We've tightened what earns a Pursue. A home now needs a published valuation, a strategy that still makes money after real running costs and lender stress tests, and no listing problems that would stop a mortgage. You'll see fewer Pursues, and each one has been checked harder.
See how verdicts work3-bedroom house · NE5 5AL
For saleListed 233 days
Opportunity summary
See Archie’s verdict, returns by strategy and what to check before viewing.
About
Nestled on the charming Northcote Avenue in Newcastle Upon Tyne, this delightful house offers a perfect blend of classic character and modern living.
With three well-proportioned bedrooms, this property is ideal for families or those seeking extra space for guests or a home office.
The heart of the home is the inviting reception room, which provides a warm and welcoming atmosphere, perfect for entertaining or relaxing after a long day.
The layout is thoughtfully designed, ensuring a comfortable flow throughout the living spaces. The property boasts two bathrooms, a valuable feature that adds convenience for busy households.
Each bathroom is designed with functionality in mind, catering to the needs of modern living while maintaining a touch of elegance.
Situated in a desirable area, this home benefits from local amenities, schools, and parks, making it an excellent choice for families and professionals alike.
The surrounding neighbourhood is known for its friendly community and accessibility to transport links, ensuring that you are well-connected to the vibrant city of Newcastle.
This house on Northcote Avenue presents a wonderful opportunity to own a piece of history while enjoying the comforts of contemporary living.
Whether you are looking to settle down or invest, this property is sure to impress with its charm and practicality. Do not miss the chance to make this lovely house your new home.
Kitchen/Diner (6.90m x 3.30m) This welcoming kitchen/diner features a practical layout with a range of white cabinets topped with wood-effect work surfaces.
The room benefits from a large window overlooking the garden, bathing the space in natural light. There is ample room for a dining table and chairs, creating a sociable area for meals and gatherings.
The space extends to a conservatory, offering additional seating or dining space and doors leading to the garden, ideal for indoor-outdoor living.
The kitchen is fitted with an integrated oven, hob, extractor hood and a washing machine, blending function with style. The wooden flooring adds warmth and flow throughout the room.
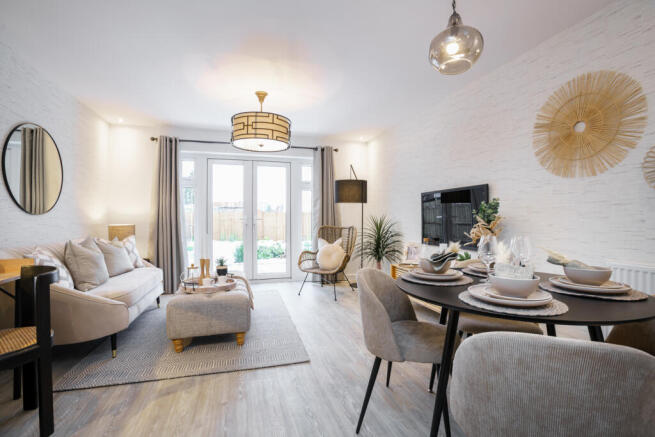
Living Room (5.50m x 3.60m) A bright and cosy living room featuring a large bay window that fills the space with natural light.
The room is carpeted for comfort and decorated in neutral tones, making it a versatile space for relaxing or entertaining.
The room flows seamlessly through an open archway to the kitchen/diner, enhancing the sense of space and connectivity within the home. W.C.
The ground floor cloakroom offers a practical space with white tiled walls and contemporary grey cabinetry. It includes a modern washbasin with a vessel-style sink and a toilet.
A mirror above the sink and a small window provide light and add to the room’s fresh ambience.
Hall A practical, narrow hallway with light wooden flooring that leads to the kitchen/diner and living room combining functionality with a clean, modern look.
Bedroom 1 (3.40m x 3.20m) This inviting bedroom is decorated in soft grey tones with a large window, allowing plenty of light to fill the room.
It includes built-in black wardrobes providing ample storage, creating a calm and organised space to rest and prepare for the day.
Bedroom 2 (3.75m x 2.70m) A bright and cosy second bedroom featuring neutral decor and carpeted flooring. The room has a window with vertical blinds and includes useful shelving and storage.
The compact yet comfortable layout makes it ideal for a single bedroom or guest room.
Bedroom 3 (2.70m x 2.30m) This third bedroom is a well-lit room with wood-effect flooring and a window with vertical blinds.
The room is decorated in neutral tones, making it flexible for a variety of uses.
Shower Room (1.60m x 1.70m) The shower room is modern and well-appointed, featuring a walk-in shower with sliding glass doors and striking blue mosaic tiles for a splash of colour.
White subway tiles line the walls, complementing the sleek grey flooring.
A built-in vanity unit houses the wash basin and toilet, with a frosted window providing privacy while allowing natural light to enter.
Landing The first-floor landing is decorated in soft grey tones and carpeted for comfort.
It is well-lit by two windows and provides access to all three bedrooms and the shower room, facilitating smooth circulation throughout the upper floor.
Rear Garden The rear garden offers a peaceful outdoor space with a raised decking area perfect for seating and entertaining.
Beyond the deck, the garden is mainly laid to lawn, enclosed by wooden fencing for privacy.
The garden also includes a gravel path and a couple of sheds for storage, creating a versatile and low-maintenance space to enjoy.
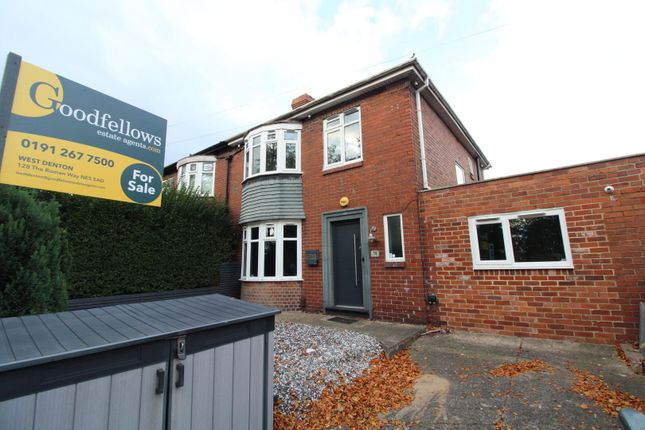
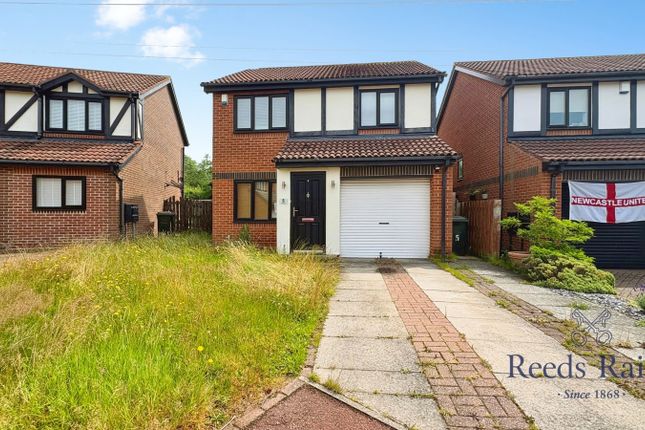
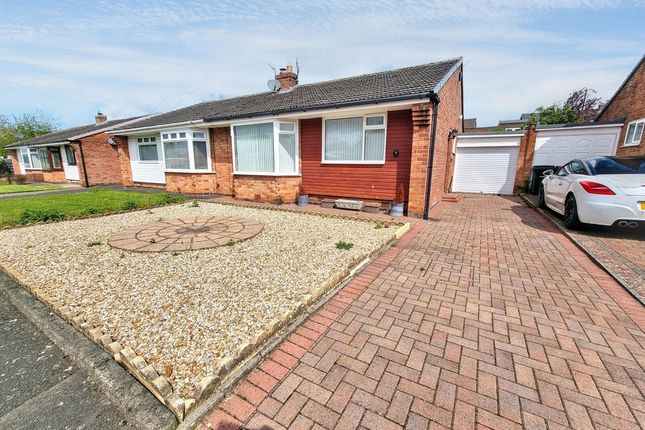
Front Exterior The front exterior presents a traditional semi-detached house with a pebble-dashed façade. It features a driveway with ample parking space leading to a single garage.
A small porch shelters the front door, and the bay window complements the classic design of the property.
Garage (8.15m x 2.83m) The attached garage offers ample space for parking or storage, measuring over 8 metres in length.
It is accessible from the hall and driveway, providing practical convenience for vehicle storage or additional household storage needs.
Value & comps
No previous sales on record.
Returns
Set an offer; the calculator follows it.
We're still gathering serviced-accommodation data for this area.
Archie refurb estimate: a Pro feature
0.0% below asking
This is not financial or investment advice. Prop AI Deals is not authorised by the Financial Conduct Authority (FCA) to provide investment advice.
All investment calculators, property analyses, and AI-generated insights are for informational purposes only. Property investment carries risk and may result in financial loss. All calculations should be independently verified and you should consult with FCA-authorised financial advisers before making any investment decisions.
Past performance does not guarantee future results. Tax implications vary by individual circumstances.
Deal
Properties like this can earn 2–3x BTL yields when converted to HMO, with retrofit costs around £10k/room. Sign in to see the full tier, yield projection, and cost breakdown.
Commercial properties like this can earn 30-50% higher yields when converted to residential under Class MA / Q / P / PA, with prior approval costing ~GBP 96/unit. Sign in to see the recommended route, yield uplift, and cost breakdown.
BRRR-suited properties can recycle 80-100% of investor capital on refi, leaving a high-yielding rental with most of the money out. Sign in to see the refurb cost stack, ARV projection, and refinance maths.
Detached + large garden = sub-division play. Pro tier unlocks the tier badge, plot size, uplift estimate, and regional land benchmark.
Short-lease flats trade at deep discount, but extending under the 1993 Act often costs far less than the discount. Pro tier unlocks the tier badge, premium breakdown, long-lease ARV and arbitrage maths.
See projected short-stay revenue vs a vanilla BTL for this property.
See real sub-let margins (HMO room rates & SA nightly rates) vs the landlord rent.
Area
Agent & docs

FAQ
About 59, Northcote Avenue, Newcastle Upon Tyne
Explore nearby