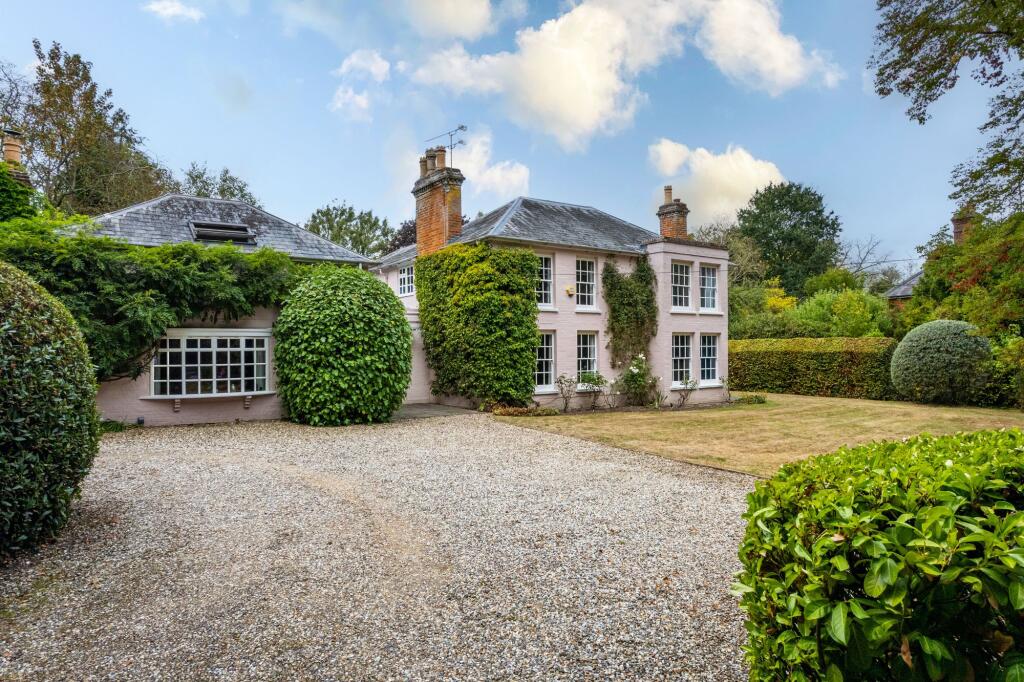
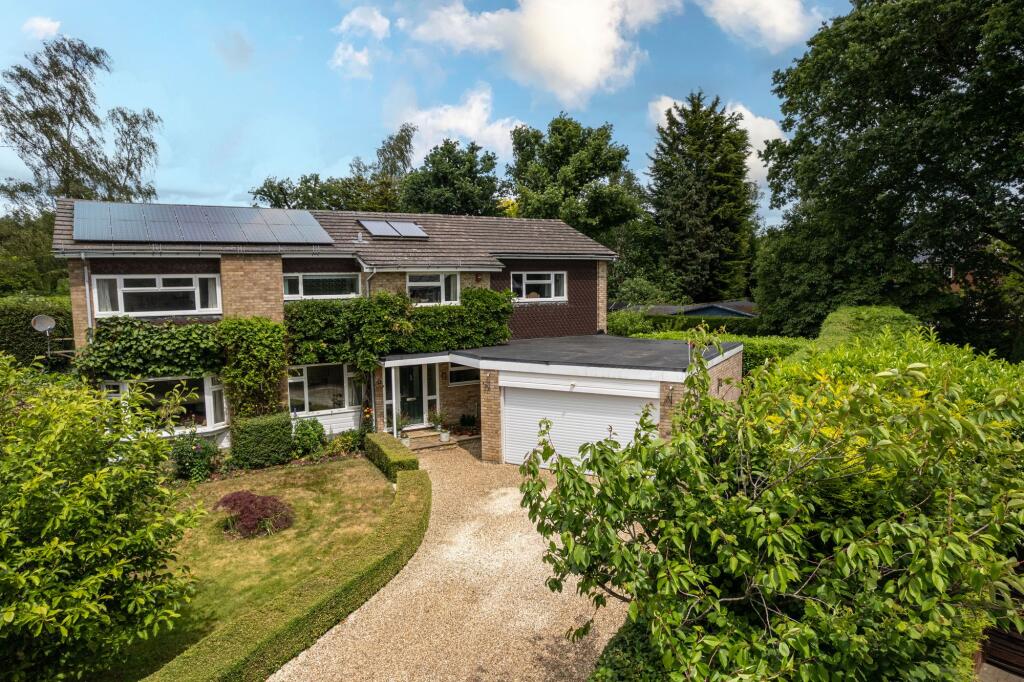
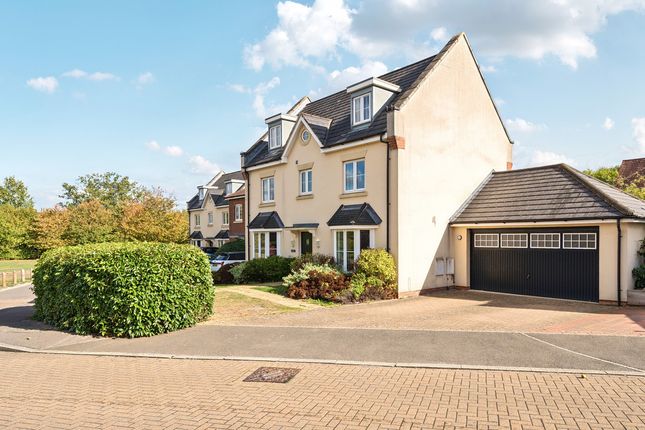
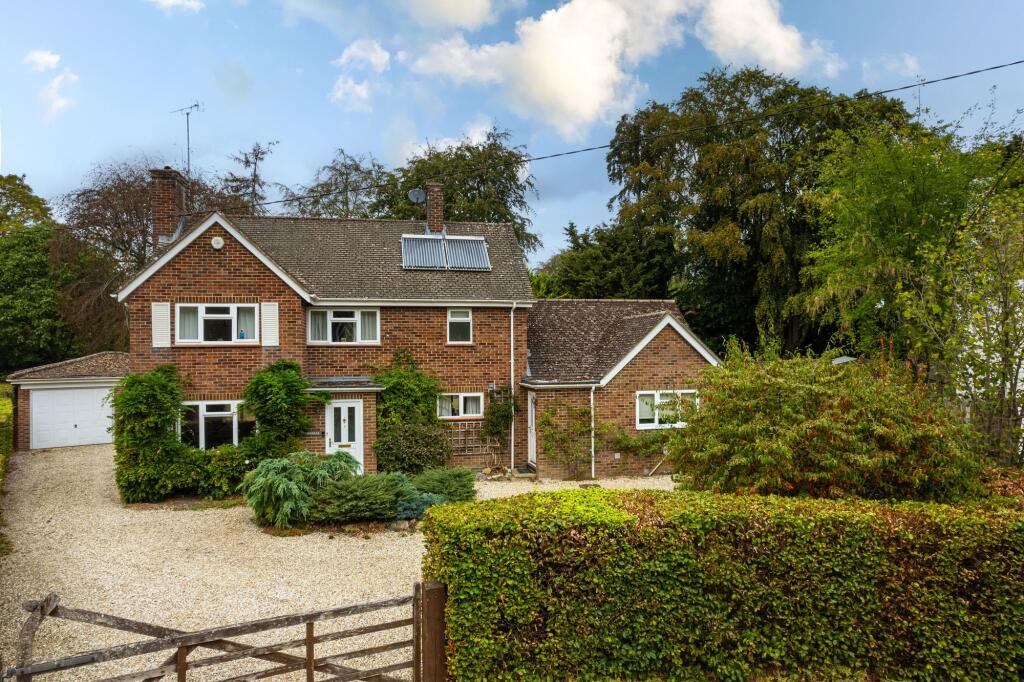
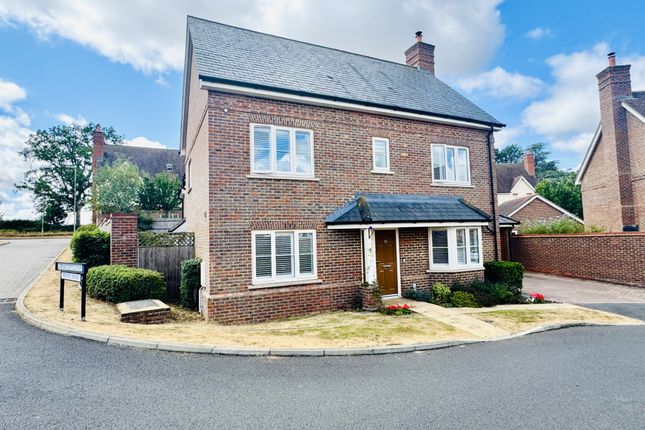
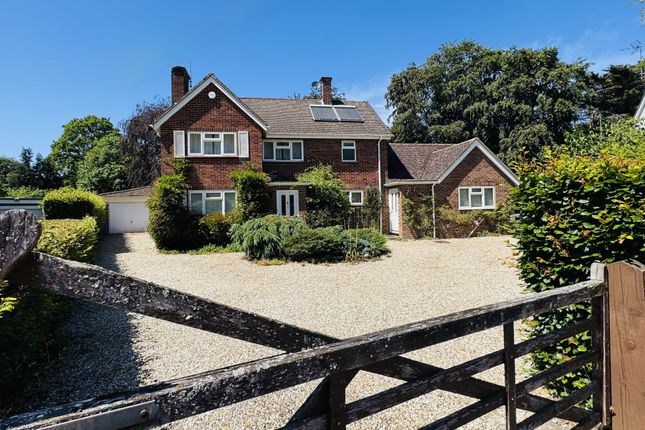
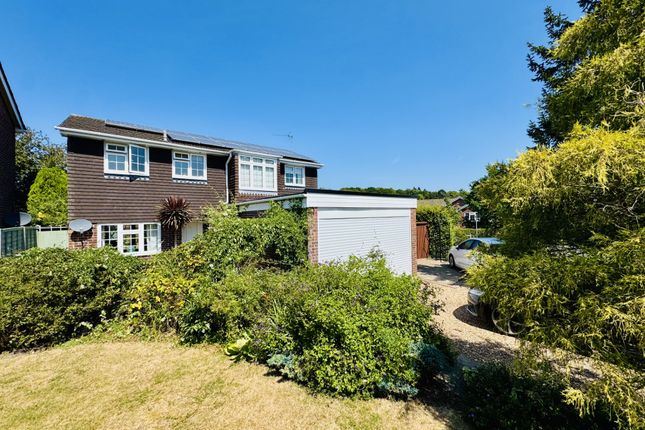
4-bedroom house · RG27 8QY
Listing removedListed 163 days
Opportunity summary
See Archie’s verdict, returns by strategy and what to check before viewing.
About
The stylish front door welcomes you into a bright and spacious reception hall, beautifully setting the tone for this fully refurbished home, finished to an exceptional standard throughout and featuring under floor heating to the ground floor.
To the left of the reception hall there is a range of built-in floor to ceiling storage cupboards and access to the dual aspect living room, this features a log burner which provides a cosy retreat, ideal for both relaxing and entertaining.
Moving through the hallway, the property opens into the stunning open-plan kitchen/breakfast/dining room, this is undoubtedly the heart of the home.
Recently refitted, the shaker-style kitchen is finished to a high specification, featuring quality cabinetry, sleek quartz worktops, and a large central island, perfectly designed for both everyday living and hosting.
The space flows effortlessly into a generous dining and seating area, with doors opening onto the garden, creating a seamless indoor-outdoor connection.
Adjoining the kitchen is a well-appointed pantry with external access, alongside a separate utility room, both thoughtfully designed to complement modern family life.
In addition, there is a double aspect family room which offers an additional reception space, ideal as a media room, playroom or informal lounge.
Upstairs, the first floor continues to impress with 4 well-proportioned bedrooms. The principal suite benefits from a walk-in wardrobe and the stylish refitted bath/shower room.
The remaining bedrooms are all generously sized, each benefitting from their own beautifully refitted shower room, all finished to a high standard with contemporary fittings and quality finishes.
Outside Externally, the property is equally impressive, approached via a substantial driveway providing ample off-road parking for multiple vehicles and leading to a detached double garage, with large purpose build loft space, complete with an electric up-and-over door, wiring/prep for EV connection, as well as light and power.
A side gate provides access through to the rear garden and also leads conveniently to the stylish home office, offering an ideal degree of separation for those working from home.
The rear garden has been thoughtfully designed to create a superb outdoor living environment.
A wide expanse of patio spans the rear of the property, perfect for entertaining, with a covered seating area providing a sheltered space for year-round enjoyment.
Beyond, a generous lawn offers plenty of room for family use and recreation.
Positioned at the end of the garden, a further cabin has been fully set up as a gym, creating a fantastic, dedicated fitness space and completing this highly versatile and well-appointed outdoor offering.
Situation The property is located off Brackley Avenue which is nearby to the village centre and offering a range of shops which cater for every day needs, a selection of restaurants and public houses and an excellent golf course.
The village infant and junior schools are both within walking distance of the property.
Tylney Hall Hotel in Rotherwick and The Four Seasons Hotel in Dogmersfield are close by, and offer extensive facilities which include golf, riding and a spa.
The towns of Fleet, Farnham and Basingstoke are within easy reach, and there is good access to the M3 Motorway at Junction 4a, and to the M4 at Junction 11.
Mainline stations at Winchfield and Fleet are within easy reach, both reaching London Waterloo within 50 minutes. Property Ref Number: Ham-64266
Value & comps
No previous sales on record.
Returns
Set an offer; the calculator follows it.
We're still gathering serviced-accommodation data for this area.
Archie refurb estimate: a Pro feature
0.0% below asking
This is not financial or investment advice. Prop AI Deals is not authorised by the Financial Conduct Authority (FCA) to provide investment advice.
All investment calculators, property analyses, and AI-generated insights are for informational purposes only. Property investment carries risk and may result in financial loss. All calculations should be independently verified and you should consult with FCA-authorised financial advisors before making any investment decisions.
Past performance does not guarantee future results. Tax implications vary by individual circumstances.
Deal
Properties like this can earn 2–3x BTL yields when converted to HMO, with retrofit costs around £10k/room. Sign in to see the full tier, yield projection, and cost breakdown.
Commercial properties like this can earn 30-50% higher yields when converted to residential under Class MA / Q / P / PA, with prior approval costing ~GBP 96/unit. Sign in to see the recommended route, yield uplift, and cost breakdown.
BRRR-suited properties can recycle 80-100% of investor capital on refi, leaving a high-yielding rental with most of the money out. Sign in to see the refurb cost stack, ARV projection, and refinance maths.
Detached + large garden = sub-division play. Pro tier unlocks the tier badge, plot size, uplift estimate, and regional land benchmark.
Short-lease flats trade at deep discount, but extending under the 1993 Act often costs far less than the discount. Pro tier unlocks the tier badge, premium breakdown, long-lease ARV and arbitrage maths.
See projected short-stay revenue vs a vanilla BTL for this property.
See real sub-let margins (HMO room rates & SA nightly rates) vs the landlord rent.
Area
Agent & docs
FAQ
About 2, Alanbrooke Close, Hartley Wintney
Explore nearby