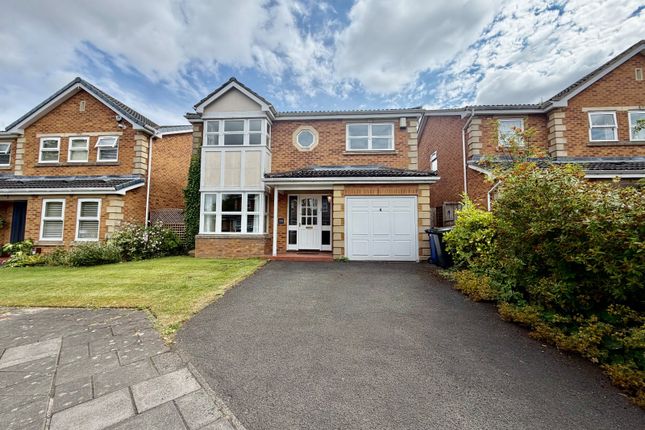
4-bedroom house · NE4 9EJ
Listing removedListed 435 days
Opportunity summary
See Archie’s verdict, returns by strategy and what to check before viewing.
About
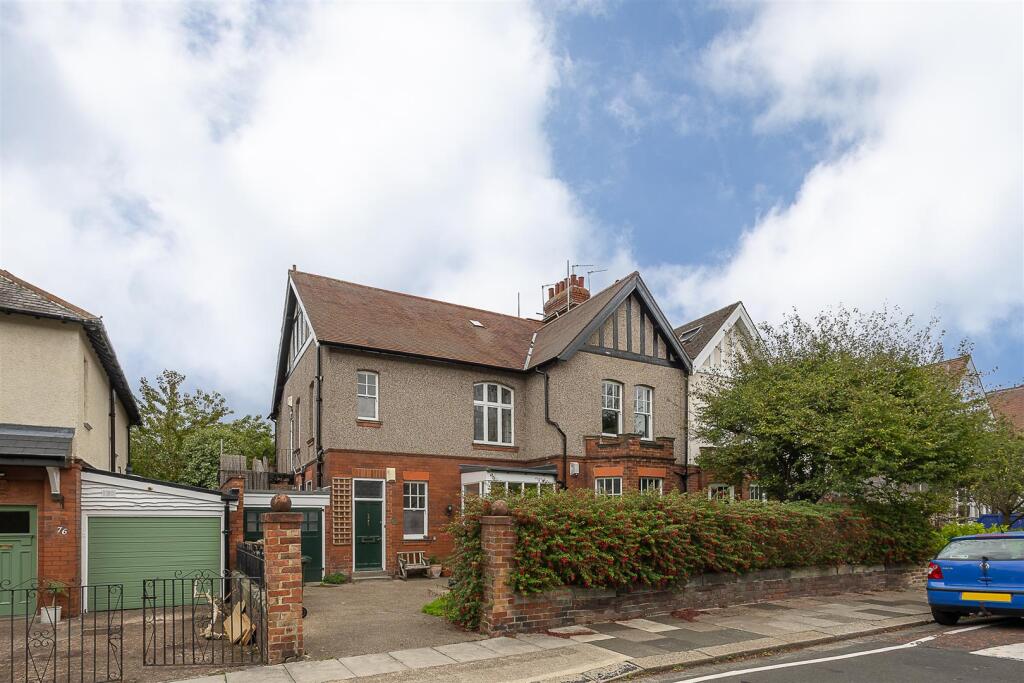
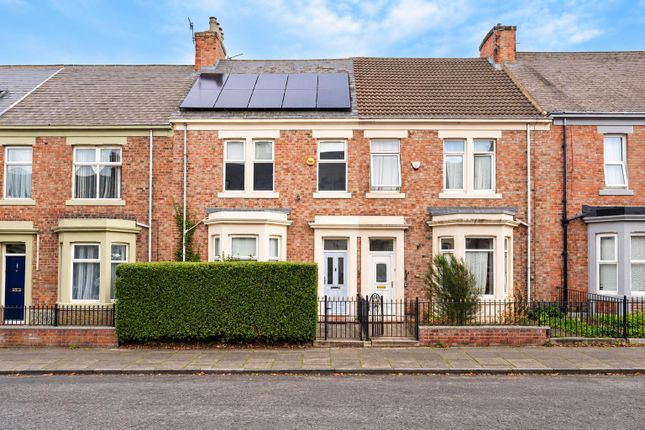
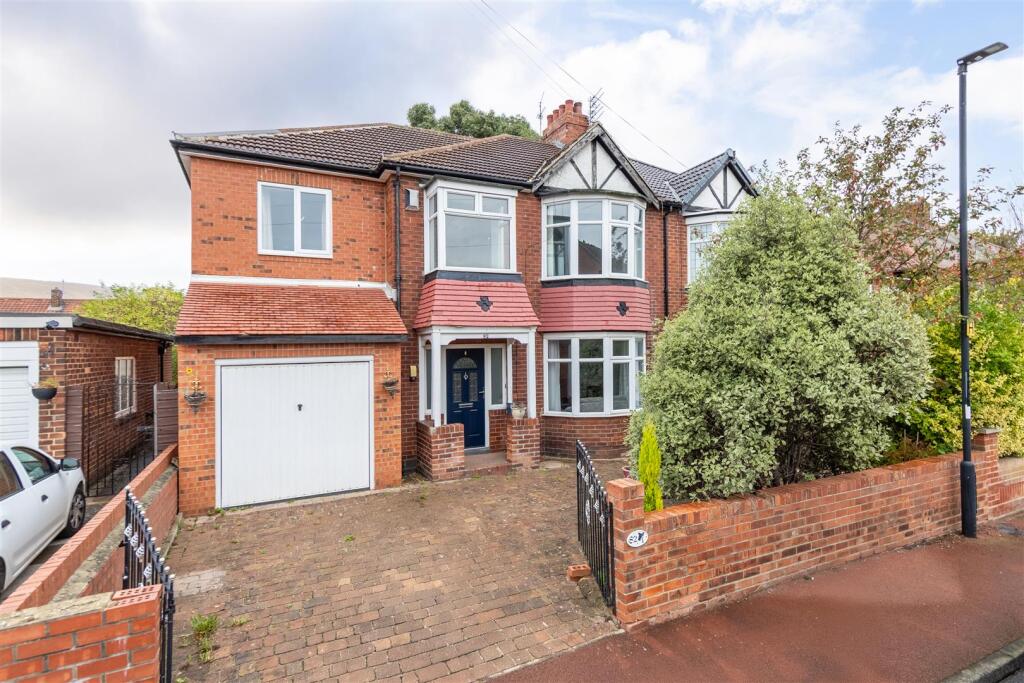
Hive Estates is delighted to present this exceptional and expansive detached four bedroom family home, ideally located on the sought-after Wingrove Road North in Fenham, Newcastle.
This unique and beautifully presented property offers generous, light filled living spaces across two floors and is perfectly suited for modern family life, multi-generational living, or those seeking flexible accommodation with character and style.
As you enter the home, you are welcomed by a bright and inviting reception room, complete with striking exposed brickwork and elegant hardwood flooring an ideal space for a relaxed lounge or snug.
Leading through, you’ll find a stunning open plan kitchen that truly is the heart of the home.
Designed for both entertaining and everyday living, it features wood effect cabinetry, black laminate worktops, a breakfast bar, and a full suite of integrated appliances including an oven, hob, microwave, fridge, freezer, and dishwasher.
French doors open out to the rear garden, allowing light to flood the space and seamlessly connecting the indoors with the outdoors.
A useful utility area adjoins the kitchen, adding further convenience.
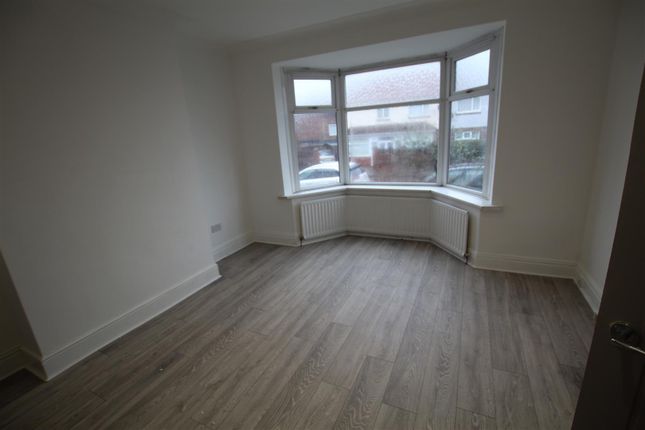
To the front of the home is a versatile room currently used as a dining area, which would also make an excellent guest room, home office or playroom.
It features bold, contemporary decor with patterned carpeting, adding character to the space.
Towards the rear of the ground floor is a stylish family bathroom, complete with striking blue tiling, a separate bath and shower, WC, basin, and heated towel rail.
Adjacent is a spacious room with neutral tones and hardwood flooring, currently set up as a home office but easily adaptable as a guest bedroom.
Opposite, another large bedroom features floor to ceiling height windows, flooding the room with natural light and highlighting the beautiful hardwood flooring and neutral palette.
A second lounge/kitchen area is located at the far end of the property, providing the perfect self-contained space for guests, extended family, or rental potential.
It includes cream shaker style cabinetry, black laminate worktops, and integrated appliances, with large windows and patio doors opening directly to the front patio space.
Upstairs, you’ll find an impressive living area stretching the entire length of the property.
With exposed brickwork, a feature fireplace, beige carpeting, and large front facing windows, this space offers a calm and comfortable retreat.
Also on this level is a second bathroom, finished in neutral tones and fitted with a shower, WC, basin, and bidet.
A further double bedroom with built-in wardrobes leads through to a generous adjoining room ideal for use as a dressing room, nursery, or private study.
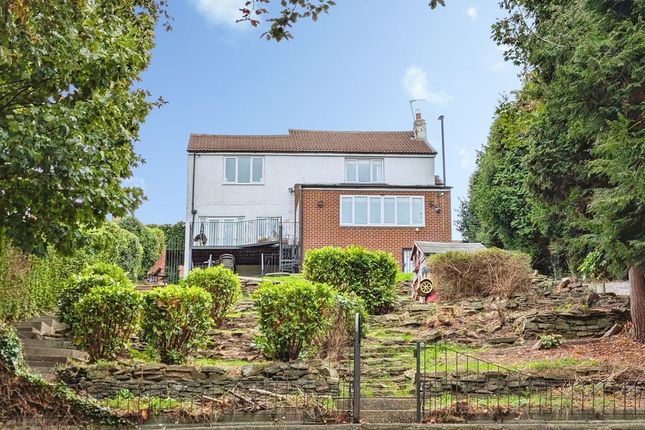
Externally, the property boasts a substantial and beautifully designed rear garden with side access from both sides, a patio area for outdoor dining, and low maintenance astro turf, making it perfect for families and entertaining.
To the front, there is a gated driveway providing ample off-street parking and additional patio space.
Located in a vibrant and well-connected part of Newcastle, this home offers easy access to local shops, cafés, and restaurants, and is just a short walk or drive from the city centre combining convenience with the comfort of residential living.
Kitchen (4.77 x 3.75 (15'7" x 12'3")) Utility Room (2.27 x 1.03 (7'5" x 3'4")) Study (3.51 x 2.27 (11'6" x 7'5")) Bathroom 1 (2.38 x 1.75 (7'9" x 5'8")) Bedroom 1 (3.58 x 2.38 (11'8" x 7'9")) Bedroom 2 (3.69 x 3.51 (12'1" x 11'6")) Kitchen/Lounge (5.56 x 3.27 (18'2" x 10'8")) Living Room (10.36 x 3.51 (33'11" x 11'6")) Bedroom 3 (5.69 x 3.75 (18'8" x 12'3")) Bedroom 4 Bathroom 2 (2.72 x 2.27 (8'11" x 7'5"))
Value & comps
No previous sales on record.
Returns
Set an offer; the calculator follows it.
We're still gathering serviced-accommodation data for this area.
Archie refurb estimate: a Pro feature
0.0% below asking
This is not financial or investment advice. Prop AI Deals is not authorised by the Financial Conduct Authority (FCA) to provide investment advice.
All investment calculators, property analyses, and AI-generated insights are for informational purposes only. Property investment carries risk and may result in financial loss. All calculations should be independently verified and you should consult with FCA-authorised financial advisers before making any investment decisions.
Past performance does not guarantee future results. Tax implications vary by individual circumstances.
Deal
Properties like this can earn 2–3x BTL yields when converted to HMO, with retrofit costs around £10k/room. Sign in to see the full tier, yield projection, and cost breakdown.
Commercial properties like this can earn 30-50% higher yields when converted to residential under Class MA / Q / P / PA, with prior approval costing ~GBP 96/unit. Sign in to see the recommended route, yield uplift, and cost breakdown.
BRRR-suited properties can recycle 80-100% of investor capital on refi, leaving a high-yielding rental with most of the money out. Sign in to see the refurb cost stack, ARV projection, and refinance maths.
Detached + large garden = sub-division play. Pro tier unlocks the tier badge, plot size, uplift estimate, and regional land benchmark.
Short-lease flats trade at deep discount, but extending under the 1993 Act often costs far less than the discount. Pro tier unlocks the tier badge, premium breakdown, long-lease ARV and arbitrage maths.
See projected short-stay revenue vs a vanilla BTL for this property.
See real sub-let margins (HMO room rates & SA nightly rates) vs the landlord rent.
Area
Agent & docs
FAQ
About 242, Wingrove Road North, Newcastle Upon Tyne
Explore nearby