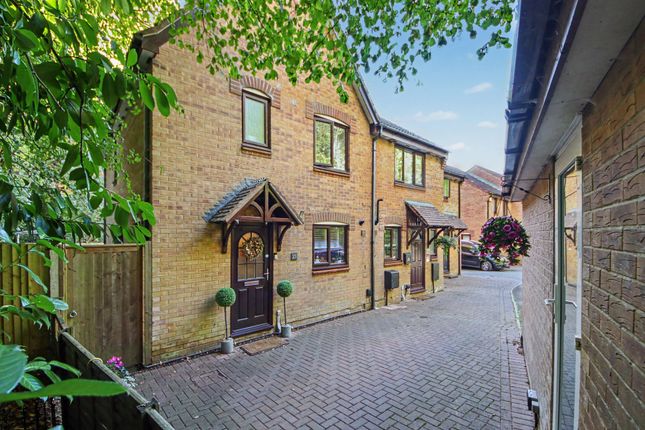
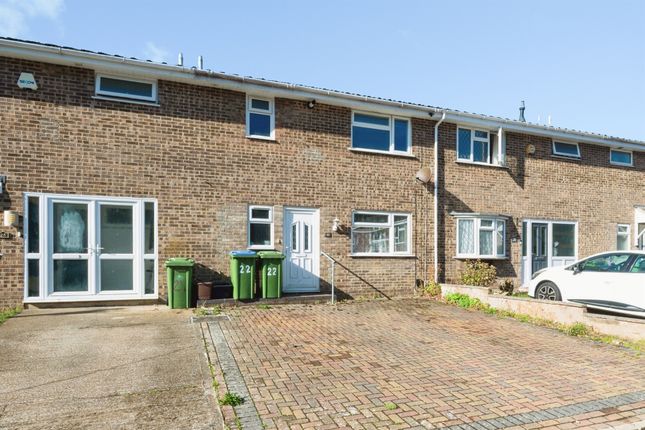
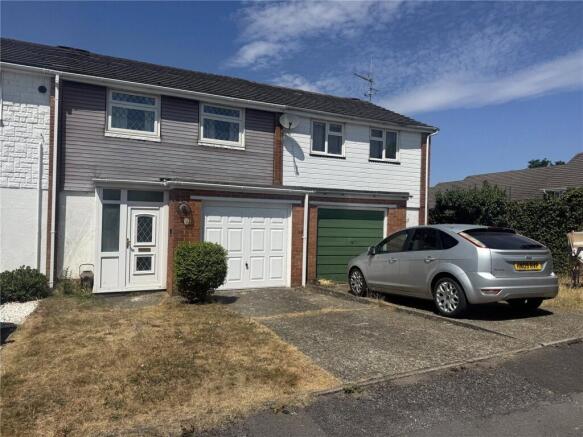
We've tightened what earns a Pursue. A home now needs a published valuation, a strategy that still makes money after real running costs and lender stress tests, and no listing problems that would stop a mortgage. You'll see fewer Pursues, and each one has been checked harder.
See how verdicts work3-bedroom terraced house · SO19 0HQ
Sold STCListed 32 days
Opportunity summary
See Archie’s verdict, returns by strategy and what to check before viewing.
About
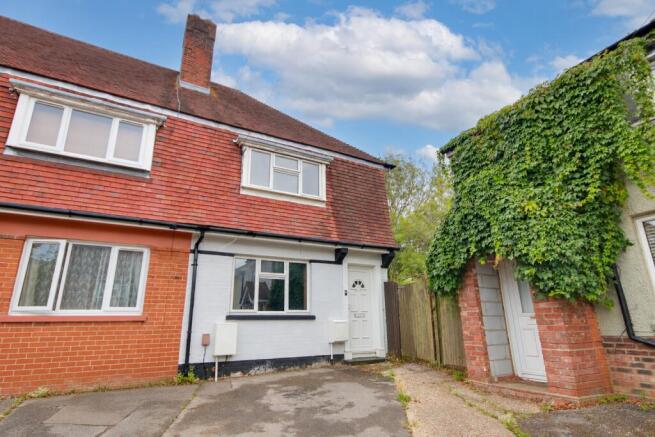
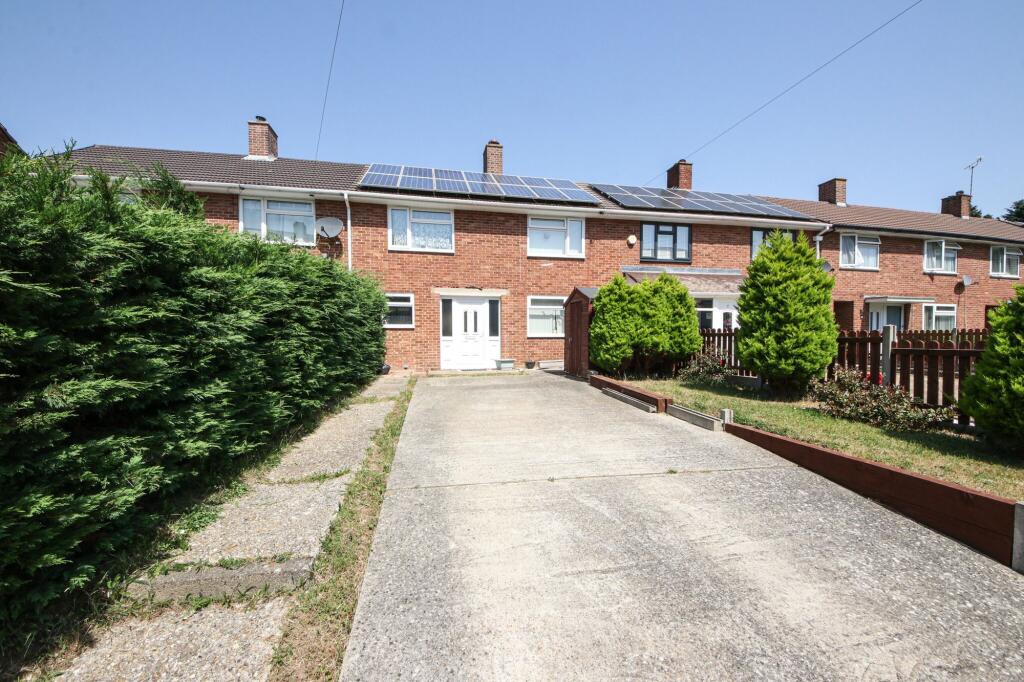
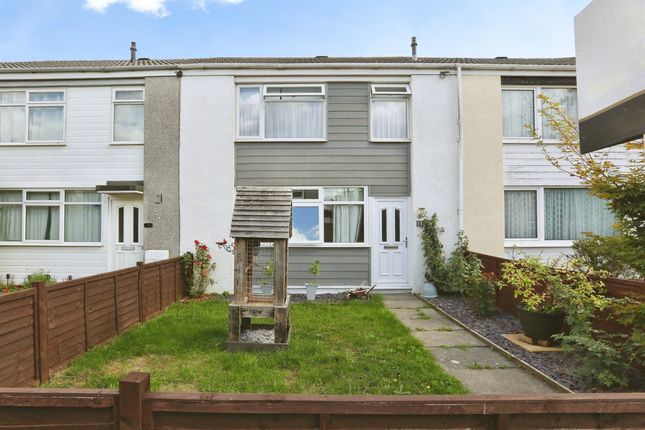
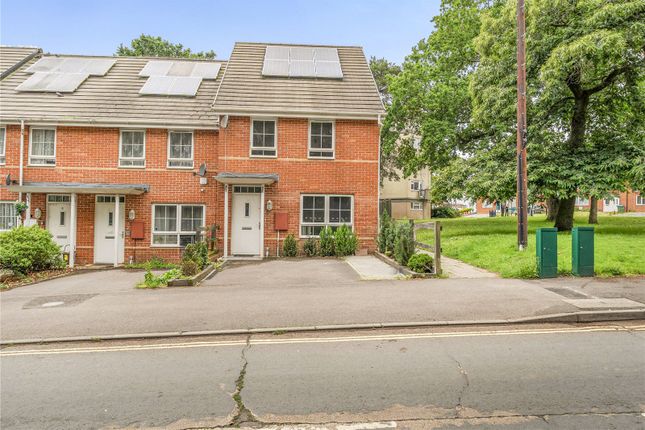
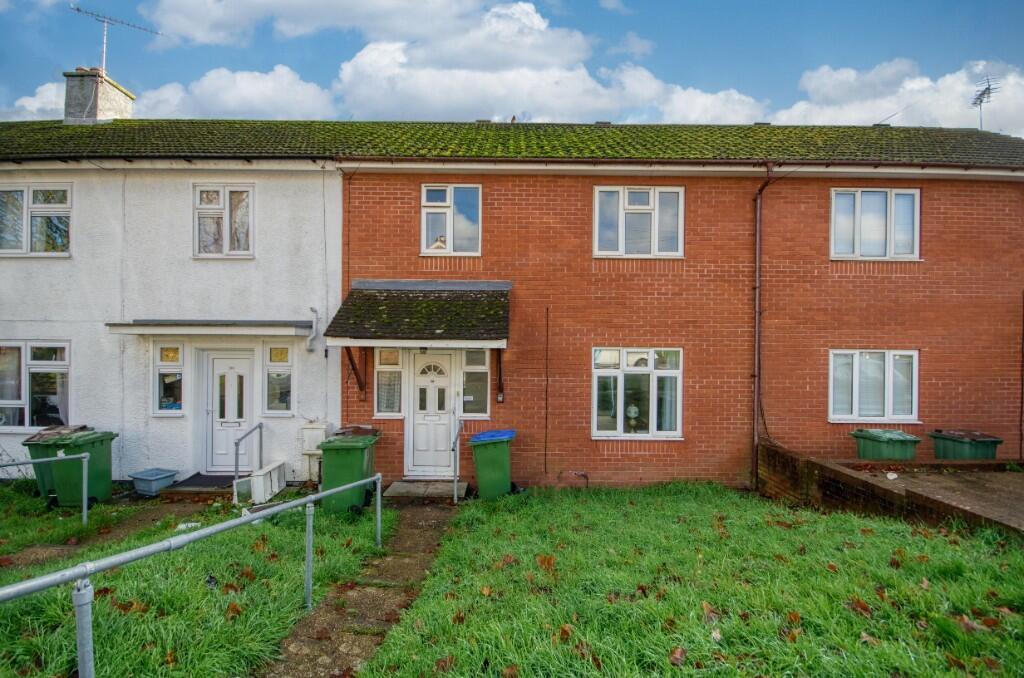
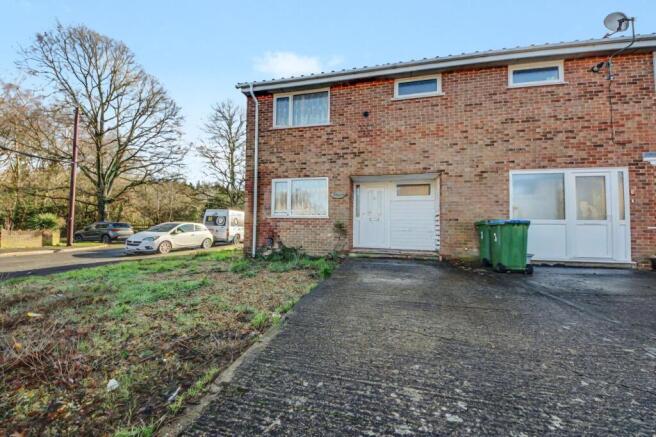
Manns & Manns are thrilled to market this lovely three bedroom end of terrace property in Coates Road, a location popular with families, and it is easy to see why.
Perfectly positioned for convenience and community, this is a setting that delivers on all fronts.
Families will appreciate the excellent choice of local schools; Hightown and Valentine Primary Schools and Oasis Academy Mayfield are in close proximity.
The area is well connected, with nearby access to the M27, it also offers excellent transport links into the city of Southampton via bus.
Having remained within the same family's ownership for over 50 years and originally constructed of pre-cast reinforced concrete, it has since undergone an NHBC approved repair in 1998.
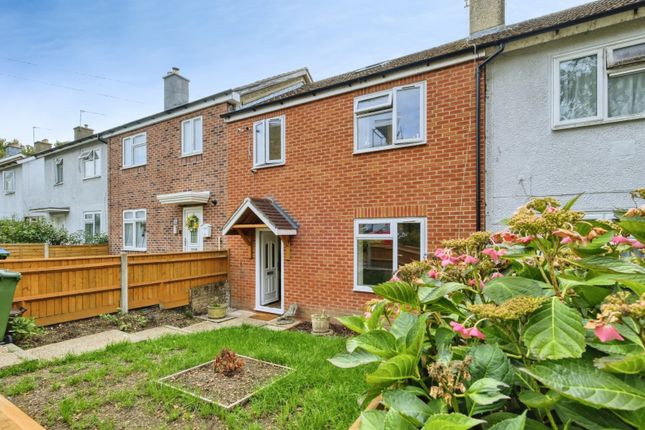
The property now shows brickwork to the exterior walls, and we understand from the seller’s information it was repaired with block work to the interior.
Arranged over two floors, the ground floor accommodation comprises two reception rooms, a kitchen, and an outhouse. On the first floor are three bedrooms and a bathroom.
Outside are gardens front and rear, with a driveway providing off-road parking.
Ground Floor Accommodation The property welcomes you into an enclosed porch offering space to remove your outdoor wear before stepping into the hallway.
The hallway provides doors to principal rooms and stairs rising to the first floor, with a useful understairs cupboard beneath.
The well-proportioned living room benefits from a window to the front aspect with views over the front garden. A tiled fireplace and hearth present a lovely focal feature.
Ground Floor Continued Double doors from the living room open into the dining room where sliding patio doors open out the rear garden and provide a pretty outlook.
The kitchen comprises a range of wall and floor mounted units with a worksurface over and also houses the gas fired boiler. A rear aspect window looks over the garden.
A large cupboard offers useful storage. There is a built under oven, four ring electric hob and appliance space for white goods.
A door opens to the covered outhouse from which there is access to both the front and rear of the property, along with a WC.
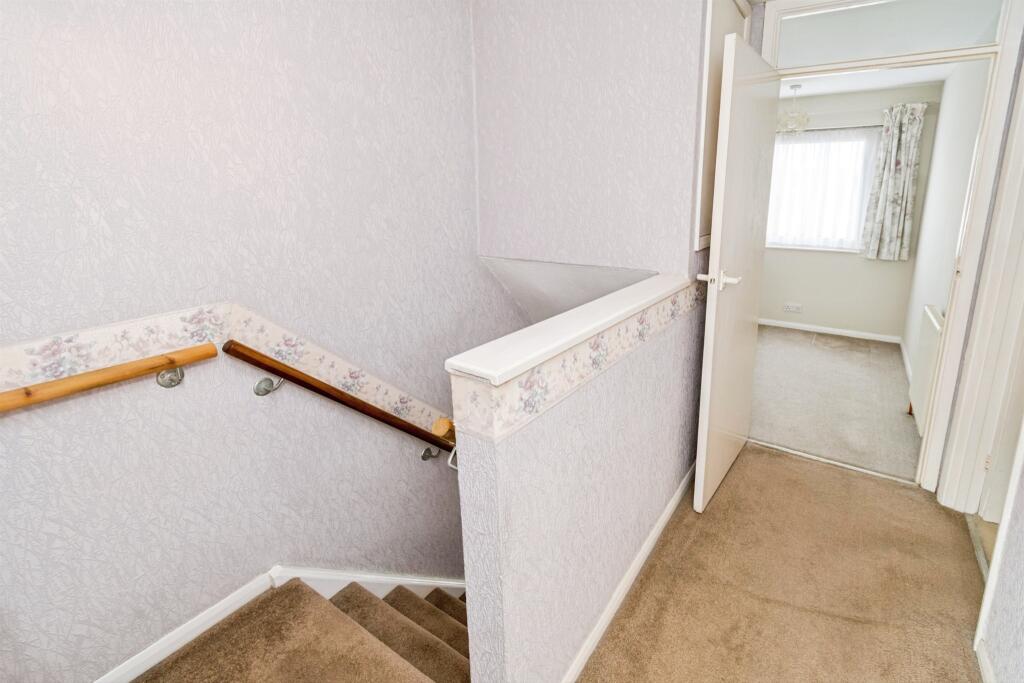
First Floor Accommodation Ascending to the first floor, the landing provides doors to all rooms and a loft hatch into the attic space.
Bedroom one is a well-proportioned double room with a window to the front aspect and built in wardrobes offering useful storage.
Bedroom two, a further double bedroom, benefits from a window to the rear elevation with views over the garden. A built-in cupboard provides handy storage.
Bedroom three provides a window to the rear aspect. The bathroom offers tiled walls and comprises a panel enclosed bath with a shower over, wash hand basin and a WC.
Outside The property is approached via a driveway providing off-road parking. The front garden is largely laid to lawn with decorative planted borders containing a mixture of plants and shrubs.
The rear garden is enclosed by timber fencing and predominantly laid to lawn with planted borders containing a number of established plants and shrubs.
This lovely garden is ideal for outdoor entertaining and al fresco dining. Additional Information Council tax band: B Southampton City Council. Charges for 2026/27 £1852.26.
Utilities: Mains gas, electricity, water and drainage. Note: The property was originally constructed of pre-cast reinforced concrete and has undergone an NHBC approved repair in 1998.
Please ask for further details. The sellers have made an application to Land Registry to register the property. Viewings strictly by appointment with Manns and Manns only.
To arrange a viewing please contact us. EPC ordered.
Note 1 Disclaimer: Manns & Manns for themselves and together the vendors advise that these particulars do not constitute an offer or a contract and whilst these details are believed to be correct, they are made without responsibility.
All applicants must satisfy themselves by inspection as to the correctness of the statements made.
The property is offered subject to formal contract and is being unsold and on the distinct understanding that all negotiations shall be conducted through Manns and Manns.
Nothing in these particulars shall be deemed to be a statement that the property is in good repair or condition or otherwise, nor that services or facilities are in good working order.
All areas and measurements are approximate.
Note 2 Any reference to alterations or use is not intended to be a statement that any necessary planning, building regulation, listed building or any other consent has been obtained.
No fixtures and fittings are included in any sale of a property, unless explicitly agreed in writing with the agent once agreed with the seller (s).
Manns and Manns may use ai enhanced images to add blue skies or show empty properties with furniture, this is purely provided as a guide.
Fixtures and fittings are not included, and purchasers must satisfy themselves with their own measurements to check furniture of their choosing fits the relevant spaces.
Value & comps
No previous sales on record.
Returns
Set an offer; the calculator follows it.
We're still gathering serviced-accommodation data for this area.
Archie refurb estimate: a Pro feature
0.0% below asking
This is not financial or investment advice. Prop AI Deals is not authorised by the Financial Conduct Authority (FCA) to provide investment advice.
All investment calculators, property analyses, and AI-generated insights are for informational purposes only. Property investment carries risk and may result in financial loss. All calculations should be independently verified and you should consult with FCA-authorised financial advisers before making any investment decisions.
Past performance does not guarantee future results. Tax implications vary by individual circumstances.
Deal
Properties like this can earn 2–3x BTL yields when converted to HMO, with retrofit costs around £10k/room. Sign in to see the full tier, yield projection, and cost breakdown.
Commercial properties like this can earn 30-50% higher yields when converted to residential under Class MA / Q / P / PA, with prior approval costing ~GBP 96/unit. Sign in to see the recommended route, yield uplift, and cost breakdown.
BRRR-suited properties can recycle 80-100% of investor capital on refi, leaving a high-yielding rental with most of the money out. Sign in to see the refurb cost stack, ARV projection, and refinance maths.
Detached + large garden = sub-division play. Pro tier unlocks the tier badge, plot size, uplift estimate, and regional land benchmark.
Short-lease flats trade at deep discount, but extending under the 1993 Act often costs far less than the discount. Pro tier unlocks the tier badge, premium breakdown, long-lease ARV and arbitrage maths.
See projected short-stay revenue vs a vanilla BTL for this property.
See real sub-let margins (HMO room rates & SA nightly rates) vs the landlord rent.
Area
Agent & docs

FAQ
About 28, Coates Road, Southampton
Explore nearby