4-bedroom house · DN32 0DQ
For saleReduced £9.9k (−3.3%) on 8 OctListed 141 days
Opportunity summary
See Archie’s verdict, returns by strategy and what to check before viewing.
About
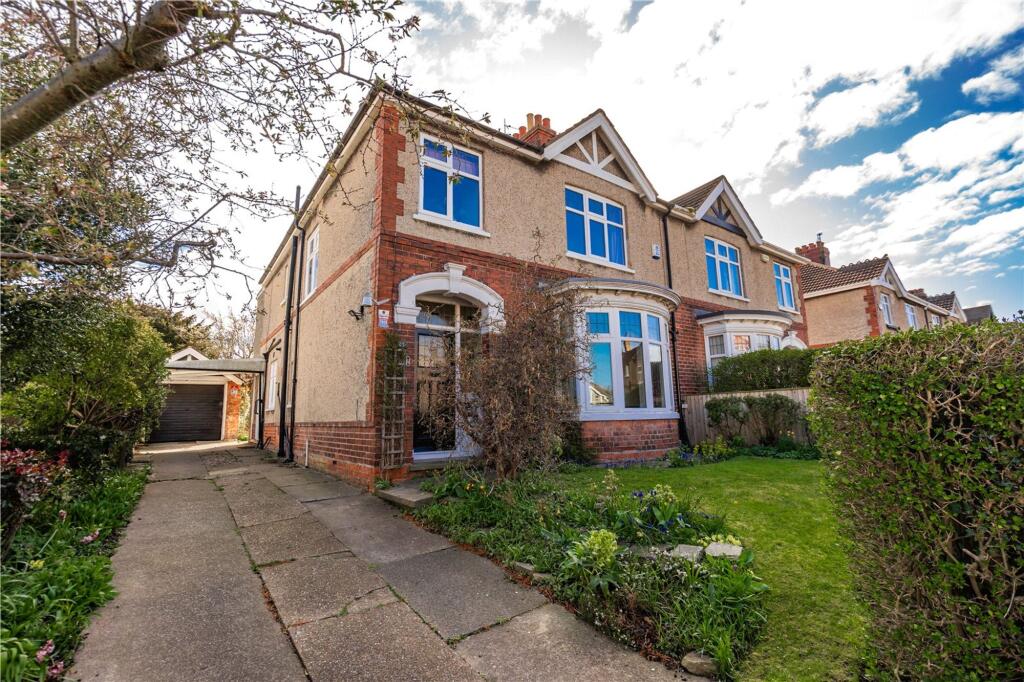
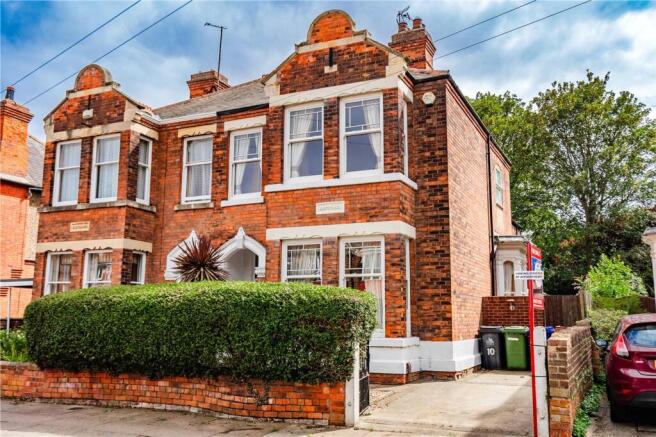
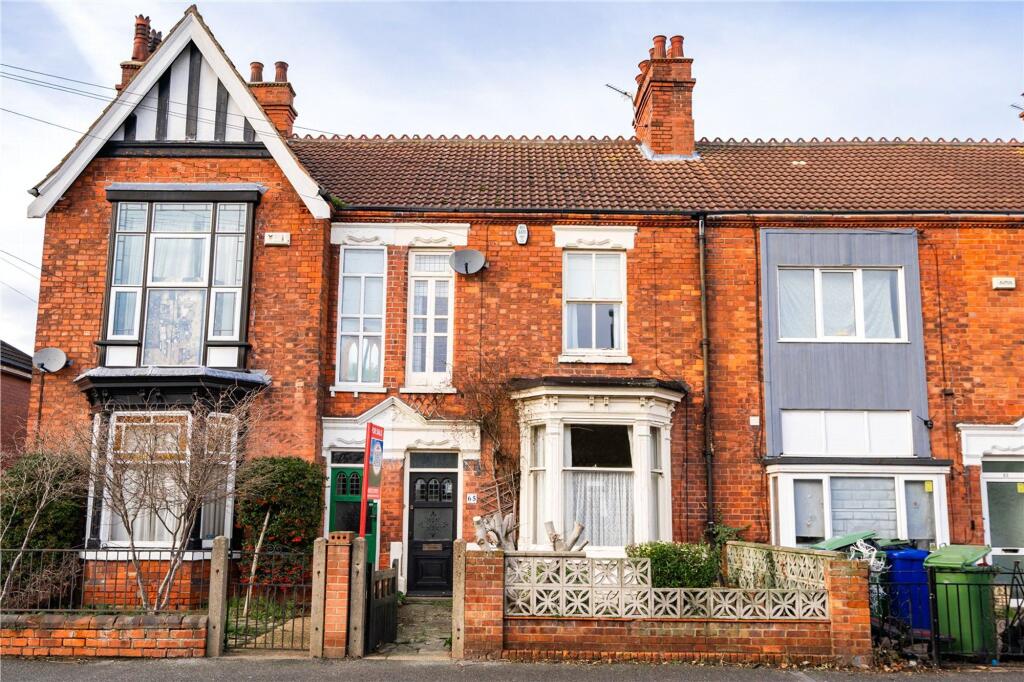
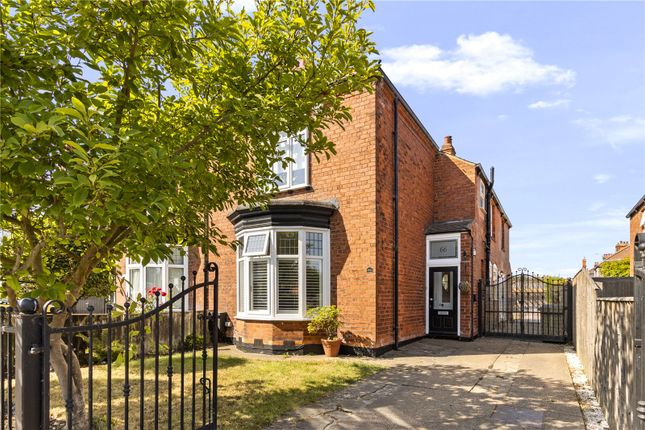
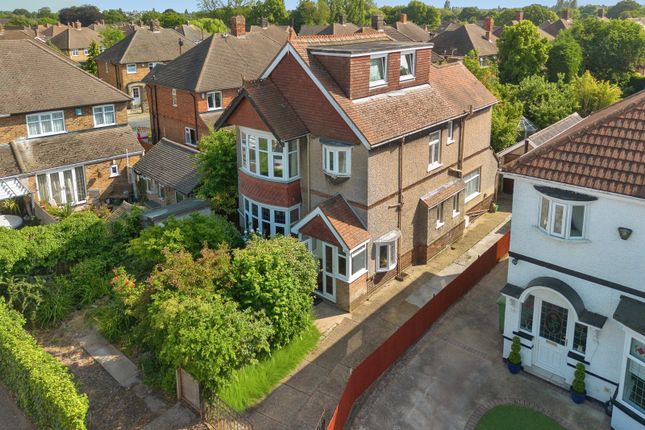
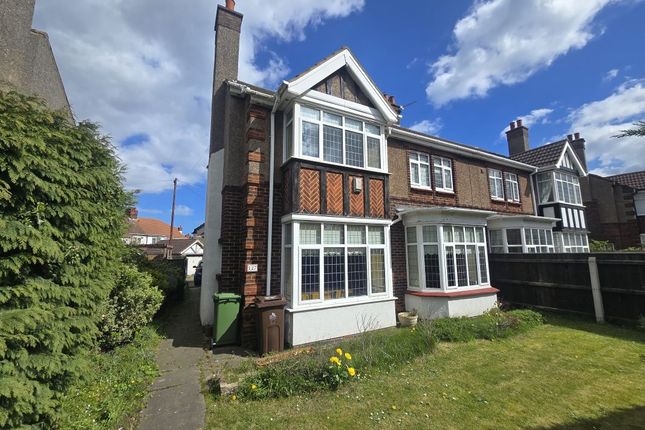
Now available to market is this superlative example of a period end of terrace home.
Boasting a rich array of period features, immense charm and unique character, this property has also benefitted from an extensive range of modernising works which has blended the rare appeal of historic design with the practicality and efficiency of modern style and technology.
Comprehensive works have included a total reimagining of the already generous internal proportions that has enabled the property to reach an entirely new level of potential.
Deceptive amounts of floorspace have been cleverly adapted to introduce new and highly appealing features that has helped to create an ideal family home.
The Park Avenue area of Grimsby is a highly sought after location set around a mix of stunning parks and richly appointed period homes.
Easy access to the A16 and A180 combines with a wide array of amenities in close proximity including popular schools, Grimsby College and even the Princess Diana of Wales Hospital.
Internally, the property sets an immediate trend of open, bright, warm and welcoming spaces that have been imbued and enhanced with quality.
A well-appointed and bay fronted lounge boasts a feature fireplace while a completely refitted breakfast kitchen complete with central island offers ample space for appliances, food prep and even entertaining as a crucial yet visually appealing family hub.
Further convenience can also be found in the newly fashioned W/C accessed from the entrance hall.
Yet the available reception space doesn't end there with the vast and expansive addition of a unified and open rear reception space.
This highly versatile, dual aspect room has an excellent vantage of the rear garden via a set of Tri fold doors and provides flexible use options, such as a dining room, family room, games room or an elegant sun room for relaxation.
The garden beyond is an attractive yet easily maintained space that also contains a modern summer house that could equally be utilised in a variety of ways.
The outhouse typifies the vast potential here.
Benefitting from attractive refurbishment itself, it also boasts light and power as well as access to water and soil pipe meaning further conversion to annex or outhouse can also be explored with relevant permissions.
The first floor continues the trend of bright and well-appointed space with no less than four sizable bedrooms.
The first now benefits from a newly created and stylishly realised ensuite shower room while a luxuriously fitted family bathroom ensures that the property is well equipped for even well-established families or simply offers ample room to grow into.
Modern considerations do not stop at the furnishings; the inclusion of PVC double glazing throughout, gas central heating, LED sunken spotlights and extensive electrical works mean this property boasts a level of efficiency that many properties of this size simply couldn't hope to match.
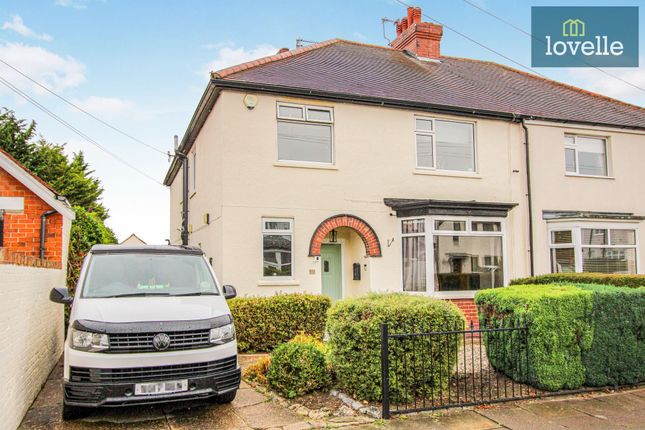
The property is buffered from the avenue itself by an attractive front garden that some similar properties have adapted into off road parking although plentiful parking can be found on the street itself.
This is a home of superlatives thanks to its sheer size, vast potential and exhaustive works and offers a rare opportunity to acquire a property of charm, character and style.
The potential to adapt this blank canvas to a range of different configurations to suit a buyer's individual needs or tastes is one of its biggest selling points given the wealth of floors space the sheer depth of the completed works.
This agent would highly recommend internal viewings to fully appreciate all that it has to offer.
Lounge (6.54m x 4.47m (21' 5" x 14' 8")) Hall Breakfast Kitchen (4.94m x 4.47m (16' 2" x 14' 8")) Dining Room/Sun Room (7.05m x 3.13m (23' 2" x 10' 3")) W/C Landing Bedroom 1 (4.47m x 4.25m (14' 8" x 13' 11")) Ensuite Bathroom Bedroom 2 (3.81m x 2.83m (12' 6" x 9' 3")) Bedroom 3 (3.08m x 2.17m (10' 1" x 7' 1")) Bedroom 4 (3.5m x 3.13m (11' 6" x 10' 3")) Bathroom
Value & comps
No previous sales on record.
Returns
Set an offer; the calculator follows it.
We're still gathering serviced-accommodation data for this area.
Archie refurb estimate: a Pro feature
0.0% below asking
This is not financial or investment advice. Prop AI Deals is not authorised by the Financial Conduct Authority (FCA) to provide investment advice.
All investment calculators, property analyses, and AI-generated insights are for informational purposes only. Property investment carries risk and may result in financial loss. All calculations should be independently verified and you should consult with FCA-authorised financial advisors before making any investment decisions.
Past performance does not guarantee future results. Tax implications vary by individual circumstances.
Deal
Properties like this can earn 2–3x BTL yields when converted to HMO, with retrofit costs around £10k/room. Sign in to see the full tier, yield projection, and cost breakdown.
Commercial properties like this can earn 30-50% higher yields when converted to residential under Class MA / Q / P / PA, with prior approval costing ~GBP 96/unit. Sign in to see the recommended route, yield uplift, and cost breakdown.
BRRR-suited properties can recycle 80-100% of investor capital on refi, leaving a high-yielding rental with most of the money out. Sign in to see the refurb cost stack, ARV projection, and refinance maths.
Detached + large garden = sub-division play. Pro tier unlocks the tier badge, plot size, uplift estimate, and regional land benchmark.
Short-lease flats trade at deep discount, but extending under the 1993 Act often costs far less than the discount. Pro tier unlocks the tier badge, premium breakdown, long-lease ARV and arbitrage maths.
See projected short-stay revenue vs a vanilla BTL for this property.
See real sub-let margins (HMO room rates & SA nightly rates) vs the landlord rent.
Area
Agent & docs
FAQ
About 46, Park Avenue, N E Lincs
Explore nearby