We've tightened what earns a Pursue. A home now needs a published valuation, a strategy that still makes money after real running costs and lender stress tests, and no listing problems that would stop a mortgage. You'll see fewer Pursues, and each one has been checked harder.
See how verdicts work6-bedroom detached house · SA65 9QG
For saleListed 760 days
Opportunity summary
See Archie’s verdict, returns by strategy and what to check before viewing.
About
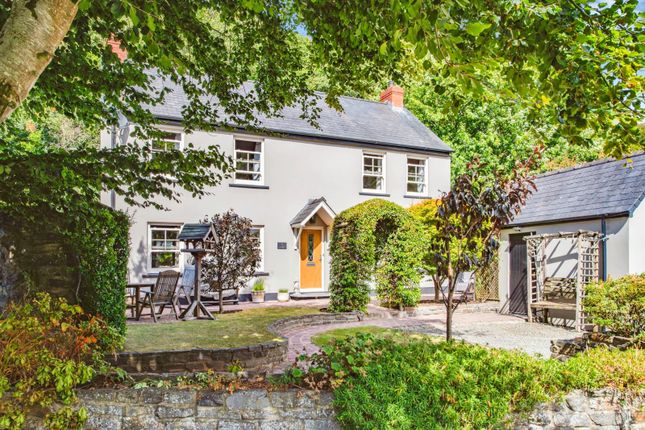
This 6 bedroom detached farmhouse, rich in period features, offers an exceptional blend of timeless charm and modern comfort.
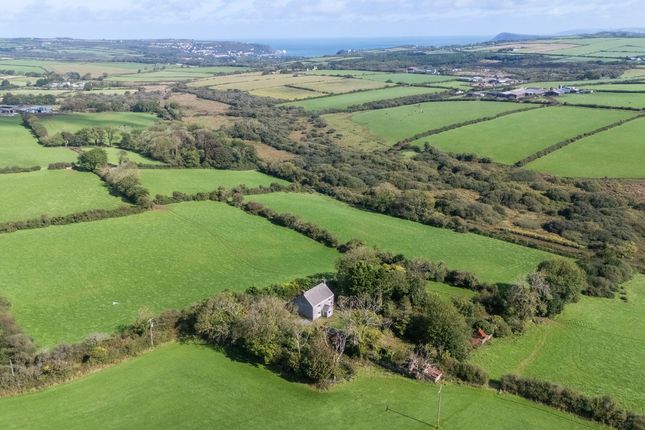
Set in an idyllic location with breath-taking views of the surrounding countryside, the property boasts generous living spaces perfect for family life or entertaining.
High ceilings, exposed beams, original fireplaces and wall drawings from 1875 enhance the character throughout.
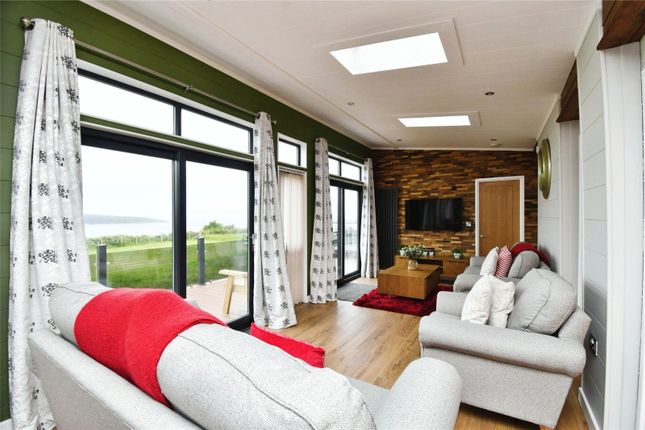
Attached is a beautifully renovated 2-bedroom annex, offering a cosy retreat with its own log burner and unique character features, ideal for extended family or guest accommodation.
The annex seamlessly combines rustic charm with contemporary style, creating a welcoming and versatile space.
Outside, the property comes with various outbuildings such as a calf barn which could lend itself as a stable block for equestrian purposes and providing ample opportunity for workshops, storage, or even potential development.
The expansive 3 acres of land, with sweeping views, are perfect for those seeking space and privacy, whether for gardening, equestrian use, or simply enjoying the outdoors.
This farmhouse offers a rare opportunity to embrace country living at its finest.
Main Farmhouse Entrance Porch (1.83m x 1.73m) Slate step leading to uPVc double glazed external door, decorative fixed pane windows, ceramic tile flooring and solid wood original front door.
Lounge (4.34m x 4m) Featuring an exposed stone inglenook fireplace with slate hearth, double glazed window with sublime countryside views, alcove with shelving, solid wood original door, hardwood flooring, pendant light, double glazed window to side and original hardwood door leading to kitchen.
Kitchen (6.15m x 4.04m) Bespoke fitted hardwood kitchen units with butcher block countertop and island, Belfast sink, 6 ring gas hob, stainless steel extractor hood, 2 x feature pendant lights, inglenook with integrated natural wood header, hardwood flooring, spotlights, radiator, 2 x uPVC double glazed windows, solid wood traditional Welsh dresser, large storage cupboard with light fixture and central heating control panels.
Utility Room (4.47m x 2.18m) Base units with worktops over, stainless steel sink and drainer, space for white goods, decorative tongue and groove panelling, 2 x windows with garden view, electric consumer unit, double panelled radiator, ceramic tile flooring and glazed door leading to conservatory which links the main house to the annexe.
Store Room/Boot Room (2.18m x 1.93m) UPVC double glazed window, high skirting boards, wall mounted coat rack, pendant light, solid wood original door and ceramic tile flooring.
Sitting Room/Bedroom 4 (4.62m x 3.66m) Inglenook fireplace with a backdrop of painted stone and hardwood mantelpiece, double glazed window with fantastic countryside views, double panelled radiator, wall niche with painted natural wood header, built-in storage units with shelving, hardwood flooring, pendant light and solid wood period internal door.
Landing/Seating Area Double glazed window with panoramic countryside views, featuring wall markings from 1875, solid wood flooring, high skirting boards and pendant light.
Bedroom 1 (3.66m x 3.89m) Double glazed window with countryside views, high skirting boards, solid wood flooring, double panelled radiator, alcove and pendant light.
Bedroom 2 (3.43m x 3.96m) Double glazed window with countryside views, double glazed window to side, inglenook fireplace, high skirting boards, curvature wall, solid wood flooring and pendant light.
Bathroom (2.03m x 2.3m) Suite comprises of a tongue and groove panelled bath with electric powered shower overhead, W/C, hand wash basin, heated towel radiator, frosted double glazed window to side, original solid wood internal door, hardwood flooring, wall mounted vanity mirror, double panelled radiator, part tile and part tongue and groove walls.
Bedroom 3 (3.8m x 2.62m) Feature exposed stone wall with storage nook and wooden ladder for access, loft access, double panelled radiator, double glazed window, carpet to floor and latched cottage style door.
Loft Room/Bedroom 4 (6.12m x 2.24m) Painted stone walls, exposed beams, uPVC double glazed window, double panelled radiator, light fixture and latched cottage style door.
Annexe Living Room (5.26m x 4.1m) Featuring a multi-fuel stove which sits on a slate hearth, uPVC double glazed external door, hardwood flooring, stairs leading to first floor with under-stair storage, pendant light and latched cottage style door into kitchen.
Kitchen (4.34m x 3.78m) A range of wall and base units with worktops over, 1 1/2 stainless steel sink and drainer with mixer tap, logik double oven and grill, integrated 4 ring electric hob, space for white goods, 2 x upVC double glazed windows, part tile walls, ceramic tile flooring, spotlights, double panelled radiator, decorative lounge and groove panelling to wall, wall mounted box unit housing electric consumer unit, frosted glazed door leading to conservatory.
Bedroom 1 (3.7m x 3.66m) 2 x uPVC double glazed window, skylight window, pendant light, carpet to floor and latched cottage style door.
Bathroom (3.48m x 2m) Bath with electric powered Aquarius shower overhead, hand wash basin, W/C, part tile walls, radiator, skylight window and latched cottage style door.
Bedroom 2 (4.6m x 2.18m) Pendant light, skylight window, radiator, carpet to floor and latched cottage style door.
Externally This charming property boasts a spacious driveway complemented by a generous front lawn adorned with mature flowering shrubs, plants, and trees, offering both privacy and stunning countryside views.
At the rear, you'll find a range of versatile outbuildings, including a calf rearing barn that could easily be converted into a stable, sheds and a dedicated water plant room.
The property also includes approximately three acres of grazing land, providing ample space for outdoor activities or livestock, making it a perfect haven for those who appreciate rural living whilst being a short distance from the town and local beaches.
Services Equipped with a private water supply featuring a filtration system, ensuring clean and reliable water access.
It also has a cesspit for efficient waste management and utilizes calor gas for cooking, providing a convenient and efficient energy source.
Value & comps
No previous sales on record.
Returns
Set an offer; the calculator follows it.
Short-let licence or registration needed
We're still gathering serviced-accommodation data for this area.
Archie refurb estimate: a Pro feature
0.0% below asking
This is not financial or investment advice. Prop AI Deals is not authorised by the Financial Conduct Authority (FCA) to provide investment advice.
All investment calculators, property analyses, and AI-generated insights are for informational purposes only. Property investment carries risk and may result in financial loss. All calculations should be independently verified and you should consult with FCA-authorised financial advisers before making any investment decisions.
Past performance does not guarantee future results. Tax implications vary by individual circumstances.
Deal
Properties like this can earn 2–3x BTL yields when converted to HMO, with retrofit costs around £10k/room. Sign in to see the full tier, yield projection, and cost breakdown.
Commercial properties like this can earn 30-50% higher yields when converted to residential under Class MA / Q / P / PA, with prior approval costing ~GBP 96/unit. Sign in to see the recommended route, yield uplift, and cost breakdown.
BRRR-suited properties can recycle 80-100% of investor capital on refi, leaving a high-yielding rental with most of the money out. Sign in to see the refurb cost stack, ARV projection, and refinance maths.
Detached + large garden = sub-division play. Pro tier unlocks the tier badge, plot size, uplift estimate, and regional land benchmark.
Short-lease flats trade at deep discount, but extending under the 1993 Act often costs far less than the discount. Pro tier unlocks the tier badge, premium breakdown, long-lease ARV and arbitrage maths.
See projected short-stay revenue vs a vanilla BTL for this property.
See real sub-let margins (HMO room rates & SA nightly rates) vs the landlord rent.
Area
Agent & docs

FAQ
About Refael Fach Farm,, Fishguard, Pembrokeshire
Explore nearby