We've tightened what earns a Pursue. A home now needs a published valuation, a strategy that still makes money after real running costs and lender stress tests, and no listing problems that would stop a mortgage. You'll see fewer Pursues, and each one has been checked harder.
See how verdicts work3-bedroom detached house · LN4 2FW
Listing removedListed 463 days
Opportunity summary
See Archie’s verdict, returns by strategy and what to check before viewing.
About
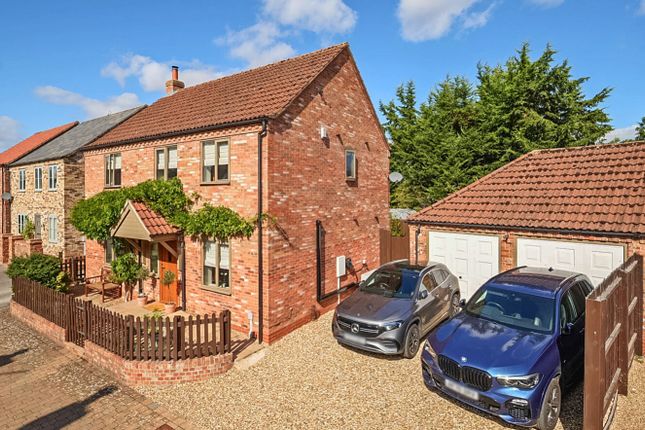
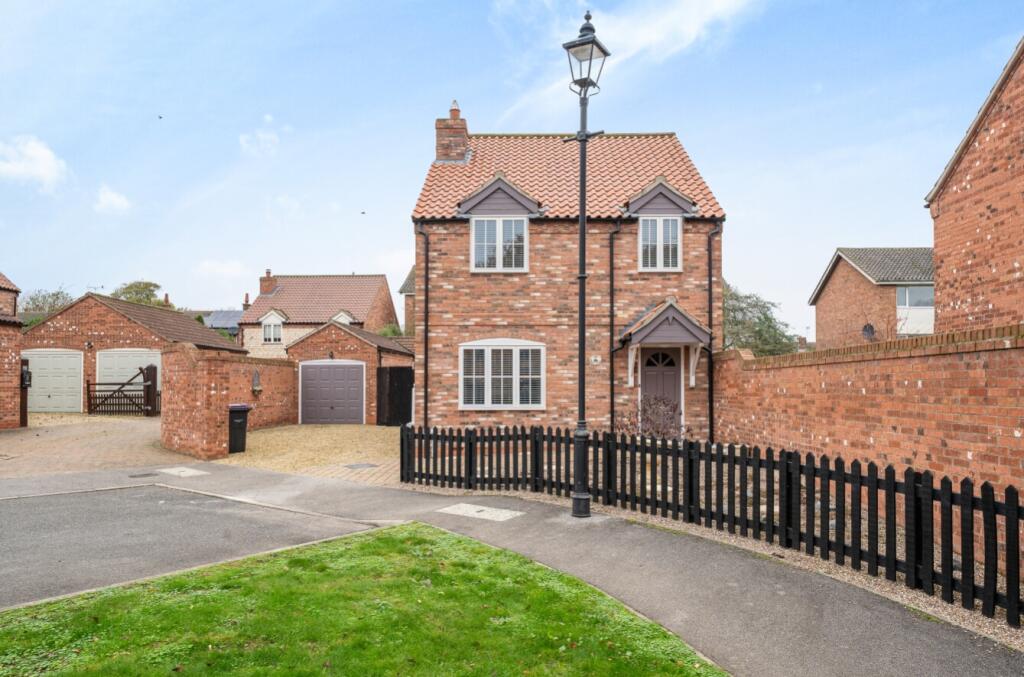
Holly Close, Nocton Characterful detached family home with wraparound garden, extended driveway & detached garage Nestled within the peaceful village of Nocton, this immaculately presented three-bedroom detached home offers the perfect blend of traditional charm and modern convenience.
Tucked away in a quiet cul-de-sac, this generously sized plot boasts ample off-road parking, a beautifully established rear garden, and well-proportioned living space throughout.
This home has been clearly loved and cared for – internal viewing is highly recommended.
What Kinetic Estate Agents Loves About This Property "The open flow between the kitchen diner and lounge, paired with underfloor heating and a multi fuel-burning fire, gives this home a real sense of comfort and style." – Jo Foster, Sales Manager "The wraparound gravel driveway with gated side access makes this home incredibly practical, especially for growing families or those with multiple vehicles." – Charley Moreton, Sales Negotiator "We don’t often see a home in this condition with such a private, mature garden in Nocton – it's a fantastic village lifestyle opportunity." – Louis Clayton, Sales Executive What’s Included?
From the moment you arrive at Holly Close, the home presents with striking kerb appeal.
The gravelled front driveway offers off-street parking for up to four vehicles, with a walled front garden and a gated side drive providing access to further parking at the rear.
Step inside through the front door into a welcoming Entrance Hall , complete with tiled flooring, neutral decoration, and a staircase rising to the first floor.
To your left, enter the spacious Lounge (4.84 × 4.50 m / 15'11′′ × 14'9′′), a dual-aspect reception room filled with natural light.
Finished with wooden flooring and underfloor heating, this homely space centres around a charming feature fireplace with inset multi fuel-burning stove, ideal for cosy evenings.
French doors lead through to the kitchen diner, creating an open, sociable layout.
The Kitchen Diner (5.75 × 3.57 m / 18'10′′ × 11'9′′) is a standout space, stylishly tiled and designed for modern family life.
Fitted with a comprehensive range of wall and base units, this room includes an integrated dishwasher, fridge/freezer, ceramic 1.5 bowl sink, and a range-style electric cooker with extractor.
There’s ample space for a dining table and chairs, and the French doors with integrated blinds open out onto the patio, perfect for al fresco dining.
Completing the ground floor is a Downstairs WC, neatly fitted with a low-level WC, vanity basin, extractor fan and tiled flooring.
Upstairs, a spacious landing provides access to all rooms, with loft hatch to a partially boarded loft, storage cupboard, fitted carpet and radiator.
The Master Bedroom (3.58 × 3.64 m / 11'9′′ × 11'11′′) sits peacefully to the rear of the property, a bright and airy double room with fitted carpet and a panel radiator.
It benefits from a stylish En-suite Shower Room featuring a double-width walk-in shower, vanity hand basin, WC, chrome towel radiator, and wooden flooring.
Bedroom Two (3.48 × 3.02 m / 11'5′′ × 9'11′′) overlooks the front aspect and is another well-proportioned double, while Bedroom Three (2.43 × 2.49 m / 8'0′′ × 8'2′′) makes for a fantastic child’s bedroom or home office, cleverly making use of the space over the staircase with a fitted 3/4 bed and additional storage.
The Family Bathroom is a real highlight-a spacious four-piece suite including a panelled bath with mixer taps, separate corner shower cubicle, vanity hand basin, WC, chrome heated towel rail, electric heated mirror, and wooden flooring, all finished with tasteful tiling.
Outside Space Externally, the property continues to impress. The front garden is lawned with a paved pathway leading to the front door.
A gated gravel driveway runs alongside the house, leading to the rear garden, which is an incredibly private, established space ideal for families and entertainers alike.
The rear garden boasts a large patio, mature planting including a mix of shrubs and trees, well-maintained lawns, and a detached single garage with up-and-over door, side window, space and plumbing for your washing machine and personal access door.
Behind the garage is a discreet area ideal for bins or additional storage. This rear garden is not overlooked and provides a peaceful, secure setting for enjoying the outdoors.
Life at Holly Close, Nocton Nocton is a picturesque village located just 8 miles south-east of Lincoln, well known for its charming countryside surroundings, community feel, and convenient access to the city and surrounding villages.
Residents benefit from a village hall, primary school, scenic walks and nearby pub.
With excellent commuter links via the A15 and A46, it’s an ideal location for families, professionals, and anyone looking for a quieter pace of life without sacrificing accessibility.
Fee's Annual contribution of £122.71 towards the Nocton Park Management Company for the upkeep of Communal walking paths, Tennis Court, Football Pitch & Play park available to all residents.
Material Information Tenure: Freehold Council Tax Band: C (North Kesteven District Council) Local Authority: North Kesteven District Council Property Type: Detached House Parking: Gated gravel driveway and detached single garage Utilities Water: Mains supply Sewerage: Mains drainage Electricity: Mains supply Heating: Oil Fired underfloor heating (ground floor), radiators to the first floor.
Broadband & Mobile Coverage: Superfast broadband (fttc) available; mobile signal available across most major networks (buyers should verify specific provider coverage) Building Safety: No known issues Flood Risk: Not in a known flood risk area (source: Flood Map) Planning Permissions/Restrictions: None known affecting residential use EPC Rating: To be confirmed Restrictive Covenants/Easements: None known – to be confirmed via conveyancer Ground Rent/Service Charges: Not applicable This section is provided to ensure full transparency in line with Consumer Protection Regulations.
Buyers should confirm all material facts during the legal process.
These particulars are intended to give a fair description of the property but their accuracy cannot be guaranteed, and they do not constitute an offer of contract.
Intending purchasers must rely on their own inspection of the property. None of the above appliances/services have been tested by ourselves.
We recommend purchasers arrange for a qualified person to check all appliances/services before legal commitment.
Value & comps
No previous sales on record.
Returns
Set an offer; the calculator follows it.
We're still gathering serviced-accommodation data for this area.
Archie refurb estimate: a Pro feature
0.0% below asking
This is not financial or investment advice. Prop AI Deals is not authorised by the Financial Conduct Authority (FCA) to provide investment advice.
All investment calculators, property analyses, and AI-generated insights are for informational purposes only. Property investment carries risk and may result in financial loss. All calculations should be independently verified and you should consult with FCA-authorised financial advisers before making any investment decisions.
Past performance does not guarantee future results. Tax implications vary by individual circumstances.
Deal
Properties like this can earn 2–3x BTL yields when converted to HMO, with retrofit costs around £10k/room. Sign in to see the full tier, yield projection, and cost breakdown.
Commercial properties like this can earn 30-50% higher yields when converted to residential under Class MA / Q / P / PA, with prior approval costing ~GBP 96/unit. Sign in to see the recommended route, yield uplift, and cost breakdown.
BRRR-suited properties can recycle 80-100% of investor capital on refi, leaving a high-yielding rental with most of the money out. Sign in to see the refurb cost stack, ARV projection, and refinance maths.
Detached + large garden = sub-division play. Pro tier unlocks the tier badge, plot size, uplift estimate, and regional land benchmark.
Short-lease flats trade at deep discount, but extending under the 1993 Act often costs far less than the discount. Pro tier unlocks the tier badge, premium breakdown, long-lease ARV and arbitrage maths.
See projected short-stay revenue vs a vanilla BTL for this property.
See real sub-let margins (HMO room rates & SA nightly rates) vs the landlord rent.
Area
Agent & docs
FAQ
About 10, Holly Close, Lincoln
Explore nearby