We've tightened what earns a Pursue. A home now needs a published valuation, a strategy that still makes money after real running costs and lender stress tests, and no listing problems that would stop a mortgage. You'll see fewer Pursues, and each one has been checked harder.
See how verdicts work2-bedroom flat · B31 2AN
Sold STCListed 139 days
Opportunity summary
See Archie’s verdict, returns by strategy and what to check before viewing.
About
NO CHAIN! BEAUTIFULLY PRESENTED TWO-BEDROOM APARTMENT WITH LEAFY OUTLOOKS – AVAILABLE ON A 50% SHARED OWNERSHIP BASIS.
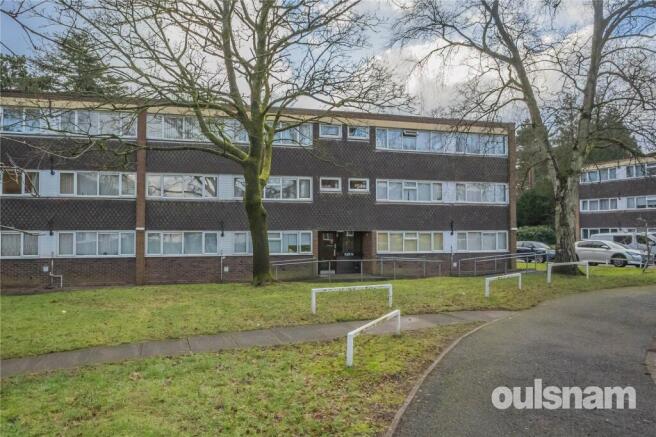
Tucked away within a quiet cul-de-sac on this highly regarded development, close to the prestigious Bournville Village Trust Estate, this stylish first-floor apartment offers an excellent opportunity for first-time buyers, professionals and downsizers alike.
Enjoying attractive green views and a peaceful setting, the property combines modern living with superb convenience.
The well-presented accommodation briefly comprises a welcoming entrance hallway, two generous bedrooms, a contemporary bathroom, spacious open-plan lounge/dining room and a modern fitted kitchen.
The apartment further benefits from an allocated parking space, secure entry system and an impressive EPC Rating of B.
Ideally situated for Bournville, Northfield and surrounding amenities, the property is conveniently located for the Royal Orthopaedic Hospital, Queen Elizabeth Hospital, University of Birmingham, Northfield Shopping Centre and excellent transport links into Birmingham City Centre.
Well-regarded schools and attractive green spaces are also close at hand.
Offered for sale with no upward chain, this superb apartment presents an affordable route into home ownership within one of South Birmingham's most desirable residential locations.
Early viewing is highly recommended.
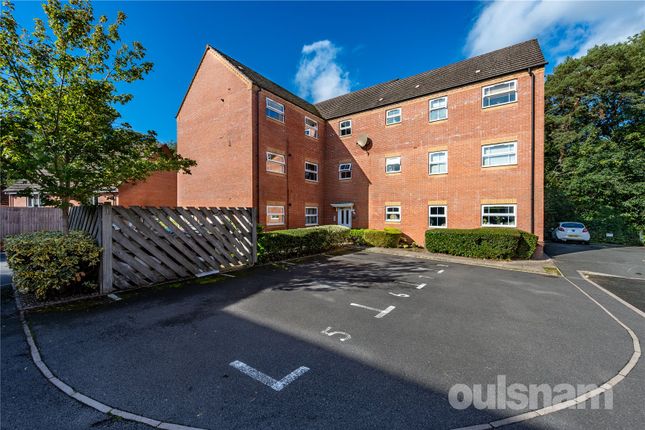
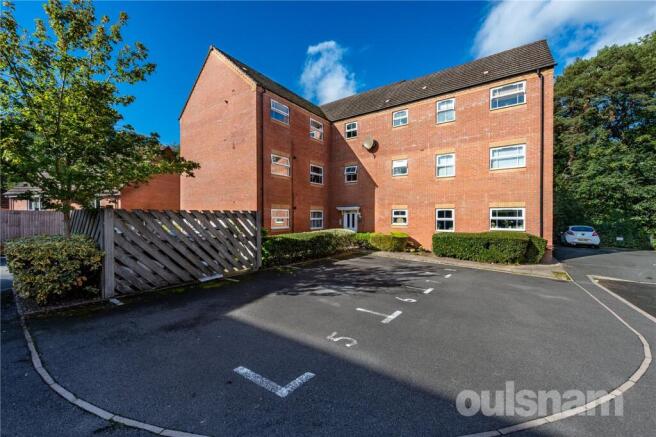
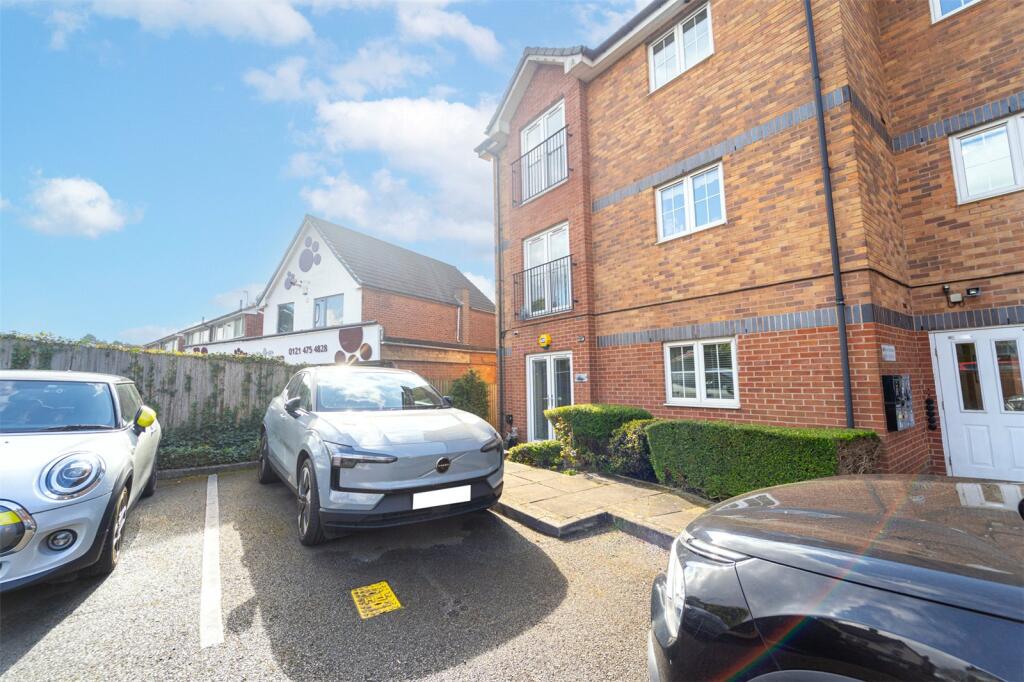
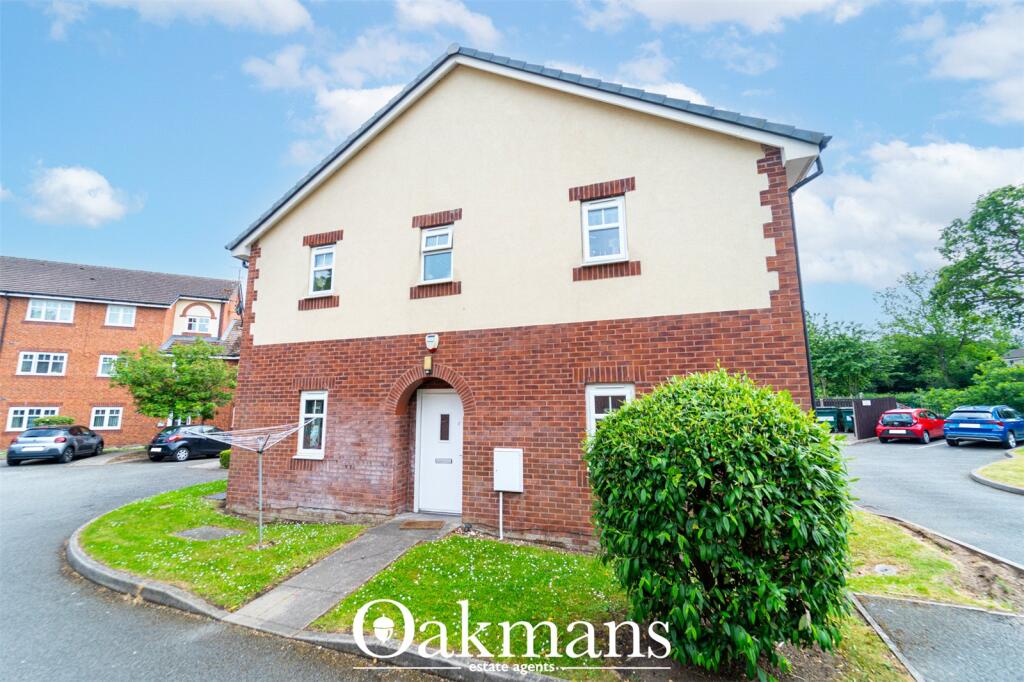
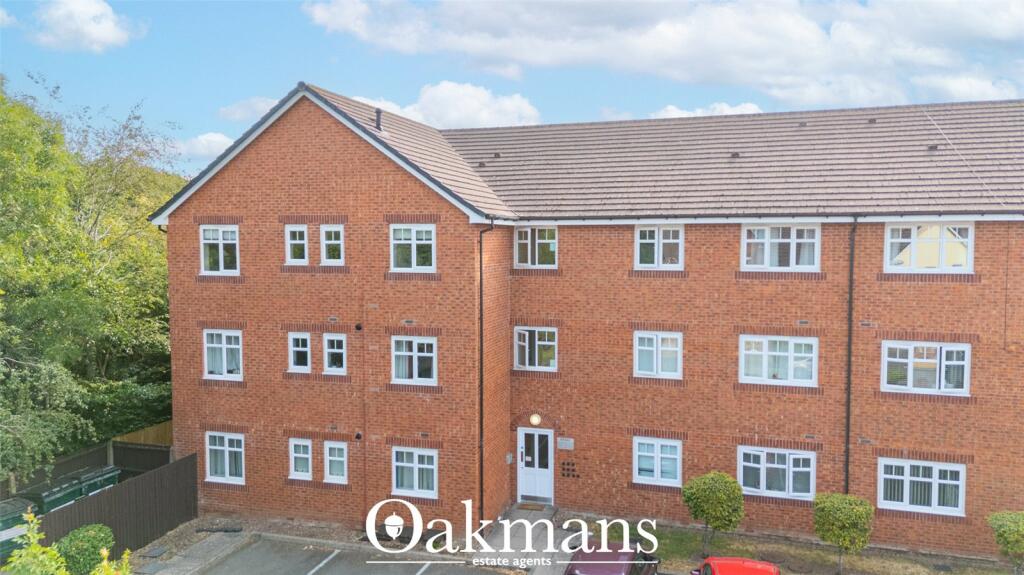
Approach - This beautifully presented first-floor two-bedroom apartment is approached via a front parking area and garden, leading to a communal entrance door opening into a well-maintained communal hallway.
Stairs rise to the first floor, where a hardwood front door opens into: Hallway - With a useful storage cupboard providing excellent storage space, two ceiling light points, central heating radiator, telephone intercom system and doors leading to: Bathroom - 214.27m x 2.24m (703" x 7'04") - Fitted with a panelled bath with hot and cold taps and a Triton electric shower over, pedestal wash hand basin with hot and cold taps, and a low-flush WC.
The room is tiled to splashback areas and benefits from a frosted double-glazed window to the front aspect, central heating radiator, tiled-effect flooring, ceiling light point and extractor fan.
Bedroom One - 2.97m x 3.66m (9'09" x 12') - Having two double-glazed windows providing pleasant leafy views to the rear aspect, ceiling light point and central heating radiator.
Bedroom Two - 2.77m x 2.13m (9'01" x 7'110") - Having a double-glazed window to the front aspect, ceiling light point and central heating radiator.
Open Plan Living/Dining And Kitchen - 4.55m x 3.63m (14'11" x 11'11" ) - A bright and spacious open-plan living and dining area with a double-glazed window overlooking the rear aspect, ceiling light point, two central heating radiators and an open walkway leading into: Kicthen - 2.51m x 2.18m (8'03" x 7'02" ) - Fitted with a matching range of wall and base units with roll-edge work surfaces over, incorporating a stainless steel sink and drainer with mixer tap.
Integrated oven with four-ring gas hob and stainless steel extractor canopy over, complemented by a stainless steel splashback.
There is plumbing and space for a washing machine, space for a fridge freezer, laminate wood-effect flooring, double-glazed window to the front aspect and ceiling light point.
Communal Gardens - The development benefits from attractive communal gardens which wrap around the rear of the building.
Predominantly laid to lawn, the gardens feature a mature selection of plants, trees and shrubs to the boundaries, creating a pleasant outdoor environment for residents to enjoy.
Parking - The apartment comes with an allocated parking space Tenure - We have been informed this property is leasehold with a lease of 99 Years with 85 years remaining.
Ground Rent is £57.43 pa and Service charge is £27.66 Weekly charge, totalling approx £85 for both.
Grounds maintenance £4.87 Leaseholder property insurance £0.75 Administration and management fee £3.46 Electric £1.25 Communal cleaning £1.83 Door entry and alarm £0.89 TV aerial £0.34 Communal fire equipment and maintenance £4.32 Third party management fees £6.69 Communal window cleaning £2.88 Under + or over - recovery £0.38 This is all subject to confirmation from a legal representative.
Additional Information - Also the prospective purchaser is required to meet certain eligibility and affordability checks with the housing association Black Country Housing Group.
Value & comps
No previous sales on record.
Returns
Set an offer; the calculator follows it.
We're still gathering serviced-accommodation data for this area.
Archie refurb estimate: a Pro feature
0.0% below asking
This is not financial or investment advice. Prop AI Deals is not authorised by the Financial Conduct Authority (FCA) to provide investment advice.
All investment calculators, property analyses, and AI-generated insights are for informational purposes only. Property investment carries risk and may result in financial loss. All calculations should be independently verified and you should consult with FCA-authorised financial advisers before making any investment decisions.
Past performance does not guarantee future results. Tax implications vary by individual circumstances.
Deal
Properties like this can earn 2–3x BTL yields when converted to HMO, with retrofit costs around £10k/room. Sign in to see the full tier, yield projection, and cost breakdown.
Commercial properties like this can earn 30-50% higher yields when converted to residential under Class MA / Q / P / PA, with prior approval costing ~GBP 96/unit. Sign in to see the recommended route, yield uplift, and cost breakdown.
BRRR-suited properties can recycle 80-100% of investor capital on refi, leaving a high-yielding rental with most of the money out. Sign in to see the refurb cost stack, ARV projection, and refinance maths.
Detached + large garden = sub-division play. Pro tier unlocks the tier badge, plot size, uplift estimate, and regional land benchmark.
Short-lease flats trade at deep discount, but extending under the 1993 Act often costs far less than the discount. Pro tier unlocks the tier badge, premium breakdown, long-lease ARV and arbitrage maths.
See projected short-stay revenue vs a vanilla BTL for this property.
See real sub-let margins (HMO room rates & SA nightly rates) vs the landlord rent.
Area
Agent & docs

FAQ
About Oakville Drive, Bournville, Birmingham
Explore nearby