We've tightened what earns a Pursue. A home now needs a published valuation, a strategy that still makes money after real running costs and lender stress tests, and no listing problems that would stop a mortgage. You'll see fewer Pursues, and each one has been checked harder.
See how verdicts work5-bedroom detached house · CW5 7NN
For saleListed 26 days
Opportunity summary
See Archie’s verdict, returns by strategy and what to check before viewing.
About
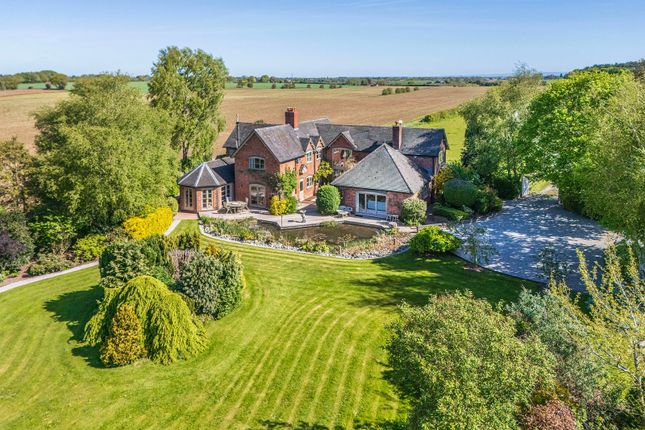
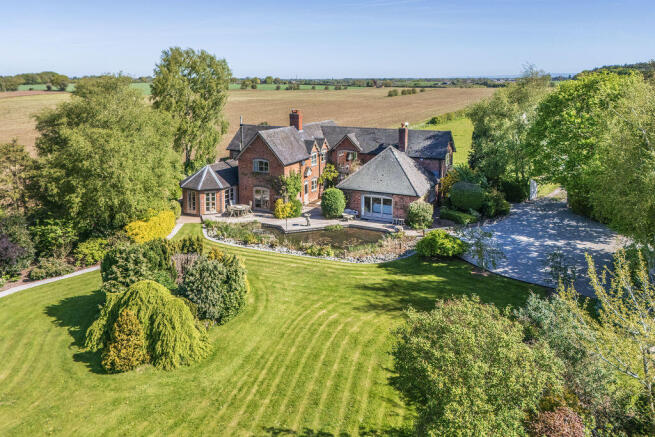
An outstanding historic detached period former Mill standing in wonderful private established streamside woodland, gardens and grounds within delightful South Cheshire countryside extending to 3.25 acres providing exceptional versatile accommodation arrayed over three floors incorporating supreme period features seamlessly blending contemporary design and with a most impressive spa standard swimming pool and leisure suite.
Impeccably appointed and presented throughout. Agents Remarks The area is renowned for its natural beauty, narrow country lanes and the nearby Bridgemere Garden Centre.
Doddington Lake is the home of a well attended sailing club and overlooked by Doddington Hall which may in the future be converted to a luxurious hotel.
The renowned Dagfields Crafts and Emporium is situated nearby and the historic market town of Nantwich is only 5 miles away.
The mainline railway station at Crewe offers fast links to London, Manchester and Liverpool whilst the M6 is also within easy reach.
GROUND FLOOR Porch Reception Hall 11' 1'' x 10' 2'' (3.37m x 3.09m) Snug 26' 3'' x 16' 10'' (8.01m x 5.14m) With double glazed doors to front elevation and ceiling beams.
Kitchen 22' 0'' x 17' 7'' (6.70m x 5.36m) With a superb range of high quality base units, fitted dresser unit incorporating a large illuminated wine rack and display shelving, handsome AGA, premium brand integrated appliances, oak truss, ceiling beams double glazed windows to three elevations providing delightful aspects and a staircase descending to the lower ground floor accommodation.
From the Snug open access leads to: Inner Hall With a staircase ascending to first floor.
Open Plan Dining and Living Area 31' 5'' x 29' 11'' (9.57m x 9.13m) A stunning, spacious open plan room with a large Cheshire brick fireplace incorporating a log burning stove, an array of ceiling beams, feature brick walling, large double glazed feature arched window providing superb aspects and two further double glazed windows.
From the Dining Area a door leads to: Rear Hall With a double glazed window and a door to: Bedroom Three 14' 6'' x 14' 4'' (4.41m x 4.38m) With a range o fitted wardrobes and a double glazed window providing lovely views.
From the Rear Hall a door leads to: Ground Floor Bathroom With a bath, WC and wash basin.
From the Rear Hall a door leads to: Bedroom Four 15' 11'' x 14' 5'' (4.84m x 4.39m) With a range of fitted wardrobes and a double glazed window.
From the Rear Hall a door leads to: Bedroom Five 10' 2'' x 9' 2'' (3.10m x 2.79m) With a double glazed window and a staircase ascending to: Shower Room With a shower cubicle, WC, vanity wash basin with drawers beneath and double glazed window.
LOWER GROUND FLOOR Spacious Poolside Entertaining Room 41' 9'' x 39' 8'' (12.73m x 12.10m) A stunning addition to the property providing a superb relaxing space with a lovely glazed entertaining area enjoying aspects over the gardens, professional swimming pool with retractable thermal cover, sunken jacuzzi, feature brick walling, beams and handsome Greek-style pillars.
Changing Room 8' 7'' x 8' 6'' (2.62m x 2.58m) With changing/shower facilities. Plant Room 16' 0'' x 8' 10'' (4.87m x 2.69m) With full heat and filtration system.
From the Poolside Entertaining Room doors lead to: Garden Room 17' 6'' x 10' 7'' (5.33m x 3.22m) A glorious room with delightful aspects over the patio and gardens, double glazed doors and windows and a staircase ascending to the upper floor.
Office 12' 0'' x 11' 1'' (3.66m x 3.38m) With a double glazed window overlooking the gardens.
From the Garden Room a door leads to: Hallway With a door to outside and a door to: Pantry 20' 6'' x 6' 11'' (6.25m x 2.11m) With a door leading to: Wine Cellar 32' 7'' x 6' 0'' (9.92m x 1.83m) From the Pantry a door leads to: Cellar 26' 5'' x 20' 8'' (8.05m x 6.30m) Providing superb storage space.
From the Pantry a door leads to: Utility Room 11' 5'' x 10' 7'' (3.47m x 3.22m) With base units, sink, pet shower facilities, plumbing for washing machine, beams and double glazed doors with windows to either side.
Inner Hall With a door to Cellar and a door to: Cloakroom With WC and wash basin.
From the Inner Hallway a door leads to: Garage 22' 10'' x 19' 4'' (6.97m x 5.89m) With a door to front, light, power and a personal door leads to: Garage (2) 19' 5'' x 14' 4'' (5.91m x 4.37m) With a door to front, light and power.
FIRST FLOOR Master Bedroom 17' 4'' x 4' 0'' (5.28m x 1.22m) With a range of ceiling beams, doorway to dressing area with a range of fitted wardrobes, double glazed box bay window incorporating window seat and a door leads to: En-Suite Shower Room With a shower cubicle, WC, bidet, twin bowl vanity wash basins with cupboards beneath, beams and a double glazed window.
Bedroom Two 17' 11'' x 13' 0'' (5.46m x 3.97m) With fitted wardrobes, beams, double glazed window, archway and step descending to further fitted wardrobes and a door leads to: En-Suite Bathroom With a free-standing bath incorporating tap stand to side, WC, shower cubicle, vanity wash basin with drawers beneath and double glazed window.
Externally The Old Mill stands in outstanding private grounds and gardens with wonderful private garden areas, woodland walks, a grassed leisure pitch, natural pond and extensive landscaped Yorkstone patio entertaining terraces.
The property is approached through a pillared gated entrance way that leads over a large sweeping cobbled driveway and provides parking to the front of the house and sweeps down to the side to a lower level parking area at the rear leading to integral garaging.
The gardens incorporate a streamside garden cabin, oak framed lodge, mature specimen trees and a separate field gate allows access from Mill Lane to hedge-lined sheltered paddock with raised vegetable beds and borders.
Streamside Cabin 15' 8'' x 12' 4'' (4.78m x 3.77m) A detached timber cabin upon a raised decked terrace overlooking woodland and a freshwater stream with double glazed windows to three elevations, double glazed doors and a log burning stove.
Garden Lodge 10' 10'' x 9' 3'' (3.31m x 2.82m) An oak framed lodge providing a lovely tranquil zone enjoying views over the gardens. Tenure Freehold.
Services Oil fired central heating, mains water and electricity (not tested by Cheshire Lamont). Viewings Strictly by appointment only via Cheshire Lamont.
Directions From Nantwich proceed South along the A53 signposted towards Stone and continue out of Nantwich for approximately three miles through the village of Walgherton.
Continue for one mile, turn left into Mill Lane and proceed for 200 yards where the property is situated on the left hand side.
Value & comps
No previous sales on record.
Returns
Set an offer; the calculator follows it.
We're still gathering serviced-accommodation data for this area.
Archie refurb estimate: a Pro feature
0.0% below asking
This is not financial or investment advice. Prop AI Deals is not authorised by the Financial Conduct Authority (FCA) to provide investment advice.
All investment calculators, property analyses, and AI-generated insights are for informational purposes only. Property investment carries risk and may result in financial loss. All calculations should be independently verified and you should consult with FCA-authorised financial advisers before making any investment decisions.
Past performance does not guarantee future results. Tax implications vary by individual circumstances.
Deal
Properties like this can earn 2–3x BTL yields when converted to HMO, with retrofit costs around £10k/room. Sign in to see the full tier, yield projection, and cost breakdown.
Commercial properties like this can earn 30-50% higher yields when converted to residential under Class MA / Q / P / PA, with prior approval costing ~GBP 96/unit. Sign in to see the recommended route, yield uplift, and cost breakdown.
BRRR-suited properties can recycle 80-100% of investor capital on refi, leaving a high-yielding rental with most of the money out. Sign in to see the refurb cost stack, ARV projection, and refinance maths.
Detached + large garden = sub-division play. Pro tier unlocks the tier badge, plot size, uplift estimate, and regional land benchmark.
Short-lease flats trade at deep discount, but extending under the 1993 Act often costs far less than the discount. Pro tier unlocks the tier badge, premium breakdown, long-lease ARV and arbitrage maths.
See projected short-stay revenue vs a vanilla BTL for this property.
See real sub-let margins (HMO room rates & SA nightly rates) vs the landlord rent.
Area
Agent & docs

FAQ
About The Old Mill, Mill Lane, Doddington, Near Nantwich
Explore nearby