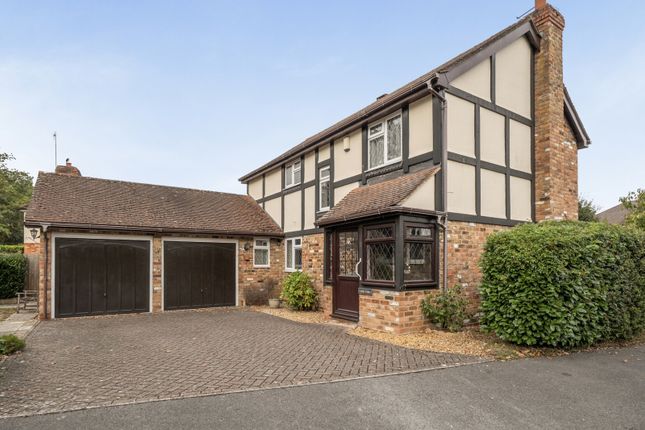
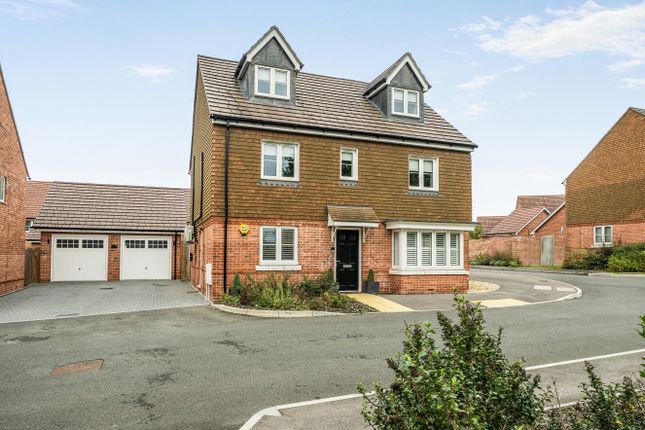
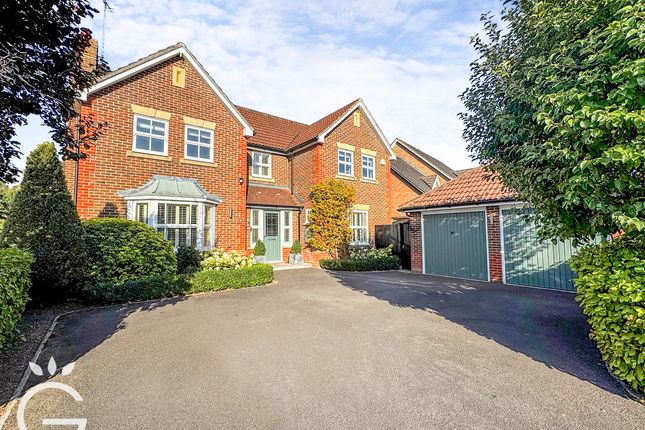
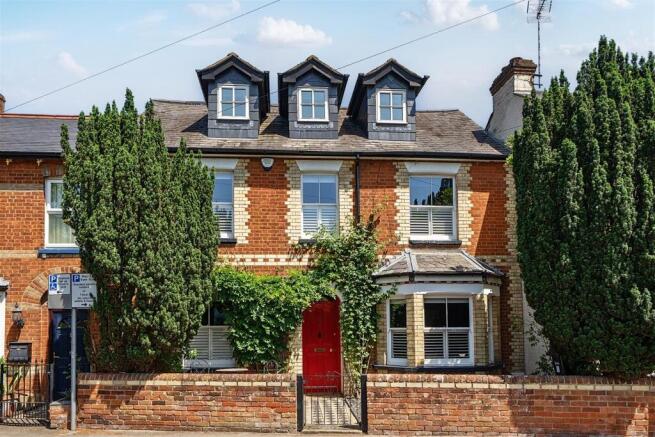
5-bedroom house · RG10 0SD
Listing removedReduced £30k (−2.2%) on 22 JunListed 174 days
Opportunity summary
See Archie’s verdict, returns by strategy and what to check before viewing.
About
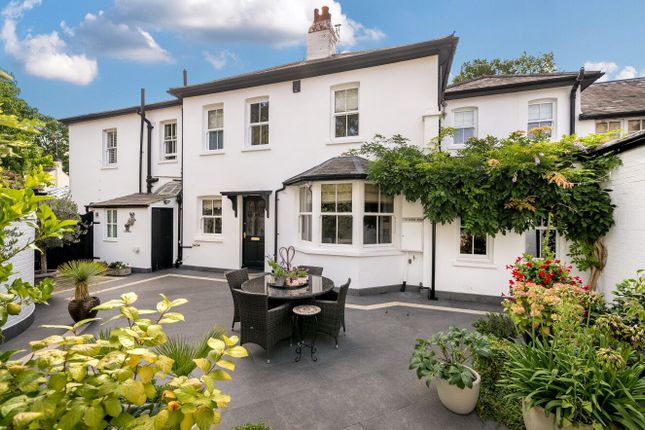
Situated in the charming village of Hurst, this splendid Edwardian detached house on Orchard Road offers a perfect blend of space and comfort for modern family living.
With five generously sized bedrooms, this property is ideal for those seeking ample room for family and guests alike.
The 0.36 acre garden surround the house and the annex offers ancillary accommodation. In addition planning permission has been granted for a substantial two storey extension and carport.
The house is approached via electric gates over a sweeping gravel driveway with ample parking and boasts three well-appointed reception rooms, providing versatile spaces that can be tailored to your lifestyle.
Whether you envision a cosy family lounge, a formal dining area, or a vibrant playroom, these rooms offer the flexibility to create the perfect environment for relaxation and entertainment.
In addition to the spacious living areas, the property features three bathrooms, ensuring convenience for all residents.
This thoughtful layout is particularly beneficial for larger families or those who enjoy hosting visitors.
Set in a desirable location, this home is surrounded by the natural beauty of Hurst, while still being conveniently close to local amenities and transport links.
The combination of a peaceful neighbourhood and easy access to Wokingham and Twyford, with its selection of shops including Waitrose and the mainline station on the Elizabeth line, makes this property an attractive option for anyone looking to settle in this lovely part of Berkshire.
In summary, this detached house on Orchard Road is a remarkable opportunity for those in search of a spacious and versatile family home.
With its five bedrooms, three reception rooms, and three bathrooms, it promises a comfortable and enjoyable living experience. Do not miss the chance to make this delightful property your own.
EPC rating D Council tax G Freehold Playroom A bright dual-aspect room featuring a large bay window, an abundance of natural light, and double doors leading into the sitting room.
Sitting Room Accessed from the hallway, this bright dual-aspect room features a large bay window with built-in seating, a charming exposed brick fireplace, and double doors opening out to the garden.
Kitchen/Breakfast Room A fabulous, generously sized space filled with natural light, featuring a large island, Aga, integrated dishwasher, and space for a fridge/freezer.
The room benefits from dual-aspect windows and a spacious walk-in larder cupboard, with double doors from the dining/family area opening onto the patio and garden.
Utility Room Accessed from the kitchen with additional storage, an extra sink and space for washing machine and dryer. Door to access the garden.
Cloakroom Located just off the entrance hall, high level cistern with wash hand basin.
Bedroom 1 And Ensuite A well-proportioned principal bedroom featuring dual-aspect windows, wooden flooring, and floor-to-ceiling fitted wardrobes.
The room is complemented by a half-tiled en-suite comprising a shower, wash hand basin with storage beneath, and WC. Bedroom 2 A further dual aspect double bedroom with plenty of natural light.
Bedroom 3 And Bathroom Occupying the second floor, with a spacious landing and useful eaves storage, this level offers a further dual-aspect double bedroom.
The bathroom features a large shower set within the eaves, along with a WC and wash hand basin. Bedroom 4 A further dual-aspect double bedroom featuring fitted wardrobes.
Bedroom 5 The smallest bedroom at the rear of the house, but also perfect as an office.
Family Bathroom A fully tiled bathroom with wash hand basin with storage under, WC, heated towell rail, bath and shower.
Annex A separate annexe comprising a large dual-aspect double bedroom with fitted storage.
The ground floor offers a versatile gym or living space, along with a bathroom featuring a shower, wash hand basin, and WC. A garage provides additional storage.
Value & comps
No previous sales on record.
Returns
Set an offer; the calculator follows it.
We're still gathering serviced-accommodation data for this area.
Archie refurb estimate: a Pro feature
0.0% below asking
This is not financial or investment advice. Prop AI Deals is not authorised by the Financial Conduct Authority (FCA) to provide investment advice.
All investment calculators, property analyses, and AI-generated insights are for informational purposes only. Property investment carries risk and may result in financial loss. All calculations should be independently verified and you should consult with FCA-authorised financial advisers before making any investment decisions.
Past performance does not guarantee future results. Tax implications vary by individual circumstances.
Deal
Properties like this can earn 2–3x BTL yields when converted to HMO, with retrofit costs around £10k/room. Sign in to see the full tier, yield projection, and cost breakdown.
Commercial properties like this can earn 30-50% higher yields when converted to residential under Class MA / Q / P / PA, with prior approval costing ~GBP 96/unit. Sign in to see the recommended route, yield uplift, and cost breakdown.
BRRR-suited properties can recycle 80-100% of investor capital on refi, leaving a high-yielding rental with most of the money out. Sign in to see the refurb cost stack, ARV projection, and refinance maths.
Detached + large garden = sub-division play. Pro tier unlocks the tier badge, plot size, uplift estimate, and regional land benchmark.
Short-lease flats trade at deep discount, but extending under the 1993 Act often costs far less than the discount. Pro tier unlocks the tier badge, premium breakdown, long-lease ARV and arbitrage maths.
See projected short-stay revenue vs a vanilla BTL for this property.
See real sub-let margins (HMO room rates & SA nightly rates) vs the landlord rent.
Area
Agent & docs
FAQ
About Willowmead, Orchard Road, Reading
Explore nearby