5-bedroom house · RG41 5UW
For saleListed 387 days
Opportunity summary
See Archie’s verdict, returns by strategy and what to check before viewing.
About
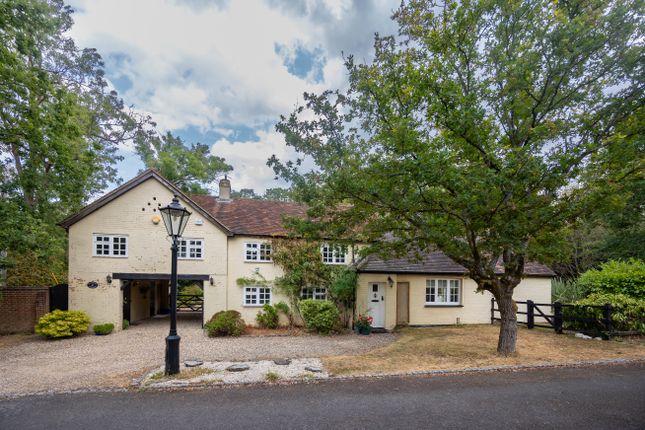
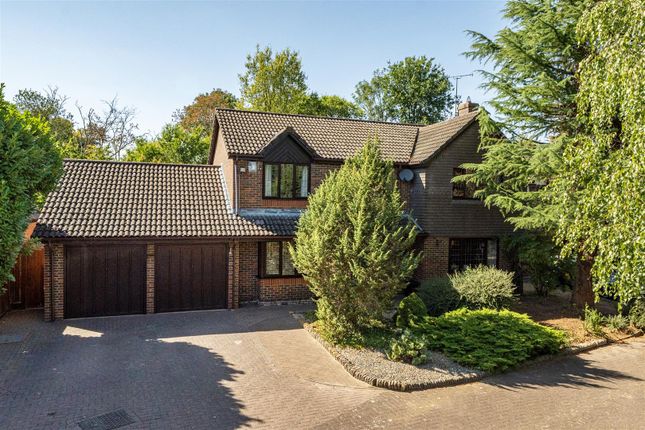
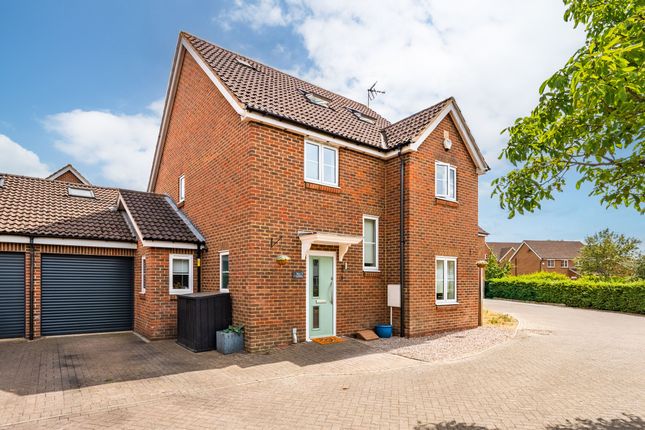
Set in arguably the most sought-after location in Winnersh, this impressive family home combines period charm with excellent convenience. Offering over 2,600 sq. Ft.
Of accommodation and occupying a plot of more than a third of an acre, it is both spacious and versatile, with scope to extend further (subject to planning permission).
The property retains a wealth of character, including its original characterful cottage internal doors and bespoke Central European windows which open two ways for flexibility.
The accommodation includes a welcoming reception hall, a dual-aspect sitting room with feature fireplace, a dining room, an oak-finished fitted kitchen with utility, and a ground-floor family/guest room with cloakroom.
The oak-finished fitted kitchen is both elegant and highly practical, with ample storage and workspace for everyday living or entertaining.
Its timeless design is complemented by modern appliances and a utility area just off the kitchen, ensuring functionality without compromising style.
Natural light floods the space through the dual-aspect windows, creating a bright and welcoming environment that easily becomes the heart of the home.
The dual-aspect living room is a warm and inviting retreat, featuring a feature fireplace that serves as a striking focal point.
Large windows frame views of the rear garden, flooding the room with natural light, while the spacious layout allows for multiple seating areas.
Its elegant proportions, combined with period character, create a room that is perfect for both relaxation and entertaining.
The dual-aspect dining room offers a perfect blend of formal and relaxed entertaining space. With views across the garden, it provides a serene setting for family meals or dinner parties.
Its generous proportions allow for a large table, while the natural light and classic proportions make it feel open yet intimate.
The principal en-suite and family shower room combine contemporary design with a sense of luxury and comfort.
Both are finished with high-quality fittings and clean lines, offering functional yet stylish spaces.
The master en suite, in particular, is spacious and filled with light, creating a private sanctuary that complements the calm and character of the bedroom it serves.
Upstairs, the galleried landing leads to the principal bedroom is a generous dual-aspect suite with an en-suite bathroom, creating a private retreat.
A second dual-aspect bedroom is currently arranged as a games room, offering a light and versatile space for family activities.
Another substantial dual-aspect bedroom enjoys stunning views over the rear garden, adding a sense of calm and openness, while the fourth double bedroom is fitted with built-in wardrobes, combining comfort and functionality.
These bedrooms are served by a well-appointed family shower room in addition to the master en-suite.
Externally, the property is approached via a long private driveway leading to extensive parking and a large double garage with office/games room above.
The west-facing garden is a true highlight, with a full-width stone terrace, sweeping lawn, and established planting creating both beauty and seclusion. The location is exceptional.
Winnersh train station is within easy walking distance, providing direct links to Reading and London Waterloo.
Twyford Station, just a 6-minute drive away, connects to the Elizabeth Line, offering rapid journeys into central London and beyond.
For leisure, Dinton Pastures Country Park is a short stroll away, with its lakes, walking trails, sailing centre, and play areas – perfect for family outings.
Excellent local schools, including Winnersh Primary and The Forest Secondary, are also within walking distance, making this a prime position for family life.
This is a rare opportunity to secure a much-loved period home on a generous plot, combining charm, space, and an unbeatable location.
Value & comps
No previous sales on record.
Returns
Set an offer; the calculator follows it.
We're still gathering serviced-accommodation data for this area.
Archie refurb estimate: a Pro feature
0.0% below asking
This is not financial or investment advice. Prop AI Deals is not authorised by the Financial Conduct Authority (FCA) to provide investment advice.
All investment calculators, property analyses, and AI-generated insights are for informational purposes only. Property investment carries risk and may result in financial loss. All calculations should be independently verified and you should consult with FCA-authorised financial advisors before making any investment decisions.
Past performance does not guarantee future results. Tax implications vary by individual circumstances.
Deal
Properties like this can earn 2–3x BTL yields when converted to HMO, with retrofit costs around £10k/room. Sign in to see the full tier, yield projection, and cost breakdown.
Commercial properties like this can earn 30-50% higher yields when converted to residential under Class MA / Q / P / PA, with prior approval costing ~GBP 96/unit. Sign in to see the recommended route, yield uplift, and cost breakdown.
BRRR-suited properties can recycle 80-100% of investor capital on refi, leaving a high-yielding rental with most of the money out. Sign in to see the refurb cost stack, ARV projection, and refinance maths.
Detached + large garden = sub-division play. Pro tier unlocks the tier badge, plot size, uplift estimate, and regional land benchmark.
Short-lease flats trade at deep discount, but extending under the 1993 Act often costs far less than the discount. Pro tier unlocks the tier badge, premium breakdown, long-lease ARV and arbitrage maths.
See projected short-stay revenue vs a vanilla BTL for this property.
See real sub-let margins (HMO room rates & SA nightly rates) vs the landlord rent.
Area
Agent & docs
FAQ
About Willow Cottage, 19, Bluebell Meadow, Wokingham
Explore nearby