5-bedroom house · SO41 6ER
Sold STCReduced £55k (−4.6%) on 21 JunListed 209 days
Opportunity summary
See Archie’s verdict, returns by strategy and what to check before viewing.
About
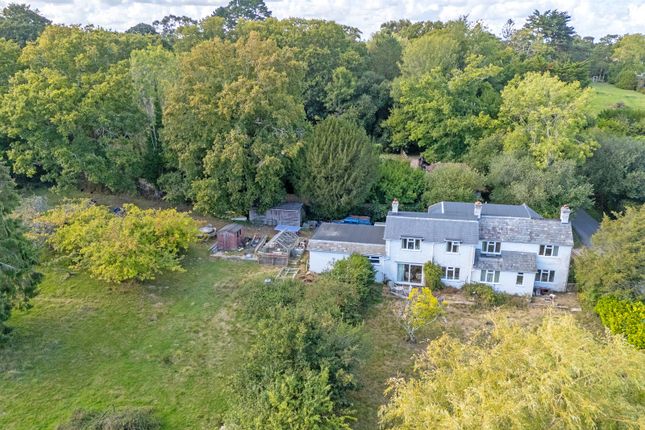
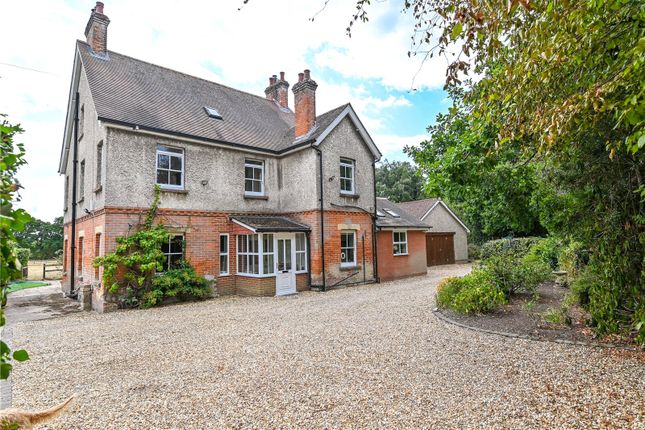
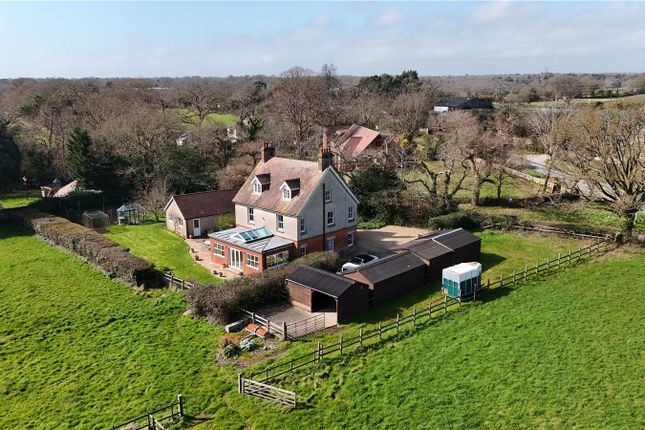
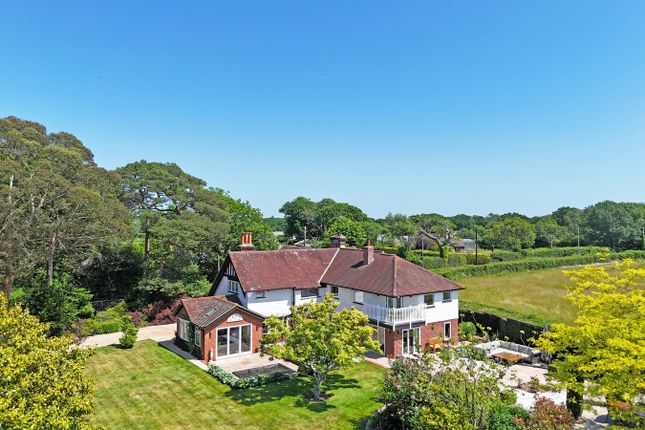
Set within an idyllic semi-rural setting in the New Forest National Park, Eagleswood Farm House is a beautifully presented and spacious detached home offering in excess of 2,600 sqft of accommodation, complemented by a garage, carport and delightful landscaped wrap-around gardens.
The property enjoys a peaceful countryside position with far-reaching views across open fields, while remaining conveniently located for the charming village of Sway, which offers access to the open forest and a range of amenities including a mainline railway station.
The house provides an appealing blend of generous family living space, flexible bedroom accommodation and excellent natural light throughout, with the principal living areas arranged to take full advantage of the surrounding gardens and rural outlook.
The property is located on Arnewood Bridge Road, a highly regarded rural lane between Sway and Lymington, offering the perfect balance of countryside living and convenient access to local amenities.
Sway is a thriving New Forest village with a mainline railway station providing direct services to London Waterloo, as well as a range of local shops, pubs and community facilities.
The nearby Georgian sailing town of Lymington offers a comprehensive selection of boutique shops, restaurants, marinas and coastal walks.
The surrounding New Forest National Park provides thousands of acres of unspoilt countryside ideal for walking, cycling and riding.
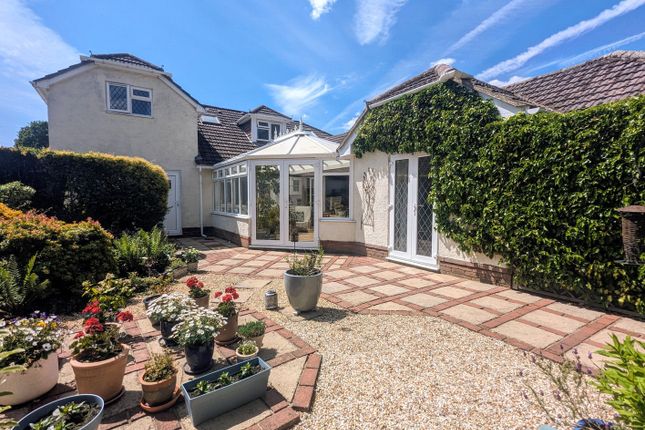
An impressively spacious glazed porch welcomes you into the entrance hall, providing access to the main living accommodation and immediately establishing the sense of space found throughout the home.
The cosy sitting room is a wonderfully comfortable reception space featuring a wood-burning stove and a large bay window overlooking the front gardens, creating a warm and inviting environment.
At the heart of the home lies the impressive open-plan kitchen/dining/sitting room, a superbly proportioned space designed for modern family living.
The contemporary shaker-style kitchen features an extensive central island and a wide range of wall and base cabinets, housing integrated appliances including a double oven, five-ring gas hob and dishwasher, all complemented by wooden work surfaces.
The dining area opens via bi-folding doors onto the garden terrace, seamlessly connecting indoor and outdoor living.
An overhead roof lantern floods the space with natural light, further enhancing the sense of openness, while attractive tiled flooring completes the room.
Adjoining the kitchen via a small oak staircase is a delightful garden room, a bright and uplifting space enjoying views of the surrounding landscape, perfect as a relaxing sitting area or sunroom throughout the seasons.
A further generous utility room provides excellent practical space with additional storage cabinets and a sink.
The ground floor offers three well-proportioned bedrooms, all enjoying pleasant views over the gardens.
Two benefit from en-suite bathrooms and double-glazed doors leading out to the garden, providing excellent flexibility for guests, multi-generational living, or home office use.
A modern family bathroom, comprising a bath and a separate shower, serves the remaining bedroom on this level.
The first floor provides further versatile accommodation with two additional bedrooms arranged within the roofline.
The principal bedroom enjoys particularly impressive proportions and triple aspect views across the surrounding countryside, together with ample storage and a dressing area.
The second bedroom would make an excellent study or additional guest room. A bathroom on this level serves both rooms and features a bath with shower over.
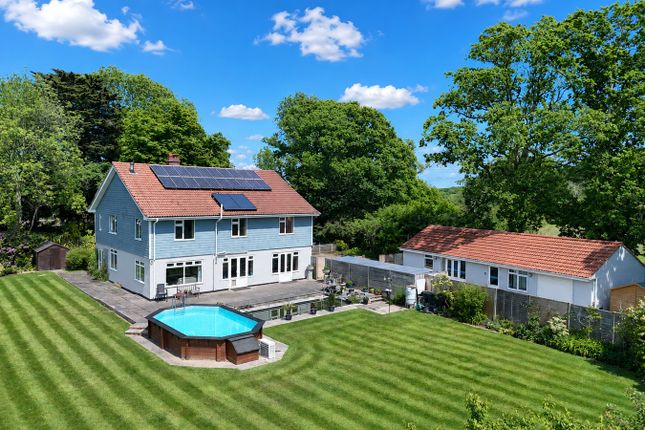
Eagleswood Farm House sits centrally within beautifully maintained gardens that complement the rural setting, extending to circa half an acre.
Thoughtfully landscaped lawns are bordered by mature shrubs, seasonal planting and established hedging, providing both privacy and colour throughout the year.
A generous covered terrace adjoining the kitchen and dining area offers the perfect setting for al fresco dining.
The property is approached via a private driveway which opens onto a large paved parking area with access to the double carport and single garage, providing useful storage including for boats and covered parking.
Tenure: Freehold Council Tax Band: G Energy Performance Rating:B Current:81 Potential:83 Services: Mains gas, electric and water Drainage: Private drainage (new water treatment plant) Heating: Gas central heating and wood burner Property Construction: Standard construction Flood Risk: Very low Superfast broadband with speeds of up to 28 Mbps is available at the property (Ofcom).
Mobile Signal/Coverage: No known issues, please check with your provider for further clarity. The property also features Solar Panels
Value & comps
No previous sales on record.
Returns
Set an offer; the calculator follows it.
We're still gathering serviced-accommodation data for this area.
Archie refurb estimate: a Pro feature
0.0% below asking
This is not financial or investment advice. Prop AI Deals is not authorised by the Financial Conduct Authority (FCA) to provide investment advice.
All investment calculators, property analyses, and AI-generated insights are for informational purposes only. Property investment carries risk and may result in financial loss. All calculations should be independently verified and you should consult with FCA-authorised financial advisors before making any investment decisions.
Past performance does not guarantee future results. Tax implications vary by individual circumstances.
Deal
Properties like this can earn 2–3x BTL yields when converted to HMO, with retrofit costs around £10k/room. Sign in to see the full tier, yield projection, and cost breakdown.
Commercial properties like this can earn 30-50% higher yields when converted to residential under Class MA / Q / P / PA, with prior approval costing ~GBP 96/unit. Sign in to see the recommended route, yield uplift, and cost breakdown.
BRRR-suited properties can recycle 80-100% of investor capital on refi, leaving a high-yielding rental with most of the money out. Sign in to see the refurb cost stack, ARV projection, and refinance maths.
Detached + large garden = sub-division play. Pro tier unlocks the tier badge, plot size, uplift estimate, and regional land benchmark.
Short-lease flats trade at deep discount, but extending under the 1993 Act often costs far less than the discount. Pro tier unlocks the tier badge, premium breakdown, long-lease ARV and arbitrage maths.
See projected short-stay revenue vs a vanilla BTL for this property.
See real sub-let margins (HMO room rates & SA nightly rates) vs the landlord rent.
Area
Agent & docs

FAQ
About Eagleswood Farm House, Arnewood Bridge Road, Lymington
Explore nearby