5-bedroom house · SO41 0FP
Listing removedListed 141 days
Opportunity summary
See Archie’s verdict, returns by strategy and what to check before viewing.
About
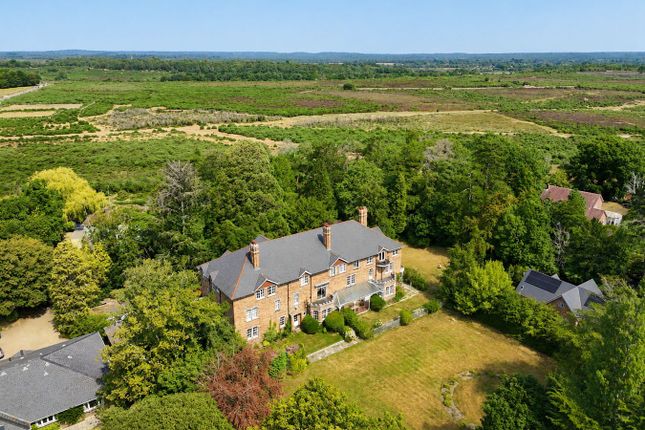
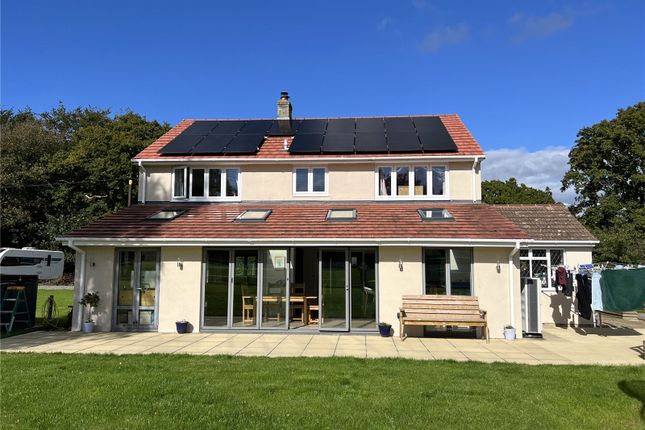
A magnificent and immaculate detached five bedroom country house extensively modernised and extended over recent years to provide accommodation in excess of 3,000 sq ft including five reception rooms including a stunning open plan kitchen/dining and living area.
With two acres to include a paddock, field shelter, ample parking, a tennis court, detached double garage and workshop.
The property is situated in a semi-rural location between Lymington, a very popular market town famed for its river and marina, and New Milton that offers comprehensive leisure and shopping facilities with excellent schools nearby.
Hordle village is approximately half a mile from the property and also offers local amenities including a shop catering for everyday needs.
To the north east is the New Forest Village of Brockenhurst that offers a useful main line connection (London Waterloo approx. 90 minutes).
At the heart of the downstairs accommodation is the magnificent and spacious open plan kitchen/dining/living area with underfloor heating.
There is a central, exposed brick chimney breast fitted with a Woodwarm double-sided woodburner.
The kitchen offers a comprehensive range of wooden painted units under granite work surfaces, with integrated appliances and a central island.
The living area is fitted with an underfloor heated oak finished floor. Two sets of bi-folding doors lead from the living area to the large terrace and gardens beyond.
Completing the ground floor accommodation is the charming reception hall with original beams, cloakroom, large utility room and, finally, the elegant drawing room with an attractive brick fireplace fitted with a Clearview woodburner.
A large bay window overlooks the gardens and opens up into a spacious conservatory, which also overlooks the beautiful gardens.
On the first floor the attractive landing gives access to the five double bedrooms and the family bathroom.
The stunning principal bedroom suite is a feature of note with light flooding in from three aspects, enjoying far reaching views over the gardens to countryside beyond from the enclosed balcony.
The room benefits from a large walk-in wardrobe and an impressive en-suite shower room.
There are two further bedroom suites both of which enjoy wonderful views and the two remaining double bedrooms have the benefit of the well appointed family bathroom with Jacuzzi bath.
The fifth bedroom has been designed to accommodate a study. The house is approached via a sweeping gravel driveway that leads to the large detached double garage with workshop area to the rear.
The delightful and mature south westerly formal gardens are attractively landscaped and laid mainly to lawn interspersed with mature shrubs, trees and flower borders.
A large sun terrace with a feature well, lies adjacent to the property and provides an excellent outdoor entertaining space. A further area of secluded garden opens to the hard tennis court.
The garden enjoys a good degree of privacy being bordered by brick walling, mature shrubs and trees. A track adjacent to the garage leads to the paddock with a field shelter that has two stalls.
Value & comps
No previous sales on record.
Returns
Set an offer; the calculator follows it.
We're still gathering serviced-accommodation data for this area.
Archie refurb estimate: a Pro feature
0.0% below asking
This is not financial or investment advice. Prop AI Deals is not authorised by the Financial Conduct Authority (FCA) to provide investment advice.
All investment calculators, property analyses, and AI-generated insights are for informational purposes only. Property investment carries risk and may result in financial loss. All calculations should be independently verified and you should consult with FCA-authorised financial advisors before making any investment decisions.
Past performance does not guarantee future results. Tax implications vary by individual circumstances.
Deal
Properties like this can earn 2–3x BTL yields when converted to HMO, with retrofit costs around £10k/room. Sign in to see the full tier, yield projection, and cost breakdown.
Commercial properties like this can earn 30-50% higher yields when converted to residential under Class MA / Q / P / PA, with prior approval costing ~GBP 96/unit. Sign in to see the recommended route, yield uplift, and cost breakdown.
BRRR-suited properties can recycle 80-100% of investor capital on refi, leaving a high-yielding rental with most of the money out. Sign in to see the refurb cost stack, ARV projection, and refinance maths.
Detached + large garden = sub-division play. Pro tier unlocks the tier badge, plot size, uplift estimate, and regional land benchmark.
Short-lease flats trade at deep discount, but extending under the 1993 Act often costs far less than the discount. Pro tier unlocks the tier badge, premium breakdown, long-lease ARV and arbitrage maths.
See projected short-stay revenue vs a vanilla BTL for this property.
See real sub-let margins (HMO room rates & SA nightly rates) vs the landlord rent.
Area
Agent & docs

FAQ
About Forest Court House, Vaggs Lane, Lymington
Explore nearby