5-bedroom house · SO41 0FN
Listing removedListed 148 days
Opportunity summary
See Archie’s verdict, returns by strategy and what to check before viewing.
About
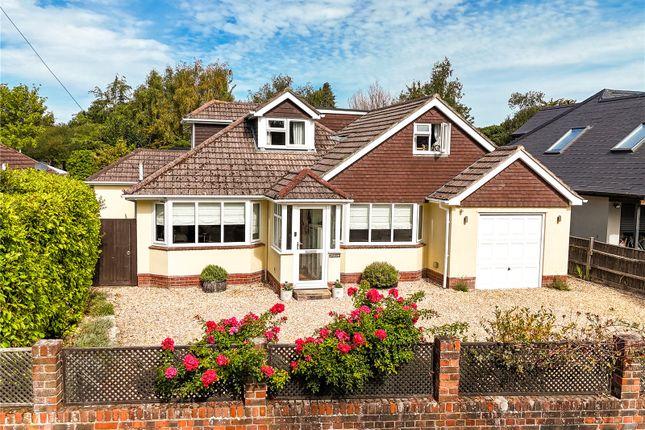
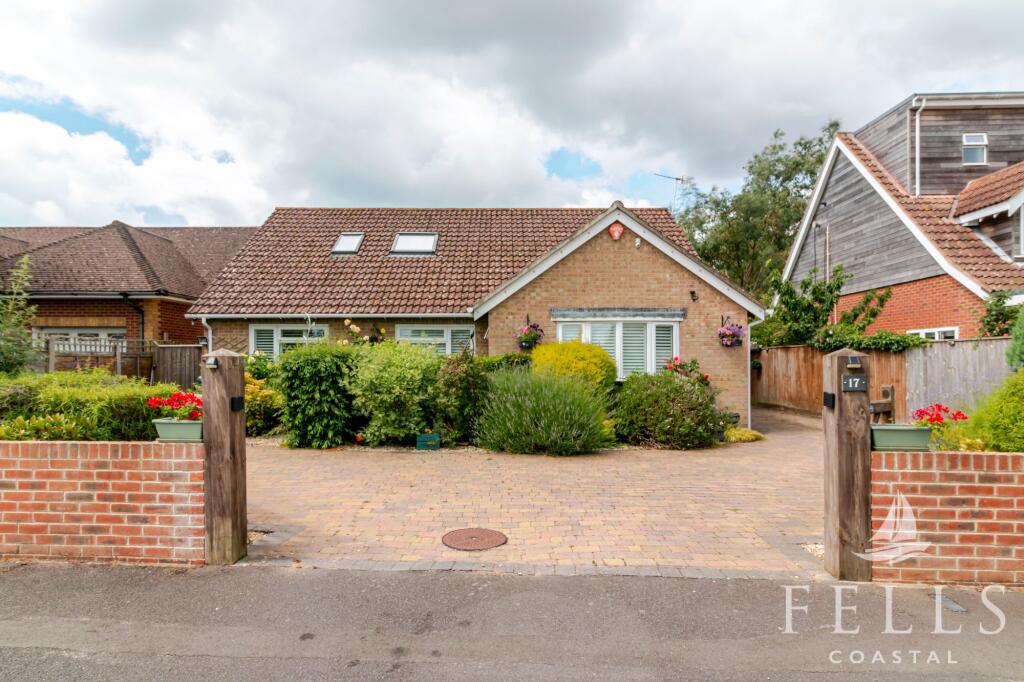
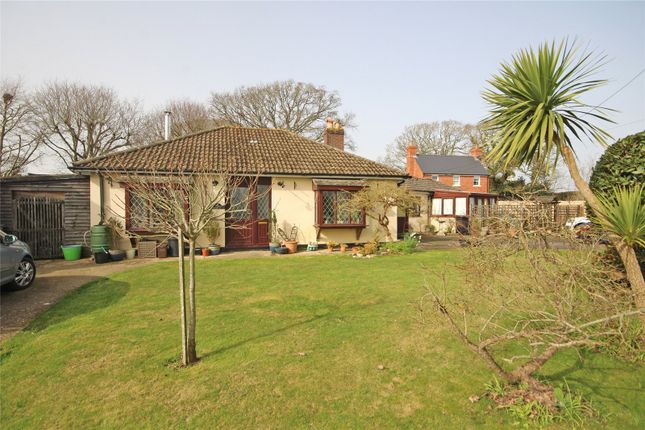
A fantastic opportunity to acquire this spacious detached family home, set on a generous plot with versatile living accommodation throughout.
Currently arranged as a four-bedroom property, the home also offers the potential to create a self-contained annexe, making it perfectly suited to growing families or multi-generational living.
Externally, the property benefits from a detached office within the grounds, ample driveway parking, and extensive outdoor space, combining practicality with flexibility for modern family life.
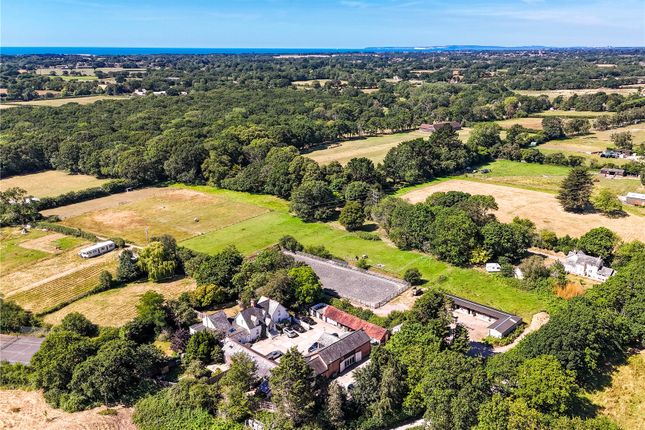
Situation Situated in a semi-rural position some 3½ miles west of the Georgian market town of Lymington, a world renowned sailing centre with stunning river walks, deep water marinas and yacht clubs.
To the north east is the New Forest village of Brockenhurst with a mainline rail connection (London/Waterloo 90 minutes approx.) There is a further rail connection from Sway, which also has a range of local shops and is accessible to the extensive walks and riding available throughout the New Forest National Park.
Approximately 4 miles west of the property is the town of New Milton that affords comprehensive leisure, shopping and educational facilities, again with a mainline rail connection.
The coastline fronting Christchurch Bay, with it the pretty coastal village of Milford on Sea, is situated some 3 miles south offering safe sea swimming opportunities.
The property The current owners have enjoyed living in the property for many years, during which time they have thoughtfully modernised, extended, and meticulously maintained the home.
This exceptional residence offers spacious and versatile accommodation, perfectly suited to modern family living.
An entrance porch opens into a welcoming hallway with stairs rising to the first floor an. From the hallway, there is access to both the kitchen/dining room and the cosy snug.
The impressive kitchen/dining room is fitted with a comprehensive range of quality wall and base units with granite work surfaces.
A Rayburn cooker serves as both the main oven and the property’s boiler, complemented by additional integrated oven and hob.
The kitchen is fitted with a fridge and freezer as well as integrated appliances including a microwave and dishwasher.
Adjoining the kitchen is a practical utility room with space and plumbing for a washing machine, along with additional storage.
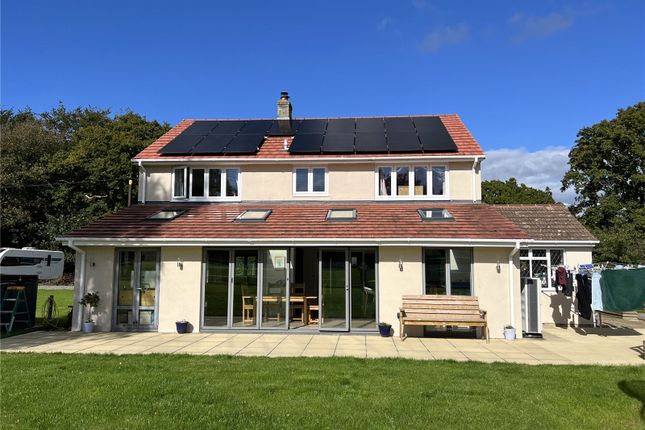
To the rear of the property, the generous dual-aspect sitting room provides an excellent family living space, centred around a contemporary wood-burning stove.
Large windows overlook the rear garden, while double doors open directly onto a sunny patio area.
Adjacent to the sitting room is a comfortable snug featuring a second wood-burning stove, creating a warm and inviting atmosphere.
The ground floor also benefits from a separate dining room with doors opening to the garden, a study, and a shower room.
Together, these rooms could easily provide ideal accommodation for a self-contained annexe if required. On the first floor, there are five well-proportioned double bedrooms.
The principal bedroom enjoys attractive views over the rear garden and benefits from an en-suite bathroom.
The remaining bedrooms are served by a family bathroom and an additional separate shower room. The property also offers generous loft storage space.
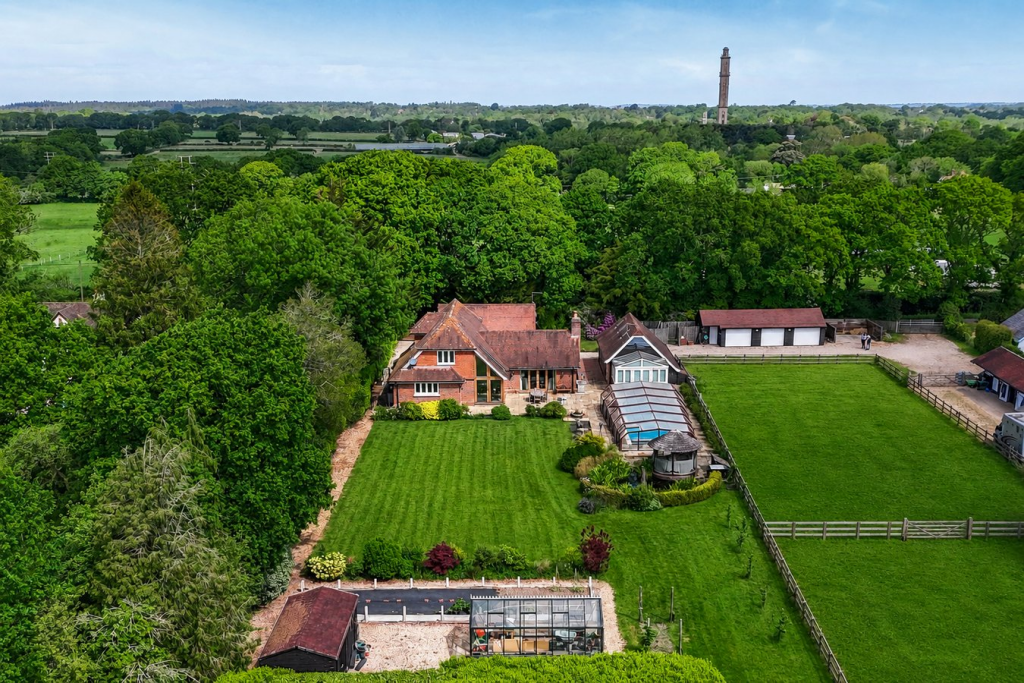
Grounds & gardens The expansive driveway offers generous parking for multiple vehicles, trailers, or motorhomes, screened from the main road by a mature tree line for added privacy.
A detached carport is positioned to the front of the property, while a single garage sits to the rear of the driveway.
A substantial detached outbuilding, previously used as a business premises, provides versatile additional space ideal for a home office, gym, studio, or potential ancillary accommodation.
The impressive garden enjoys a sizeable, level lawn complemented by well-stocked borders offering a variety of colour throughout the seasons.
A raised swimming pool is also in place, which the current owners are happy to include in the sale or remove if preferred.
Additional information Tenure: Freehold Council Tax: Band E EPC: D Current: 64 Potential: 79 Property Construction: Standard construction Utilities: Mains & solar electricity, mains water & drainage Heating: Oil, lpg & solar panels Broadband: Fftp- Fibre to the property directly.
Ultrafast broadband with download speeds of up to 1000mps (Ofcom) Parking: Private driveway & garage Permitted Development: Property has been extended, further modifications would require permission.
Value & comps
No previous sales on record.
Returns
Set an offer; the calculator follows it.
We're still gathering serviced-accommodation data for this area.
Archie refurb estimate: a Pro feature
0.0% below asking
This is not financial or investment advice. Prop AI Deals is not authorised by the Financial Conduct Authority (FCA) to provide investment advice.
All investment calculators, property analyses, and AI-generated insights are for informational purposes only. Property investment carries risk and may result in financial loss. All calculations should be independently verified and you should consult with FCA-authorised financial advisers before making any investment decisions.
Past performance does not guarantee future results. Tax implications vary by individual circumstances.
Deal
Properties like this can earn 2–3x BTL yields when converted to HMO, with retrofit costs around £10k/room. Sign in to see the full tier, yield projection, and cost breakdown.
Commercial properties like this can earn 30-50% higher yields when converted to residential under Class MA / Q / P / PA, with prior approval costing ~GBP 96/unit. Sign in to see the recommended route, yield uplift, and cost breakdown.
BRRR-suited properties can recycle 80-100% of investor capital on refi, leaving a high-yielding rental with most of the money out. Sign in to see the refurb cost stack, ARV projection, and refinance maths.
Detached + large garden = sub-division play. Pro tier unlocks the tier badge, plot size, uplift estimate, and regional land benchmark.
Short-lease flats trade at deep discount, but extending under the 1993 Act often costs far less than the discount. Pro tier unlocks the tier badge, premium breakdown, long-lease ARV and arbitrage maths.
See projected short-stay revenue vs a vanilla BTL for this property.
See real sub-let margins (HMO room rates & SA nightly rates) vs the landlord rent.
Area
Agent & docs

FAQ
About Argent House, Silver Street, Lymington
Explore nearby