4-bedroom semi-detached house · HG3 5JF
For saleListed 711 days
Opportunity summary
See Archie’s verdict, returns by strategy and what to check before viewing.
About
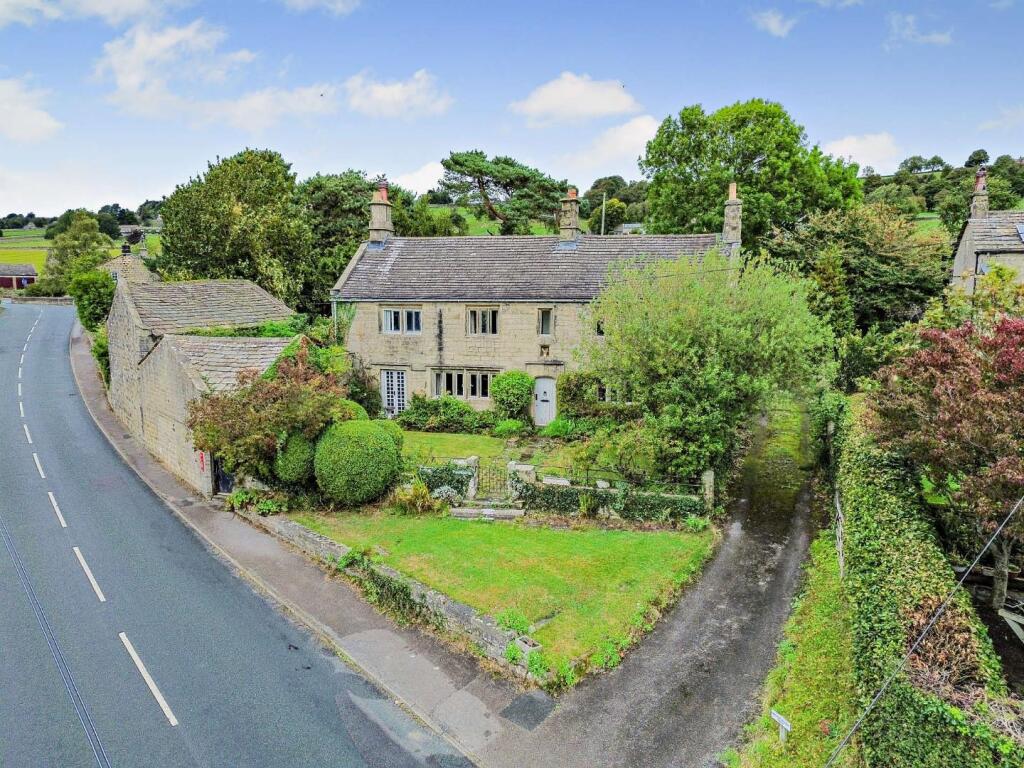
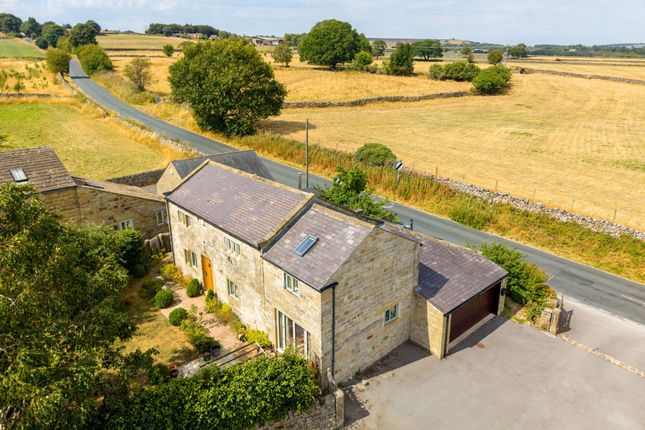
● Renovated Semi Detached Four Bedroom Farmhouse ● Set in Just Over 19 Acres ● Ideal for Smallholding or Equestrian Use ● Barn, Workshop, Eight Stables, Manège & Paddock Grazing ● Rural Location with Lovely Views ● Excellent Outriding A spacious and renovated semi-detached four bedroom farmhouse set in just over 19 acres and ideal for equestrian/smallholding use with a good range of useful outbuildings, manège and paddock grazing, in a rural setting with lovely open views.
The property has been utilised as a comfortable family home, for the vendors, their dogs and horses, and is now offered for sale due to a relocation.
The property lies to the south of Pateley Bridge and has good accessibility to Harrogate and Ripon which have an abundance of amenities including schools, shops, restaurants etc.
The business centres of Leeds and York, and the A1(M) within easy reach for commuters. The residence A four bedroom semi-detached house benefitting from double-glazing and lpg central heating.
The accommodation in brief is as follows, please refer to the floor plan for approximate room sizes The Entrance Porch has flagstone flooring which continues through into the Open Plan Kitchen Dining Room which has exposed ceiling beams, a range of fitted units with granite worktops, space for an American fridge freezer, double bowl sink with mixer tap, integrated dishwasher and space for range cooker (current dual fuel cooker may be available by separate negotiation).
There are stairs rising to the First Floor and a door leading out to a Utility Room with plumbing for two washing machines, space for tumble dryer, single drainer sink unit, flagstone flooring and space for further white goods.
A further door leads to a Cloakroom with WC and wash hand basin and there is also a door leading through to an adjoining Barn which lends itself to conversion to further accommodation, subject to gaining the necessary consents.
Steps lead up to the rear section of the house, where there is a small Landing Area leading onto the Main Bedroom and an Ensuite with a shower, wash hand basin, WC, heated towel rail and storage cupboard.
A further door from the Landing leads to a Sitting Room with wooden flooring and double doors to the outside Patio Area.
To the First Floor off the Landing there are Three Further Bedrooms, one of which is currently utilised as a Study , and a Family Bathroom comprising a bath, corner shower cubicle, wash hand basin in vanity unit and WC.
Outside, outbuildings & land A shared driveway from the road leads down to the property, where there is ample vehicle parking to the front of the house.
Gardens to the front of the house are low maintenance with a patio and gravel.
Formal Gardens to the rear of the property are mainly laid to lawn with a Pond, Vegetable Patch and Covered Pergola for a hot tub.
The rear boundary has a wide range of mature trees and shrubs, there is also a Young Orchard.
The Outbuildings adjoin the house and comprise the following, please refer to the floorplan for approximate sizes. Three Stables with automatic drinkers, power and light.
Two Further Stables , one utilised as a Tack Room Three Further Stables Workshop with power and light, double doors to rear, personnel door. Ex-Piggery with potential for a variety of uses.
At the bottom of the driveway is a Manège c. 40m x 20m with a sand and carpet surface, post and rail fencing and solar lighting.
Some of the land lies to the right-hand side of the driveway, with the remainder to the three sides of the house. It is gently sloping with some steeper sloping areas. Some of the gates have mud mats.
A Muck Heap is set at the end of a stone track allowing tractor access for removal. A Stream and Beck mark the front boundary of the property.
Agent’s Note: There is a Public Footpath to the front of the property just over 19 acres (About 7.7 Hectares)
Value & comps
No previous sales on record.
Returns
Set an offer; the calculator follows it.
We're still gathering serviced-accommodation data for this area.
Archie refurb estimate: a Pro feature
0.0% below asking
This is not financial or investment advice. Prop AI Deals is not authorised by the Financial Conduct Authority (FCA) to provide investment advice.
All investment calculators, property analyses, and AI-generated insights are for informational purposes only. Property investment carries risk and may result in financial loss. All calculations should be independently verified and you should consult with FCA-authorised financial advisers before making any investment decisions.
Past performance does not guarantee future results. Tax implications vary by individual circumstances.
Deal
Properties like this can earn 2–3x BTL yields when converted to HMO, with retrofit costs around £10k/room. Sign in to see the full tier, yield projection, and cost breakdown.
Commercial properties like this can earn 30-50% higher yields when converted to residential under Class MA / Q / P / PA, with prior approval costing ~GBP 96/unit. Sign in to see the recommended route, yield uplift, and cost breakdown.
BRRR-suited properties can recycle 80-100% of investor capital on refi, leaving a high-yielding rental with most of the money out. Sign in to see the refurb cost stack, ARV projection, and refinance maths.
Detached + large garden = sub-division play. Pro tier unlocks the tier badge, plot size, uplift estimate, and regional land benchmark.
Short-lease flats trade at deep discount, but extending under the 1993 Act often costs far less than the discount. Pro tier unlocks the tier badge, premium breakdown, long-lease ARV and arbitrage maths.
See projected short-stay revenue vs a vanilla BTL for this property.
See real sub-let margins (HMO room rates & SA nightly rates) vs the landlord rent.
Area
Agent & docs
FAQ
About SUNNYSIDE FARM, Harrogate
Explore nearby