We've tightened what earns a Pursue. A home now needs a published valuation, a strategy that still makes money after real running costs and lender stress tests, and no listing problems that would stop a mortgage. You'll see fewer Pursues, and each one has been checked harder.
See how verdicts work4-bedroom detached house · PE8 4EP
Sold STCListed 168 days
Opportunity summary
See Archie’s verdict, returns by strategy and what to check before viewing.
About
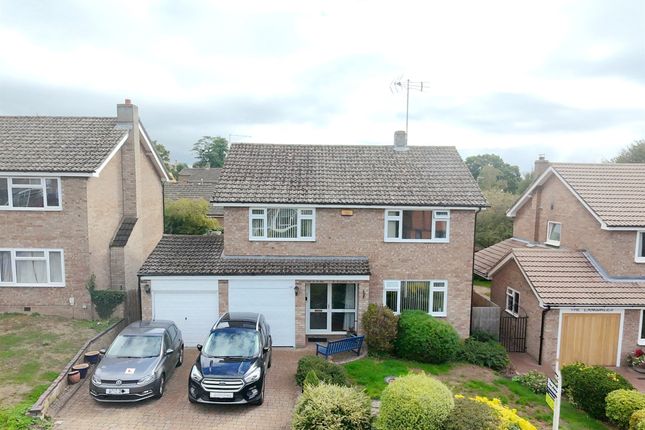
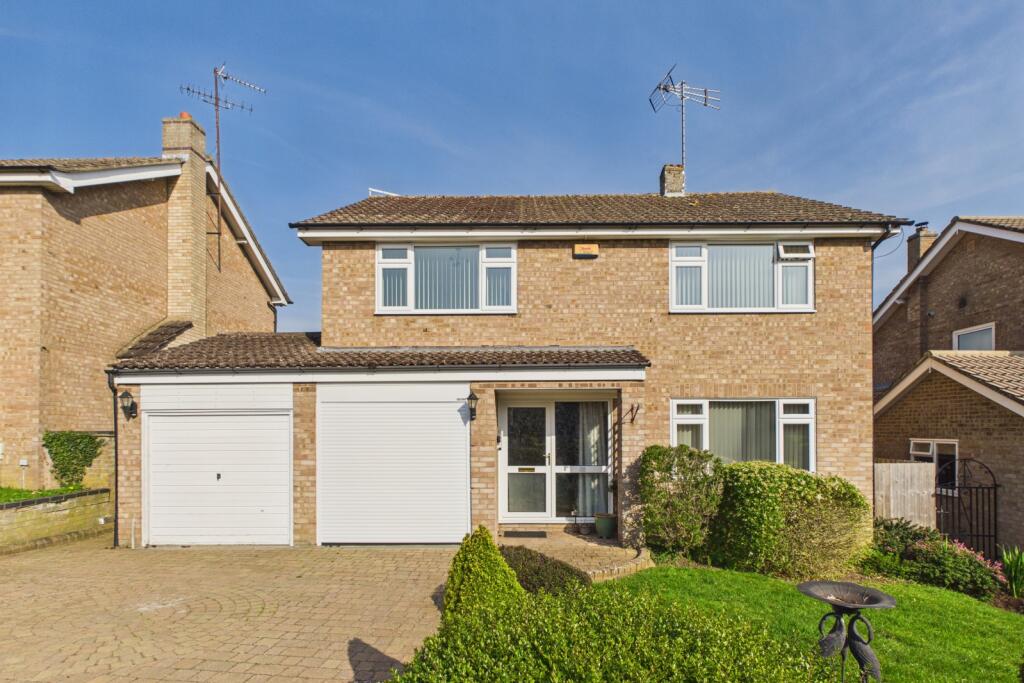
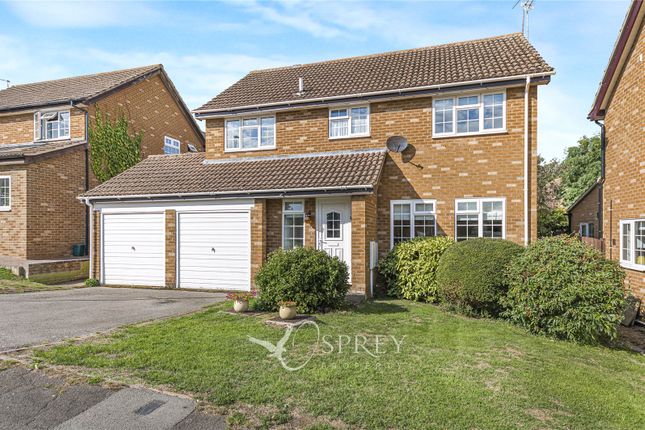
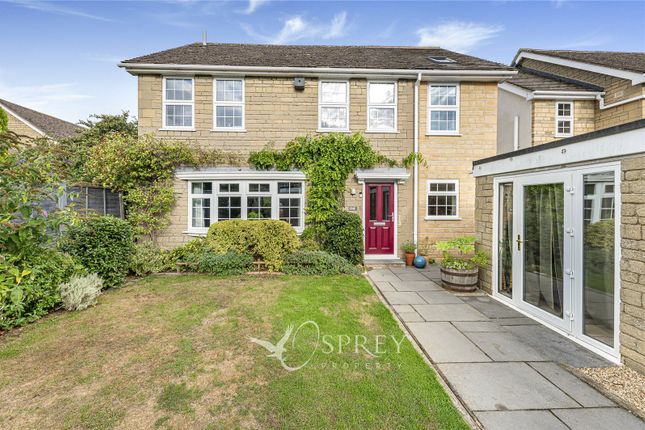
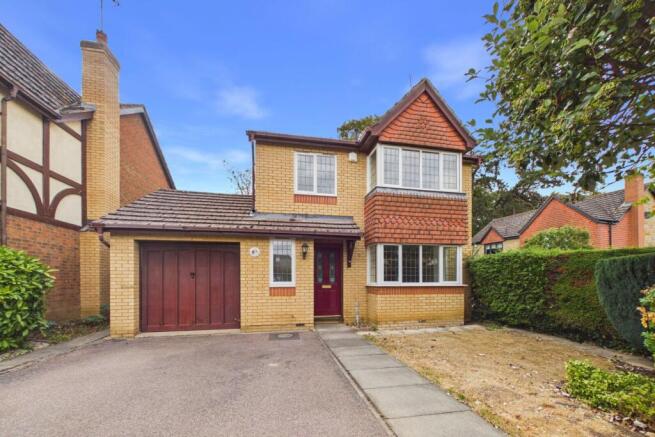
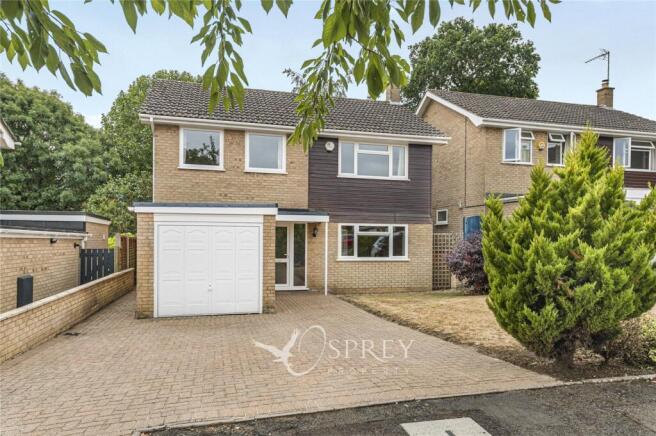
Occupying a peaceful position within a cul-de-sac just a short walk from the thriving market town of Oundle, this spacious family home has been lovingly maintained and improved by the current owners and boasts a Southerly-facing plot nearing a quarter of an acre.
Deceptively spacious, this home measures over 2,000sqft of internal accommodation and boasts beautifully designed and maintained gardens.
GROUND FLOOR A spacious reception hall sits in the centre of the ground floor which leads to the reception rooms, kitchen and nicely fitted cloakroom.
The living room is a particularly sizeable space with high ceilings and a feature fireplace with wood burning stove.
Spanning the full depth of the property, there is a comfortable amount of space for both living and dining areas, and with a bay window to the front and bifold doors to the rear, this room invites a lovely amount of natural light.
The kitchen/breakfast room is another bright area which has a range of wall and base mounted cabinetry, a breakfast bar and space for a dining table.
Windows offer peaceful views over the manicured South facing garden, and there are doors to both a utility room and to the side of the property.
Between the kitchen and sitting room is a large dining room which also boasts views over the rear garden. FIRST FLOOR A bright landing leads to four bedrooms and a family bathroom.
The principal bedroom is notably generously proportioned and benefits from fitted wardrobes within a dressing area which leads through to an ensuite.
This shower room has been fitted with tasteful white sanitary ware and has an oversized shower enclosure.
Bedrooms two and three are spacious double rooms, with the fourth bedroom being a comfortable single.
A well-appointed family bathroom is fitted with white sanitary ware and has a bath with shower over. OUTSIDE The South-facing plot is a standout feature of this home.
A large scope of groundworks and landscaping has gone into the garden, all of which have been done to an impressive level of detail.
Spanning the width of the house is a paved patio which has steps leading through a meticulously maintained area which boasts an impressive variety of planting.
Well-stocked beds create a border to the lawn, which leads thereafter to a vegetable garden, greenhouse and potting shed.
Running along the furthermost boundary is a brook which offers a wonderful sense of tranquility.
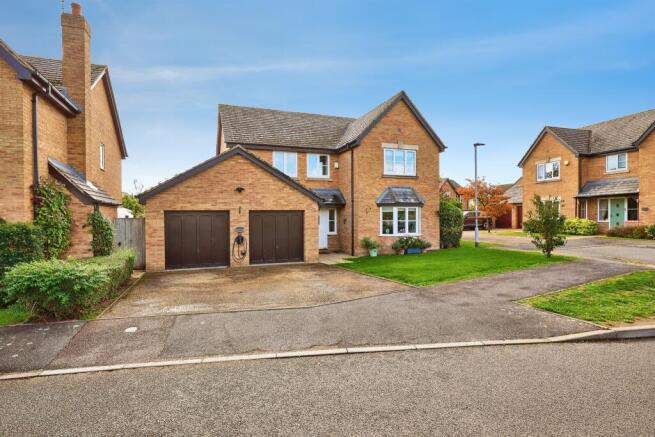
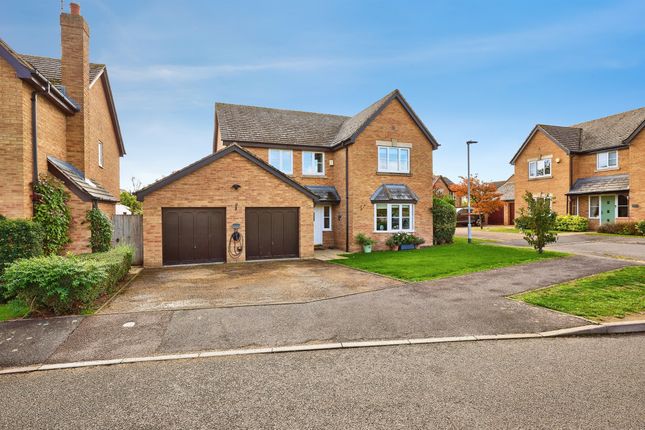
The front garden is of low maintenance and is largely laid to lawn broken up only by an attractive tree which creates a particular level of privacy from the close.
Beside the garden is a double-width driveway which sits in front of the garage.
LOCATION The town has a vibrant community feel and is well equipped with schools and services as well as independent shops, pubs and restaurants.
It is the home of a weekly market and monthly farmers markets and the setting for many festivals throughout the year, see website ‘Love Oundle’.
Oundle School has been located here for over 500 years, sharing amazing facilities with the town through membership, including a sports centre with a 50 metre swimming pool and theatre which doubles as a cinema.
DIRECTIONS Navigation: PE8 4EP What3words: ///germinate.tastings.northward PROPERTY INFORMATION Tenure: Freehold Services: Mains water, electricity and sewerage connected.
Gas central heating Broadband: Ultrafast broadband available to the property Local Authority: North Northamptonshire Council (Tel. ) Council tax band: F EPC Rating: C
Value & comps
No previous sales on record.
Returns
Set an offer; the calculator follows it.
We're still gathering serviced-accommodation data for this area.
Archie refurb estimate: a Pro feature
0.0% below asking
This is not financial or investment advice. Prop AI Deals is not authorised by the Financial Conduct Authority (FCA) to provide investment advice.
All investment calculators, property analyses, and AI-generated insights are for informational purposes only. Property investment carries risk and may result in financial loss. All calculations should be independently verified and you should consult with FCA-authorised financial advisers before making any investment decisions.
Past performance does not guarantee future results. Tax implications vary by individual circumstances.
Deal
Properties like this can earn 2–3x BTL yields when converted to HMO, with retrofit costs around £10k/room. Sign in to see the full tier, yield projection, and cost breakdown.
Commercial properties like this can earn 30-50% higher yields when converted to residential under Class MA / Q / P / PA, with prior approval costing ~GBP 96/unit. Sign in to see the recommended route, yield uplift, and cost breakdown.
BRRR-suited properties can recycle 80-100% of investor capital on refi, leaving a high-yielding rental with most of the money out. Sign in to see the refurb cost stack, ARV projection, and refinance maths.
Detached + large garden = sub-division play. Pro tier unlocks the tier badge, plot size, uplift estimate, and regional land benchmark.
Short-lease flats trade at deep discount, but extending under the 1993 Act often costs far less than the discount. Pro tier unlocks the tier badge, premium breakdown, long-lease ARV and arbitrage maths.
See projected short-stay revenue vs a vanilla BTL for this property.
See real sub-let margins (HMO room rates & SA nightly rates) vs the landlord rent.
Area
Agent & docs

FAQ
About Clifton Drive, Oundle, Peterborough, Northamptonshire, PE8
Explore nearby