We've tightened what earns a Pursue. A home now needs a published valuation, a strategy that still makes money after real running costs and lender stress tests, and no listing problems that would stop a mortgage. You'll see fewer Pursues, and each one has been checked harder.
See how verdicts work4-bedroom detached house · PE8 4FH
Sold STCListed 200 days
Opportunity summary
See Archie’s verdict, returns by strategy and what to check before viewing.
About
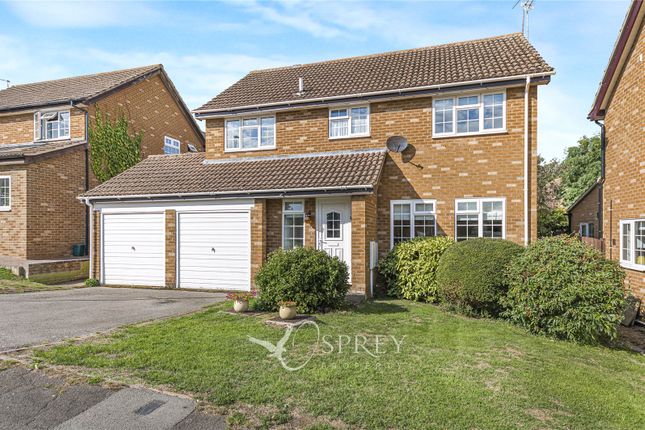
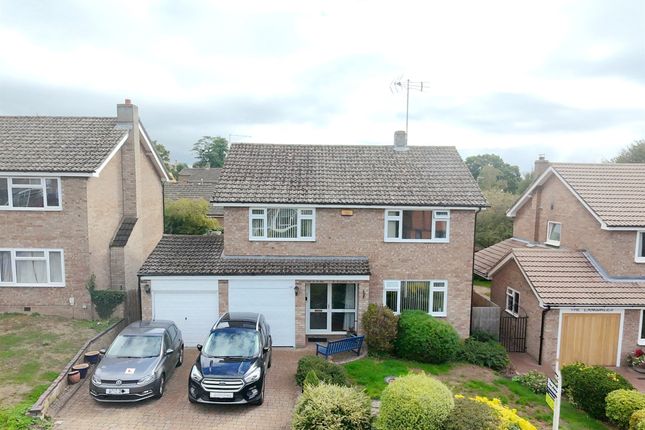
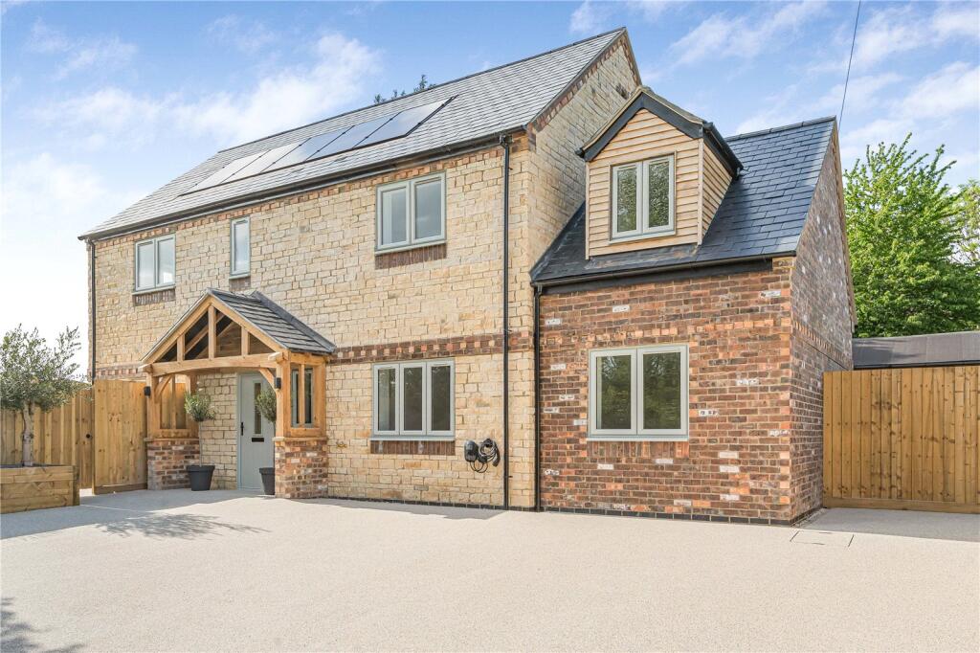
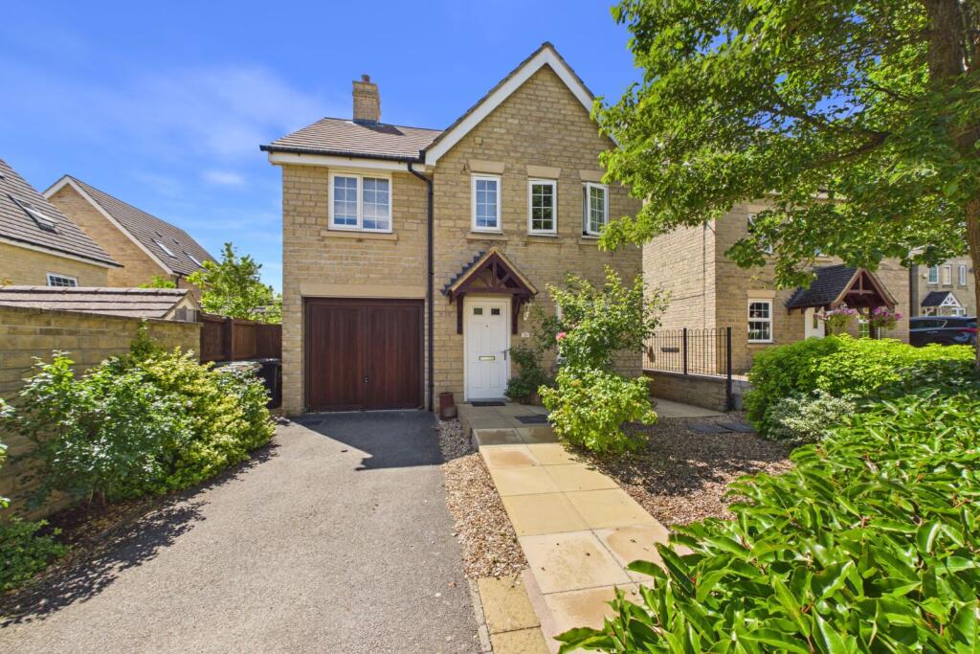
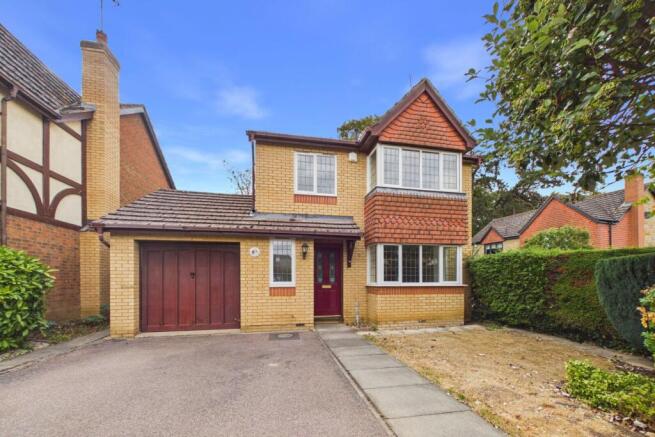
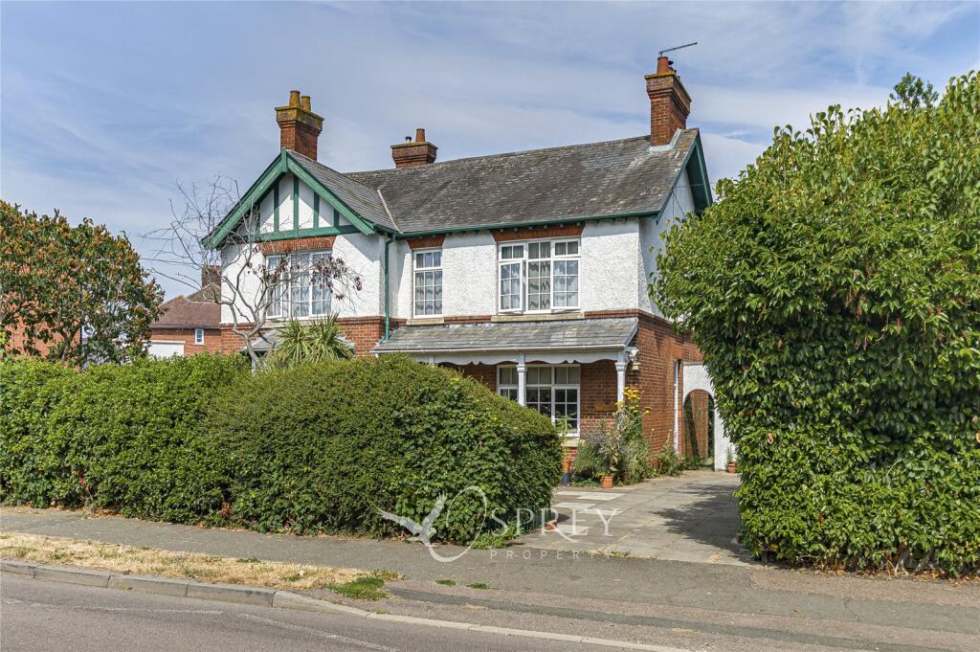
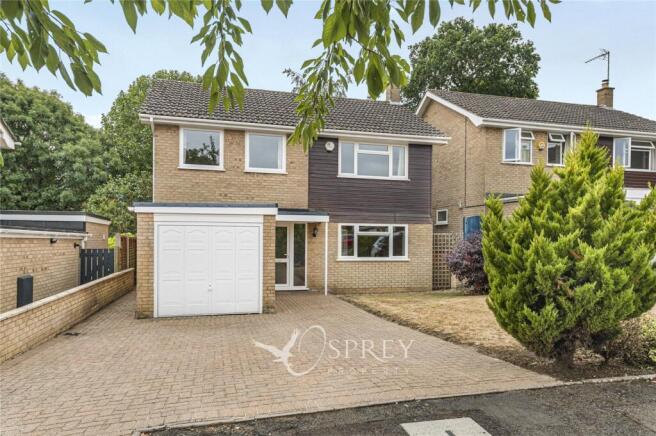
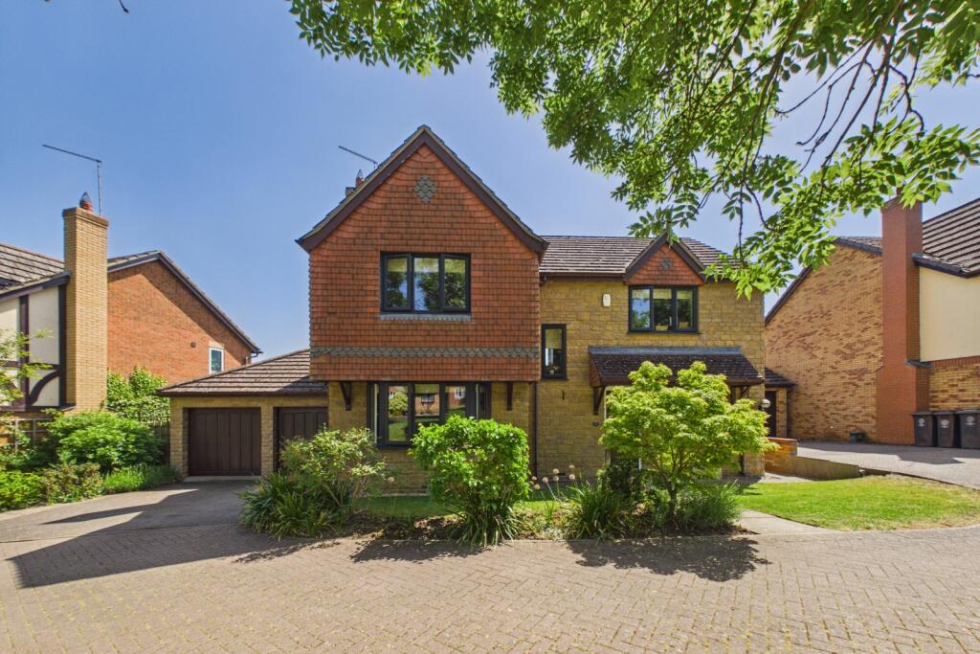
Set in a small and prestigious tree-lined development in the heart of the thriving market town of Oundle, this detached home has been exceptionally maintained and benefits from various improvements, including a thoughtfully redesigned rear garden.
With PV solar panels, a detached double garage and a surprisingly private rear garden, this beautifully built property offers plenty of versatility and must be seen in-person to be fully appreciated.
THE PROPERTY Laid with oak flooring, the spacious hallway leads to the reception rooms, the dining kitchen and a downstairs cloakroom, and the entirety of the ground floor benefits from underfloor heating.
The kitchen is a particularly comfortable space with ample room for both cooking and dining.
There contemporary units are topped with granite work surfaces and there are a variety of integrated Neff appliances including an electric oven, induction hobs, dishwasher and a fridge/freezer.
Folding doors open onto the rear garden, creating a wonderful sense of indoor-outdoor living.
Beside the kitchen is a utility room which is finished with continued cabinetry and granite work surfaces from the kitchen, with space and plumbing for additional appliances.
A dual-aspect living room draws a large amount of natural light from both aspects, and finished with continued oak flooring, a feature fireplace and folding doors which open onto the rear garden.
Across the hallway and situated beside the kitchen is another reception room which lends itself nicely as either a formal dining room or home office.
Upstairs, the landing leads to the four bedrooms and family bathroom. The principal bedroom is a well-proportioned room with views over the garden and the signature pine trees of the development.
The ensuite has been tastefully fitted with Villeroy and Boch sanitary ware, with an oversized shower enclosure and tiling to all wet areas.
Bedrooms two and three are further doubles, both with fitted wardrobes, and bedroom four, designed by the developers to be a large single room, is currently set up as a generous dressing room/walk-in wardrobe.
The family bathroom, also finished with Villeroy and Boch sanitary ware, is a well appointed three piece suite with a shower over the bath, a heated towel rail, and tiling to all wet areas.
OUTSIDE Having been thoughtfully redesigned, the garden is a tranquil and versatile outdoor space.
There is a surprising level of privacy and multiple areas have been created with both entertaining and relaxing in mind.
Accessible from both the rear garden and the driveway, the detached double garage is an excellent storage space with multiple power points, remote roller garage doors, and lighting connected.
Being detached from the main house, there is the benefit of potential additional storage in the rafters.
A block paved driveway sits in front of the garaging which offers side-by-side parking for two cars.
LOCATION Oundle has a vibrant community feel and is well equipped with schools, services, independent shops and restaurants and one of the finest churches in the region.
The home of a weekly market and monthly farmers’ market, it is the setting for many festivals throughout the year.
Oundle School traces its history to its foundation in 1556 by the Lord Mayor of London.
Today, many facilities are shared with the town - including a sports centre with a 50-metre swimming pool, an art gallery and the Stahl theatre/cinema/concert venue.
PROPERTY INFORMATION Services: Mains water, electricity, gas and sewerage connected Broadband: Ultrafast broadband available to the property Local Authority: North Northamptonshire Council Council Tax Band: F Estate maintenance fee: £289 per annum (approx.) EPC Rating: B Tenure: Freehold Viewings: Strictly by appointment with Jackson-Stops DIRECTIONS Navigation: PE8 4FH What3words: ///static.ombudsman.look
Value & comps
No previous sales on record.
Returns
Set an offer; the calculator follows it.
We're still gathering serviced-accommodation data for this area.
Archie refurb estimate: a Pro feature
0.0% below asking
This is not financial or investment advice. Prop AI Deals is not authorised by the Financial Conduct Authority (FCA) to provide investment advice.
All investment calculators, property analyses, and AI-generated insights are for informational purposes only. Property investment carries risk and may result in financial loss. All calculations should be independently verified and you should consult with FCA-authorised financial advisers before making any investment decisions.
Past performance does not guarantee future results. Tax implications vary by individual circumstances.
Deal
Properties like this can earn 2–3x BTL yields when converted to HMO, with retrofit costs around £10k/room. Sign in to see the full tier, yield projection, and cost breakdown.
Commercial properties like this can earn 30-50% higher yields when converted to residential under Class MA / Q / P / PA, with prior approval costing ~GBP 96/unit. Sign in to see the recommended route, yield uplift, and cost breakdown.
BRRR-suited properties can recycle 80-100% of investor capital on refi, leaving a high-yielding rental with most of the money out. Sign in to see the refurb cost stack, ARV projection, and refinance maths.
Detached + large garden = sub-division play. Pro tier unlocks the tier badge, plot size, uplift estimate, and regional land benchmark.
Short-lease flats trade at deep discount, but extending under the 1993 Act often costs far less than the discount. Pro tier unlocks the tier badge, premium breakdown, long-lease ARV and arbitrage maths.
See projected short-stay revenue vs a vanilla BTL for this property.
See real sub-let margins (HMO room rates & SA nightly rates) vs the landlord rent.
Area
Agent & docs

FAQ
About Churchill Walk, Oundle, Peterborough, Northamptonshire, PE8
Explore nearby