We've tightened what earns a Pursue. A home now needs a published valuation, a strategy that still makes money after real running costs and lender stress tests, and no listing problems that would stop a mortgage. You'll see fewer Pursues, and each one has been checked harder.
See how verdicts work4-bedroom detached house · BN8 4QD
For saleListed 11 days
Opportunity summary
See Archie’s verdict, returns by strategy and what to check before viewing.
About
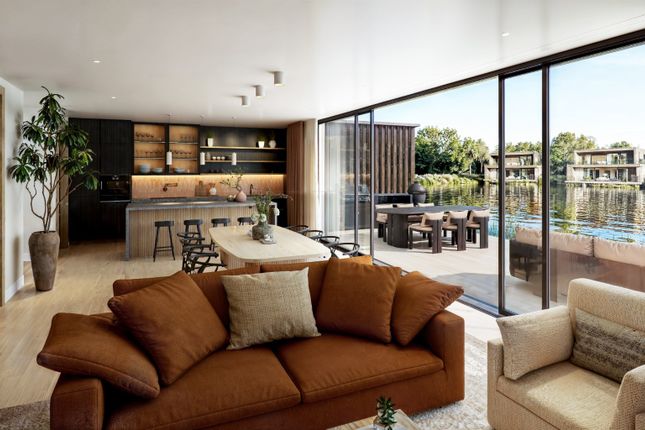
The Lake Houses – A Private Collection Of Twelve Individually Designed Lakeside Homes Introducing The Lake Houses - A setting that defines the way you live The Lake Houses sit within a carefully considered landscape of open water, natural planting, and established woodland.
The orientation of each home has been designed to maximise light throughout the day, with long views across the lake and a strong connection between internal spaces and the outside.
This is not a backdrop. It is fundamental to how each house is experienced, from early morning light across the water to the shifting conditions through the seasons.
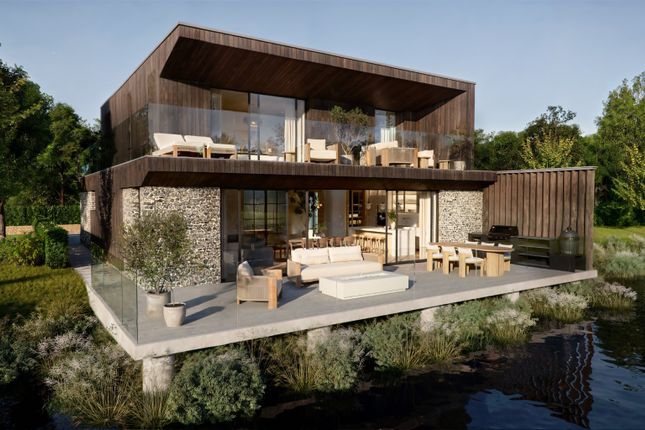
A carefully considered collection of just twelve three, four and five bedroom homes, individually positioned around a secluded lake in the East Sussex countryside.
Designed for long-term living, each home combines contemporary architecture, exceptional surroundings and a carefully guided custom build process, enabling buyers to influence the design and specification of their home.
Every house has been thoughtfully positioned to maximise privacy, natural light and its relationship with the water, creating a unique collection of homes within an exceptional setting.
With architecture and interiors designed by Pfeiffer Design, The Lake Houses offer a rare opportunity to create a home that reflects both the setting and the individual aspirations of its owner.
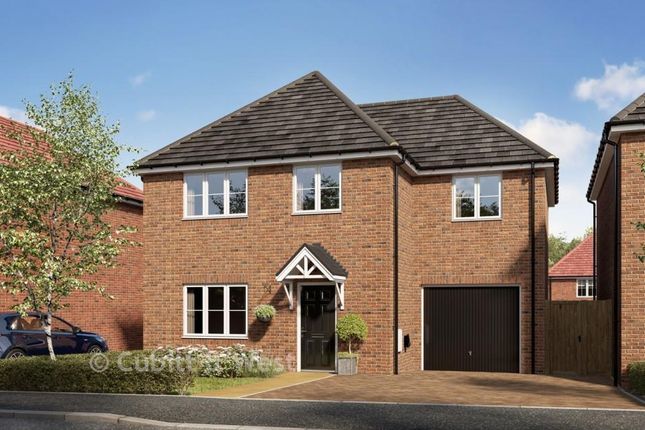
The Four Bedroom Houses Versatile houses offering increased internal space and flexibility, with enhanced living areas and carefully positioned with stunning views across the water.
Designed around how you live Internal layouts are arranged to prioritise natural light, flow, and usability.
Open plan living areas are balanced with defined spaces, allowing for both shared use and quieter moments within the home.
First floor living spaces are positioned to take full advantage of views across the lake, with direct access to external space.
Ground floor areas are similarly arranged to connect out to the landscape, creating a natural extension of the internal environment.
Every decision is made to support long term use, not short term impression. Designed around how you live Internal layouts are arranged to prioritise natural light, flow, and usability.
Open plan living areas are balanced with defined spaces, allowing for both shared use and quieter moments within the home.
First floor living spaces are positioned to take full advantage of views across the lake, with direct access to external space.
Ground floor areas are similarly arranged to connect out to the landscape, creating a natural extension of the internal environment.
Every decision is made to support long term use, not short term impression.
Prices from: Three Bedroom Homes – from £1,350,000 Four Bedroom Homes – from £1,650,000 Five Bedroom Homes – from £1,800,000 Register your interest today to receive priority updates and an invitation to discover The Lake Houses.
disclaimer: Please note that all CGI images are provided for illustrative purposes only.
These architectural visualisations are intended to indicate the anticipated appearance, layout and specification of The Lake Houses.
Whilst every effort has been made to ensure accuracy, final materials, finishes, colours, landscaping and other specification details may vary from those illustrated.
Dimensions, room layouts and site arrangements are based on current architectural drawings and may be subject to minor refinement during the design and construction process.
Estate Management charges will apply, average indicative contribution approximately £2,000 per home per annum.
Individual contributions are expected to be apportioned between the homes according to an agreed fair basis, reflecting house size and/or house type.
The final apportionment will be confirmed within the estate management arrangements. This budget is indicative only and has been prepared for guidance at this stage.
It is based on current estimates and known obligations and is not a fixed service charge or quotation.
Actual costs will depend on the services required, supplier charges, insurance premiums and the management arrangements in place once the development is occupied.
The figures may therefore increase or decrease over time.
The formal estate management arrangements, including the basis on which costs are apportioned between the homes, will be set out in the legal documentation.
This budget relates to shared estate management and maintenance only and does not include the individual running, maintenance or insurance costs of each home.
Value & comps
No previous sales on record.
Returns
Set an offer; the calculator follows it.
We're still gathering serviced-accommodation data for this area.
Archie refurb estimate: a Pro feature
0.0% below asking
This is not financial or investment advice. Prop AI Deals is not authorised by the Financial Conduct Authority (FCA) to provide investment advice.
All investment calculators, property analyses, and AI-generated insights are for informational purposes only. Property investment carries risk and may result in financial loss. All calculations should be independently verified and you should consult with FCA-authorised financial advisers before making any investment decisions.
Past performance does not guarantee future results. Tax implications vary by individual circumstances.
Deal
Properties like this can earn 2–3x BTL yields when converted to HMO, with retrofit costs around £10k/room. Sign in to see the full tier, yield projection, and cost breakdown.
Commercial properties like this can earn 30-50% higher yields when converted to residential under Class MA / Q / P / PA, with prior approval costing ~GBP 96/unit. Sign in to see the recommended route, yield uplift, and cost breakdown.
BRRR-suited properties can recycle 80-100% of investor capital on refi, leaving a high-yielding rental with most of the money out. Sign in to see the refurb cost stack, ARV projection, and refinance maths.
Detached + large garden = sub-division play. Pro tier unlocks the tier badge, plot size, uplift estimate, and regional land benchmark.
Short-lease flats trade at deep discount, but extending under the 1993 Act often costs far less than the discount. Pro tier unlocks the tier badge, premium breakdown, long-lease ARV and arbitrage maths.
See projected short-stay revenue vs a vanilla BTL for this property.
See real sub-let margins (HMO room rates & SA nightly rates) vs the landlord rent.
Area
Agent & docs

FAQ
About 4 The Lake Houses, South Chailey, East Sussex
Explore nearby