We've tightened what earns a Pursue. A home now needs a published valuation, a strategy that still makes money after real running costs and lender stress tests, and no listing problems that would stop a mortgage. You'll see fewer Pursues, and each one has been checked harder.
See how verdicts work3-bedroom semi-detached house · SN14 7JZ
For saleListed 173 days
Opportunity summary
See Archie’s verdict, returns by strategy and what to check before viewing.
About
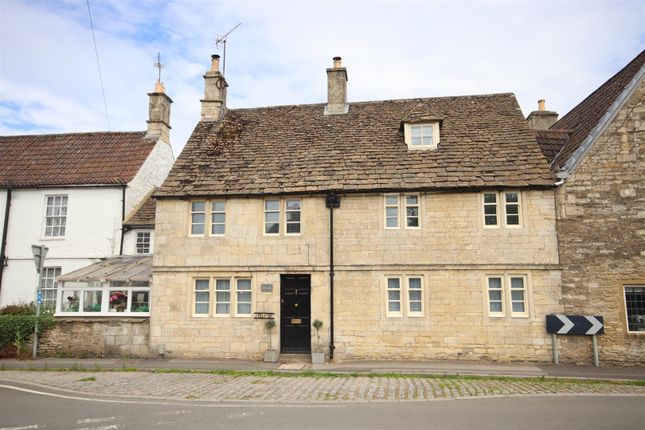
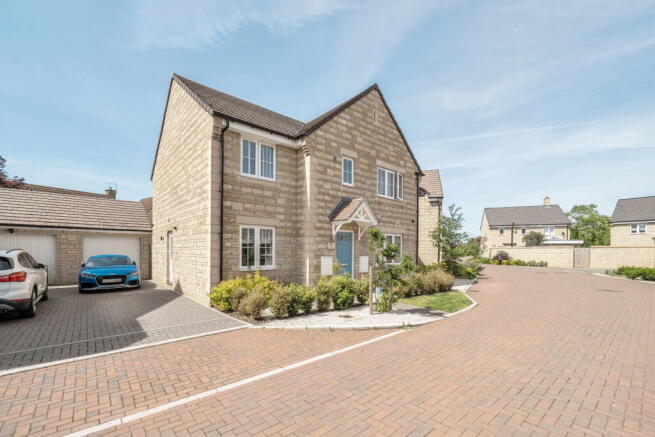
Welcome to Southview , a stone cottage in the highly sought-after village of Yatton Keynell.
Combining the timeless character of a Cotswold-stone cottage with a contemporary architectural extension, this home offers approximately 169 m2 (1,819 sq ft) of versatile living space, perfect for modern family life or a peaceful rural life.
The Ground Floor The Reception Room: A contemporary extension featuring a vaulted gable end with floor-to-ceiling glazing.
The custom-fitted bi-fold doors and triangular apex window flood the space with light and offer panoramic views of the garden and paddock beyond.
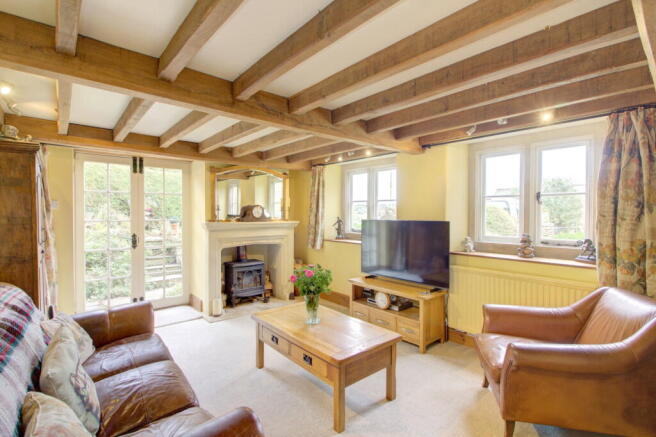
Living & Dining: A traditional living room with a feature fireplace and stone hearth add to the warmth and comfort of the home, complemented by a formal dining room.
Kitchen & Utility: A generous 5.00m×2.72m kitchen with an adjoining utility room and a convenient ground-floor shower room—ideal for cleaning up after a muddy countryside walk.
Conservatory: The entrance to the house is through the bright conservatory creating an inviting transition from the front patio into the house.
The First Floor Bedroom 1: A spacious 3.89m×3.27m primary bedroom with ample natural light.
Further Bedrooms: Two additional double bedrooms, both offering views of the Wiltshire countryside and include exposed beams.
Family Bathroom: A modern, well-appointed bathroom featuring separate bath and shower. Outside & Gardens Southview truly comes into its own outdoors.
The Patio & Grounds: A large, grey flagstone terrace wraps around the extension, leading to a gravelled garden area with raised planters and a traditional stone wall.
The Paddock: Beyond the immediate garden lies a substantial, enclosed grass paddock.
Whether you have a desire for a smallholding, or simply want a vast space for children to play, this land offers endless possibilities benefitting from four large timber sheds.
Garage & Home Office: The property includes a significant detached outbuilding (6.09m×4.64m garage) with a dedicated private office at the rear—the ultimate setup for remote working.
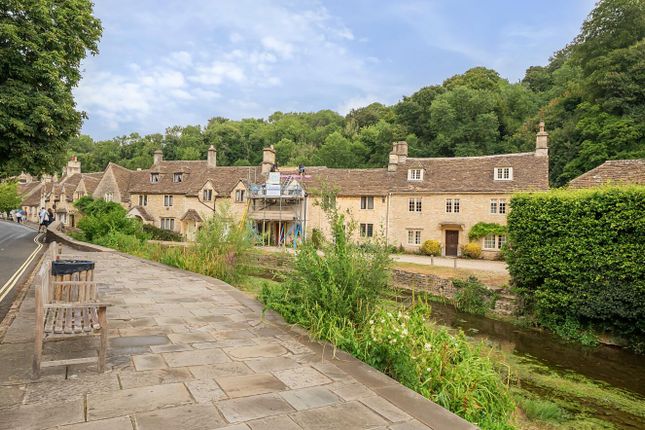
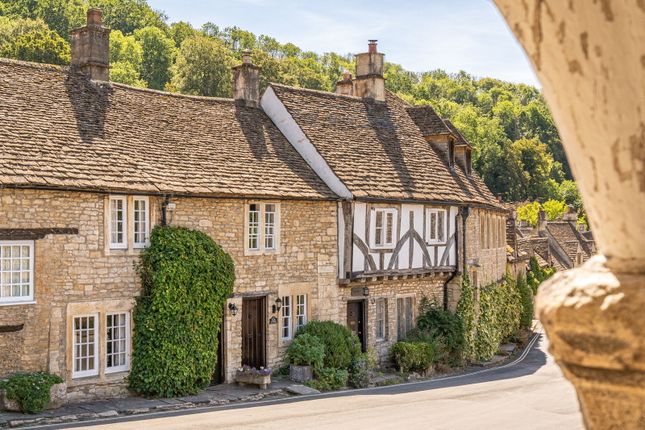
Location: Yatton Keynell Situated just a stone's throw from the world-famous village of Castle Combe , Yatton Keynell is a quintessential English village.
It boasts a thriving community, a popular primary school, a traditional pub (The Bell Inn), and a well-stocked village store / Post Office.
With excellent links to the M4 and the nearby market town of Chippenham, you enjoy a "best of both worlds" lifestyle: rural tranquility with city convenience.
EPC Rating: E Entrance Conservatory 5.45m x 2.17m Upvc double glazed conservatory with sliding entrance door and half height wall. Internal window to kitchen. Tiled flooring.
Two storage cupboards. Motion sensor wall lights. Stable style door to kitchen. Kitchen 5.0m x 2.72m Window to front with monkey tail handles.
Matching range of wall and base units with worksurfaces over, matching upstands with tiled splashback. Inset one and a half bowl ceramic sink drainer with mixer tap over.
Integrated dishwasher and oven with hob over and glass splashback with extractor over. Solid wood breakfast bar with matching upstand. Exposed beams and tiled flooring throughout.
Feature exposed stone wall. Downlights and radiator. Doors to: Shower Room 1.17m x 2.72m Low level W/C and pedestal wash hand basin with tiled splash backs.
Fully enclosed and tiled shower cubicle with shower over and mixer tap. Tiled flooring. Extractor fan and chrome heated towel rail.
Utility Room 1.44m x 2.72m Upvc double glazed window to front. Space and plumbing for washing machine and tumble dryer with worksurface over. Water softener. Storage cupboard.
Tiled floor to ceiling. Living Room 4.94m x 3.83m Upvc double glazed window to rear. Engineered oak flooring and half height wall panelling. Exposed beams.
Feature fire place with inset log burner, tiled surround and stone hearth with oak mantle. Built in storage cupboard with glass display cabinet above. Wall lights points. Radiator.
Stairs to first floor. Doors to: Dining Room 2.77m x 3.38m Upvc double glazed window to rear. Engineered oak flooring. Radiator.
Reception Room 3.03m x 4.97m Aluminium frame double glazed triple bi-fold doors with gable frame window above. Engineered oak flooring. Vaulted ceiling with exposed timber beams.
exposed stone wall and radiator. First Floor, Landing 1.57m x 5.3m Upvc double glazed window to rear.
Doors to: Bedroom One 3.27m x 3.89m Upvc double glazed window to rear. Feature fireplace with tiled hearth and wooden mantle. Radiator.
Bedroom Two 2.77m x 3.89m Upvc double glazed window to rear. Radiator.
Bedroom Three 3.77m x 2.67m Upvc double glazed window to front and side with exposed feature stone reveals. Exposed beams. Storage cupboard. Radiator.
Bathroom 2.77m x 2.67m Upvc double glazed window to rear. HAlF HEGHT AQUA PANELLING WITH TILE AFFECT LANIMATE FLOORING. Panel bath with mixer tap and separate shower hose attachment.
W/C. Heritage wash hand basin with storage unit below. Enclosed double walk in shower cubicle with rain head shower over, separate shower wand and AQUA PANELLING. Chrome heated towel rail.
Extractor fan. Exposed beams and down lights. Garden Gravel front garden with patio leading to the entrance. To the rear a patio paves the way to a paddock with stone wall perimeter.
Four large individual timber built sheds. Parking - Garage Garage with office room off to side. Parking - Driveway Block paved driveway providing parking for numerous vehicles.
Disclaimer Property Particulars Disclaimer: Whilst every care has been taken in the preparation of these particulars, and they are believed to be correct, they are for guidance purposes only and do not constitute any part of a contract.
Any measurements, distances, and floorplans provided are approximate and should not be relied upon for purchasing carpets or furniture.
Prospective purchasers/tenants must satisfy themselves by inspection or otherwise as to the correctness of all details.
Photographs, computer-generated images (CGI), and virtual tours are shown for illustrative and marketing purposes only and may not accurately represent the property or its current condition.
Items such as furnishings, decorations, and the specific view from the property are not guaranteed.
The agent does not accept responsibility for any error, omission, or misstatement in these particulars.
We reserve the right to alter, amend, or withdraw the property from the market without prior notice.
Value & comps
No previous sales on record.
Returns
Set an offer; the calculator follows it.
We're still gathering serviced-accommodation data for this area.
Archie refurb estimate: a Pro feature
0.0% below asking
This is not financial or investment advice. Prop AI Deals is not authorised by the Financial Conduct Authority (FCA) to provide investment advice.
All investment calculators, property analyses, and AI-generated insights are for informational purposes only. Property investment carries risk and may result in financial loss. All calculations should be independently verified and you should consult with FCA-authorised financial advisers before making any investment decisions.
Past performance does not guarantee future results. Tax implications vary by individual circumstances.
Deal
Properties like this can earn 2–3x BTL yields when converted to HMO, with retrofit costs around £10k/room. Sign in to see the full tier, yield projection, and cost breakdown.
Commercial properties like this can earn 30-50% higher yields when converted to residential under Class MA / Q / P / PA, with prior approval costing ~GBP 96/unit. Sign in to see the recommended route, yield uplift, and cost breakdown.
BRRR-suited properties can recycle 80-100% of investor capital on refi, leaving a high-yielding rental with most of the money out. Sign in to see the refurb cost stack, ARV projection, and refinance maths.
Detached + large garden = sub-division play. Pro tier unlocks the tier badge, plot size, uplift estimate, and regional land benchmark.
Short-lease flats trade at deep discount, but extending under the 1993 Act often costs far less than the discount. Pro tier unlocks the tier badge, premium breakdown, long-lease ARV and arbitrage maths.
See projected short-stay revenue vs a vanilla BTL for this property.
See real sub-let margins (HMO room rates & SA nightly rates) vs the landlord rent.
Area
Agent & docs

FAQ
About Yatton Keynell, Chippenham, SN14
Explore nearby