2-bedroom house · B30 1UE
For saleReduced £25k (−6.7%) on 25 AugListed 139 days
Opportunity summary
See Archie’s verdict, returns by strategy and what to check before viewing.
About
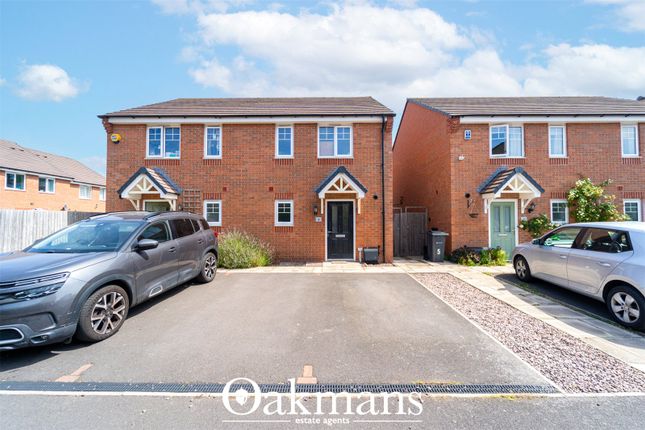
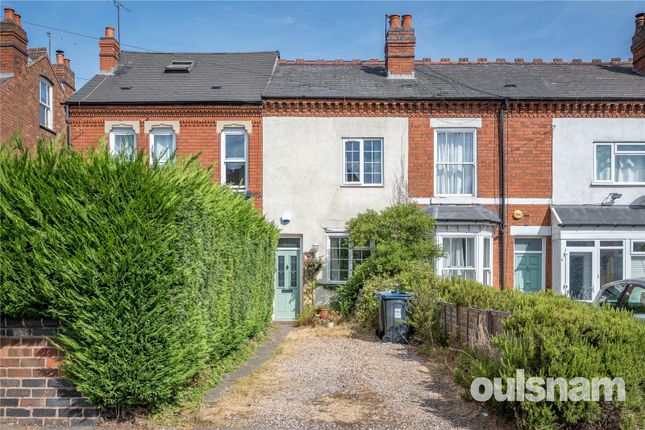
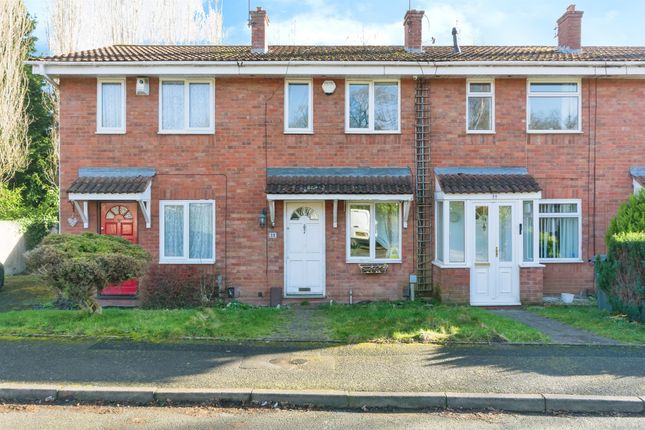
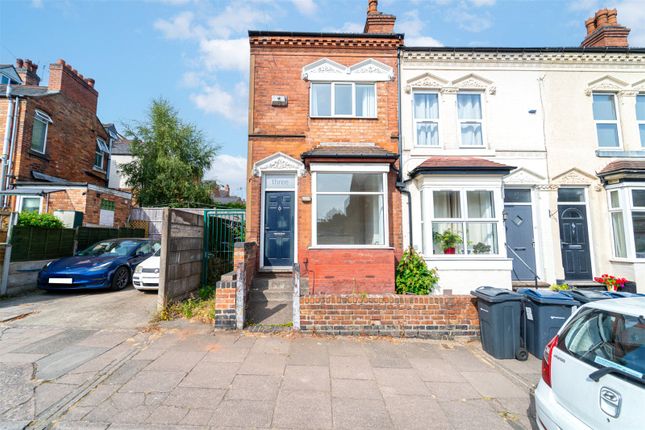
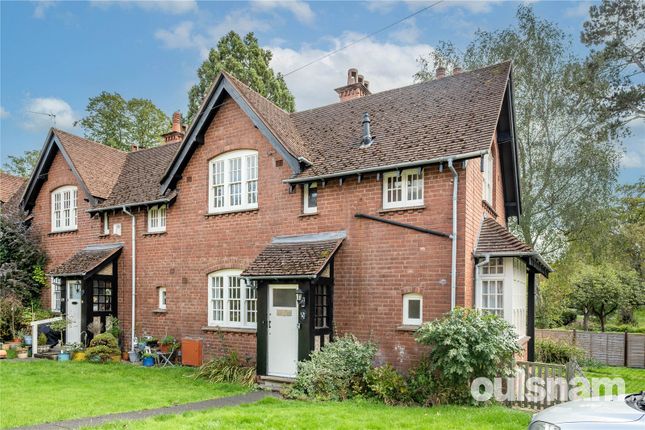
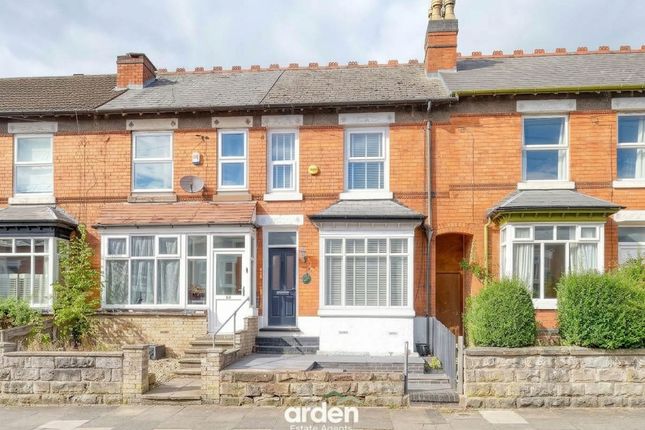
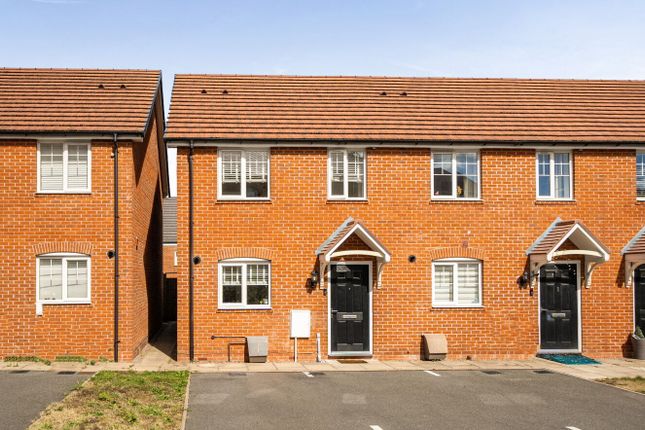
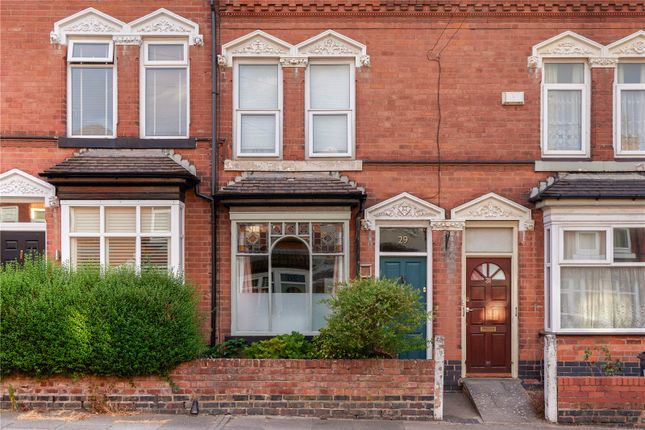
**available with no upward chain** A charming two bedroomed semi-detached residence located in A prime position in the heart of bournville.
Requiring modernisation the property enjoys a corner plot offering a generous front garden and off road parking. Viewing Highly Recommended.
Ep Rating: Tbc Location Founded in 1900 by George Cadbury the very well thought of Bournville Village Trust Estate is renowned for its sought after schools, delightful parks and gardens and other local amenities.
The University of Birmingham, Cadbury Works at Bournville and various local hospitals including the Queen Elizabeth Hospital in Selly Oak and the Royal Orthopaedic Hospital in Northfield are all readily accessible.
The Train station in Bournville provides easy access to Birmingham City centre and beyond.
The property enjoys a central location in the heart of Bournville Village close to the historic Village Green, Selly Manor and Bournville Park.
Very well located for a number of popular primary and secondary schools to include the most sought after Bournville Village Primary School.
The award winning Stirchley Village can also be found nearby with a variety of independent coffee shops, a micro-brewery, bars and restaurants in this vibrant suburb.
Summary • Charming Two Bedroomed Semi-Detached Residence Requiring Modernisation • Occupying a Prime Position within the Conservation Area of the Sought-After Bournville Village Trust Estate • Comfortable Lounge with Feature Fireplace and Bay Window • Spacious Dining Room with Large Bay Window • Fitted Kitchen with a range of base and wall units and space for freestanding appliances • Ground Floor WC • Two Well-Proportioned Bedrooms to the First Floor benefitting from Fitted Wardrobes • Spacious First Floor Shower Room comprising; Walk-in Shower, Wash Basin and WC • Generous Front Garden with Driveway Parking • Rear Garden with Paved Patio Area • Ideally Situated for Bournville Village Primary and other well-regarded schools • Excellent Transport Links including Bournville Train Station and local Bus Routes • Conveniently Located for the Queen Elizabeth Hospital and the University of Birmingham • available with no upward chain Data Tenure - the agent understands the property to be Freehold Council Tax Band - D Heating and Glazing - Gas Fired Central Heating and the majority of the windows are Double Glazed (with some single glazed units) Management Charge - A Management Charge of £113.55 per annum (2025/26) is payable to Bournville Village Trust Conservation Area - the property is located in the Bournville Village Trust Conservation Area details of which can be found on the Bournville Village Trust Website the consumer protection regulations These details are for guidance only and complete accuracy cannot be guaranteed.
If there is any point which is of particular importance, verification should be obtained before viewing.
The Agent has not tested any apparatus, equipment, fixture or fittings or services and so cannot verify that they are connected, in working order or fit for the purpose intended.
Items in photographs are not necessarily included. All measurements are approximate. These details do not constitute a contract or part of a contract.
The Agent has not checked legal documents to verify the Freehold/Leasehold status of the property or that necessary planning permissions have been obtained.
Interested parties are advised to obtain verification from their solicitor or surveyor.
Money laundering regulations Under government regulations we are required to carry out prescribed identity checks on all purchasers and also obtain precise details of funding for their purchase.
This must be done before agreeing a sale. We will carry out these checks, electronically and as soon as you make an acceptable offer on a property.
There is a charge of £36 for one person and £54 for two or more. Prices are inclusive of VAT and are non-refundable.
Floor plans Where shown, the plan is for illustration purposes only and is not to scale.
The floor area shown is taken from the EPC calculations and is therefore approximate and will include only habitable areas.
Property information questionnaire A copy of the Property Information Questionnaire is available about this property at our office.
This has been completed by the Seller to provide comprehensive information about the property which will be of relevance to any intending Purchaser.
Fixtures and fittings Only those items mentioned in these particulars are included in the sale. All other items are excluded.
General advice All interested parties should check availability and explore the situation of a property on Google Earth/ Google Street Maps Street View before viewing. Viewings are via the Agents.
Referral fees Referral fees may be paid to us for referring clients to mortgage, insurance, surveying and conveyancing services which can range from £50 to £200.
Accommodation Ground Floor Porch Entrance Hall With cupboard Lounge (3.6m x 3.6m (11' 10" x 11' 10")) Dining Room 2.95m (min) 4.11m (into bay) x 3.48m Kitchen (2.7m x 3.5m (8' 10" x 11' 6")) Lobby WC (1.47m x 0.84m (4' 10" x 2' 9")) First Floor Landing With loft access Bedroom One 3.48m (plus wardrobes) 1.98m (min) x 3.1m (max) 2.87m (min) Bedroom Two 3.25m (plus wardrobes) x 2.92m Shower Room (2.7m x 2.1m (8' 10" x 6' 11")) Storage Space 2m (max) 1.1m (min) x 1.68m (max) 0.94m (min) Outside Front Garden Driveway Parking Rear Garden
Value & comps
No previous sales on record.
Returns
Set an offer; the calculator follows it.
We're still gathering serviced-accommodation data for this area.
Archie refurb estimate: a Pro feature
0.0% below asking
This is not financial or investment advice. Prop AI Deals is not authorised by the Financial Conduct Authority (FCA) to provide investment advice.
All investment calculators, property analyses, and AI-generated insights are for informational purposes only. Property investment carries risk and may result in financial loss. All calculations should be independently verified and you should consult with FCA-authorised financial advisors before making any investment decisions.
Past performance does not guarantee future results. Tax implications vary by individual circumstances.
Deal
Properties like this can earn 2–3x BTL yields when converted to HMO, with retrofit costs around £10k/room. Sign in to see the full tier, yield projection, and cost breakdown.
Commercial properties like this can earn 30-50% higher yields when converted to residential under Class MA / Q / P / PA, with prior approval costing ~GBP 96/unit. Sign in to see the recommended route, yield uplift, and cost breakdown.
BRRR-suited properties can recycle 80-100% of investor capital on refi, leaving a high-yielding rental with most of the money out. Sign in to see the refurb cost stack, ARV projection, and refinance maths.
Detached + large garden = sub-division play. Pro tier unlocks the tier badge, plot size, uplift estimate, and regional land benchmark.
Short-lease flats trade at deep discount, but extending under the 1993 Act often costs far less than the discount. Pro tier unlocks the tier badge, premium breakdown, long-lease ARV and arbitrage maths.
See projected short-stay revenue vs a vanilla BTL for this property.
See real sub-let margins (HMO room rates & SA nightly rates) vs the landlord rent.
Area
Agent & docs
FAQ
About 11, Woodbrooke Road, Birmingham
Explore nearby