We've tightened what earns a Pursue. A home now needs a published valuation, a strategy that still makes money after real running costs and lender stress tests, and no listing problems that would stop a mortgage. You'll see fewer Pursues, and each one has been checked harder.
See how verdicts work3-bedroom terraced house · BS27 3FH
For saleListed 228 days
Opportunity summary
See Archie’s verdict, returns by strategy and what to check before viewing.
About
Offered on the affordable living scheme at 80% of market value.
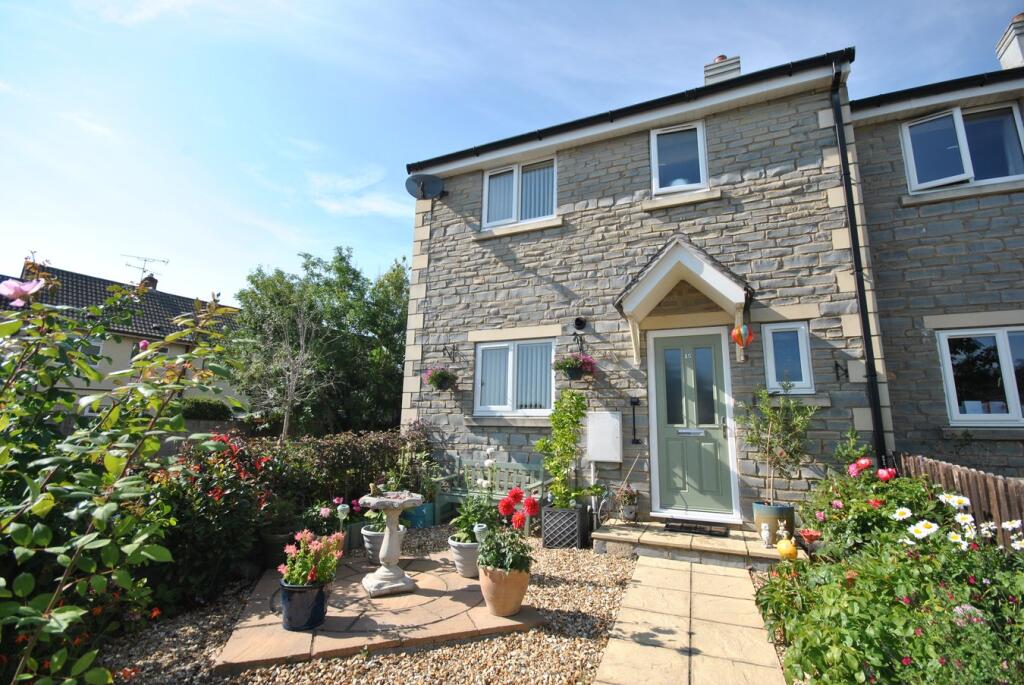
This well presented three bedroom property comprises of three bedrooms, family bathroom, cloakroom, kitchen, living room, rear garden and a driveway with additional parking.
Entering the property from the front you are welcomed into a spacious hallway providing access to the ground floor rooms.
Immediately to your right you find a cloakroom housing a low level WC and pedestal sink. The kitchen is a front aspect room and has space for appliances and currently houses a breakfast table.
There is a large living room at the rear which opens onto the garden with a rear aspect window which enjoys garden views. The first floor houses the bedrooms and bathrooms.
The principle bedroom is a rear aspect room and enjoys garden views and its own en suite bathroom which is fitted with a WC, shower cubicle and wash basin.
There are two further bedrooms at the front of the property including a double bedroom and a single.
The bathroom is located in the middle of the first floor and is fitted with a panelled bath with overhead shower, WC and pedestal sink.
DESCRIPTION Offered on the affordable living scheme at 80% of market value.
This well presented three bedroom property comprises of three bedrooms, family bathroom, cloakroom, kitchen, living room, rear garden and a driveway with additional parking.
Entering the property from the front you are welcomed into a spacious hallway providing access to the ground floor rooms.
Immediately to your right you find a cloakroom housing a low level WC and pedestal sink. The kitchen is a front aspect room and has space for appliances and currently houses a breakfast table.
There is a large living room at the rear which opens onto the garden with a rear aspect window which enjoys garden views. The first floor houses the bedrooms and bathrooms.
The principle bedroom is a rear aspect room and enjoys garden views and its own en suite bathroom which is fitted with a WC, shower cubicle and wash basin.
There are two further bedrooms at the front of the property including a double bedroom and a ...
Outside To the front of the property there is a block paved driveway which provides off road parking for one ca with an additional graveled area providing further parking.
There is also an additional parking bay at the side of the property. The rear garden is fully enclosed on all sides with high level boarded fencing.
The property has a private rear garden which is not overlooked.
The garden area is laid to low maintenance paving for ease of maintenance and with a lawn, There is also a useful garden shed and a pedestrian gate opening onto the rear.
Location Situated at the foot of the Mendip Hills, Cheddar is an ideal base from which to enjoy wonderful country walks. Road links are excellent, with easy access to the A38.
Bristol is only 30 minutes away and the M5 motorway approximately 20 minutes. Bristol International Airport is 25 minutes away.
Please note, the village is not under the flight path therefore aircraft noise is not a consideration for residents.
Local attractions include Cheddar Gorge, Wookey Hole Caves, Glastonbury Tor and the seaside at Weston Super Mare.
The village itself has a wide range of shops to cater for everyday needs with a Post Office as well as doctor and dentist surgeries.
There is a three-tier school system where children up to the age of nine attend the First School, then move on to Fairlands Middle School and finally on to The Kings of Wessex Academy and all these schools are within the village.
The Kings Fitness and Leisure Centre adjoining the Kings of Wessex Academy offers an extensive ra...
Tenure Freehold Services All mains servces Heating Gas central heating Viewing Strictly by appointment only - Please call Cooper and Tanner Directions From our office, turn right and proceed to the Market Cross.
Turn left and proceed along Bath Street, over two Zebra Crossings, before turning left at the War Memorial into Station Road.
Continue along for approximately a quarter of a mile out of the village, and then take the right hand fork as the road bends to the left.
At the T junction with Lower new Road turn right and proceed along, and over the Zebra Crossing, before turning almost immediately left into Centenary Way.
Follow this road to the end and around a left hand bend into Hythe Lane, before turning left into Hythe Wood. At the T junction turn right and continue round and the property is found in front of you.
Agent Note Maximum Income Restrictions Single max income £78,660 Joint max income £90,761
Value & comps
No previous sales on record.
Returns
Set an offer; the calculator follows it.
We're still gathering serviced-accommodation data for this area.
Archie refurb estimate: a Pro feature
0.0% below asking
This is not financial or investment advice. Prop AI Deals is not authorised by the Financial Conduct Authority (FCA) to provide investment advice.
All investment calculators, property analyses, and AI-generated insights are for informational purposes only. Property investment carries risk and may result in financial loss. All calculations should be independently verified and you should consult with FCA-authorised financial advisers before making any investment decisions.
Past performance does not guarantee future results. Tax implications vary by individual circumstances.
Deal
Properties like this can earn 2–3x BTL yields when converted to HMO, with retrofit costs around £10k/room. Sign in to see the full tier, yield projection, and cost breakdown.
Commercial properties like this can earn 30-50% higher yields when converted to residential under Class MA / Q / P / PA, with prior approval costing ~GBP 96/unit. Sign in to see the recommended route, yield uplift, and cost breakdown.
BRRR-suited properties can recycle 80-100% of investor capital on refi, leaving a high-yielding rental with most of the money out. Sign in to see the refurb cost stack, ARV projection, and refinance maths.
Detached + large garden = sub-division play. Pro tier unlocks the tier badge, plot size, uplift estimate, and regional land benchmark.
Short-lease flats trade at deep discount, but extending under the 1993 Act often costs far less than the discount. Pro tier unlocks the tier badge, premium breakdown, long-lease ARV and arbitrage maths.
See projected short-stay revenue vs a vanilla BTL for this property.
See real sub-let margins (HMO room rates & SA nightly rates) vs the landlord rent.
Area
Agent & docs

FAQ
About Hythe Wood, Cheddar, BS27
Explore nearby