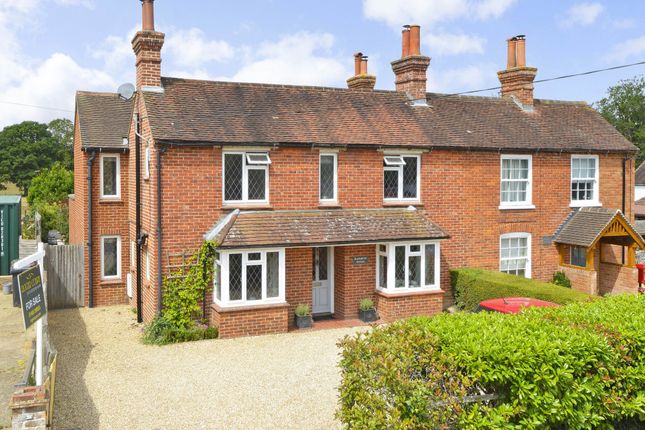
5-bedroom detached house · GU6 8BG
Listing removedListed 239 days
Opportunity summary
See Archie’s verdict, returns by strategy and what to check before viewing.
About
Last of this house type available in The Medlands, enquire now to reserve. Plot 7 due for completion in March.
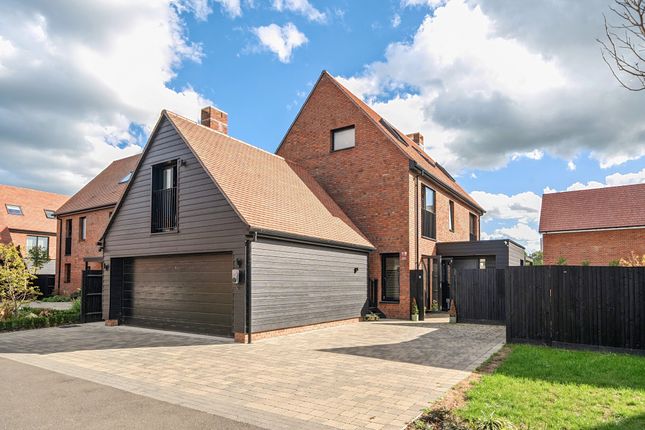
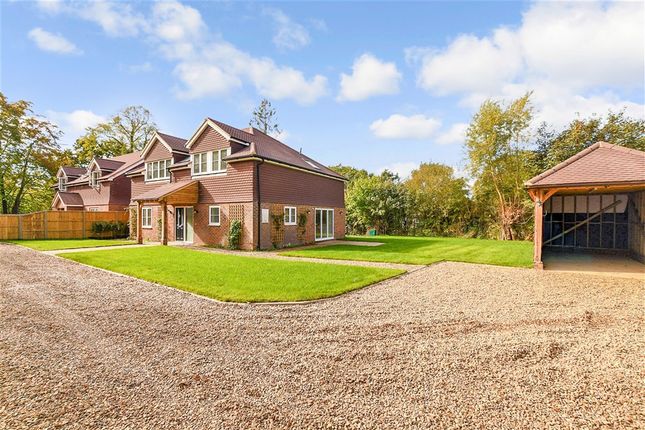
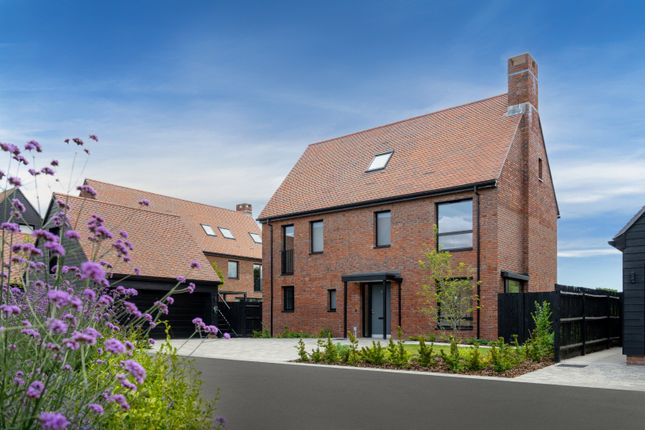
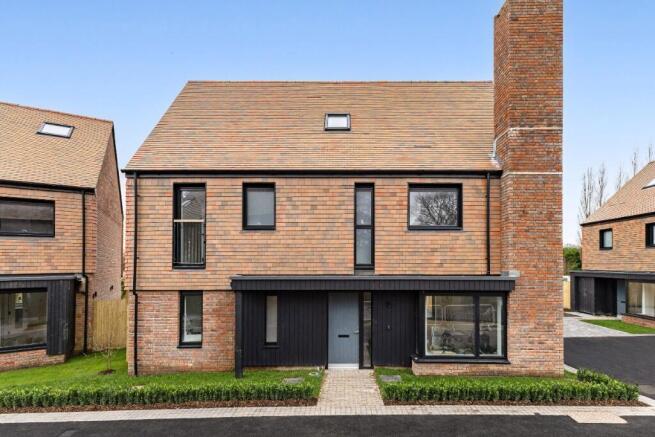
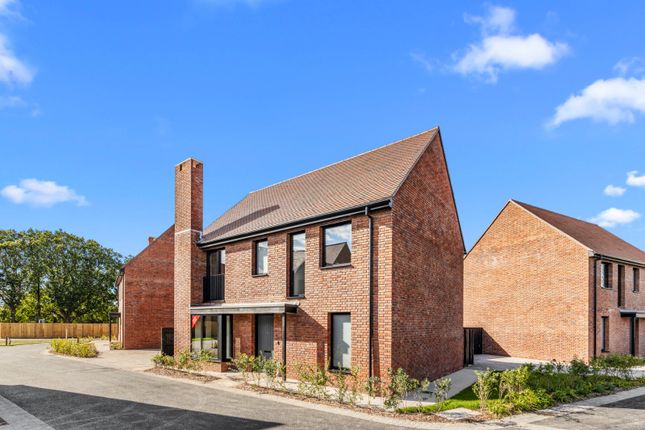
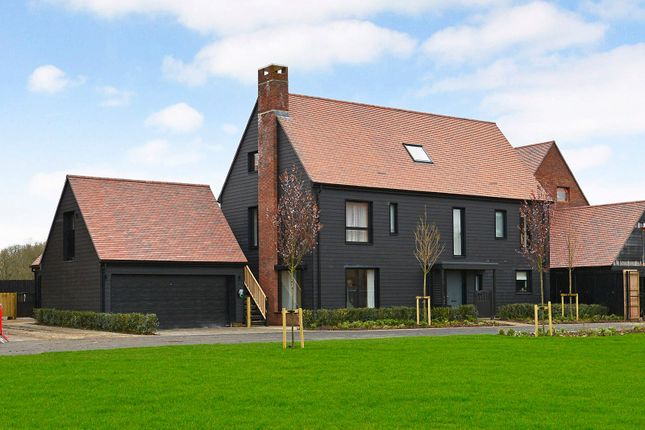
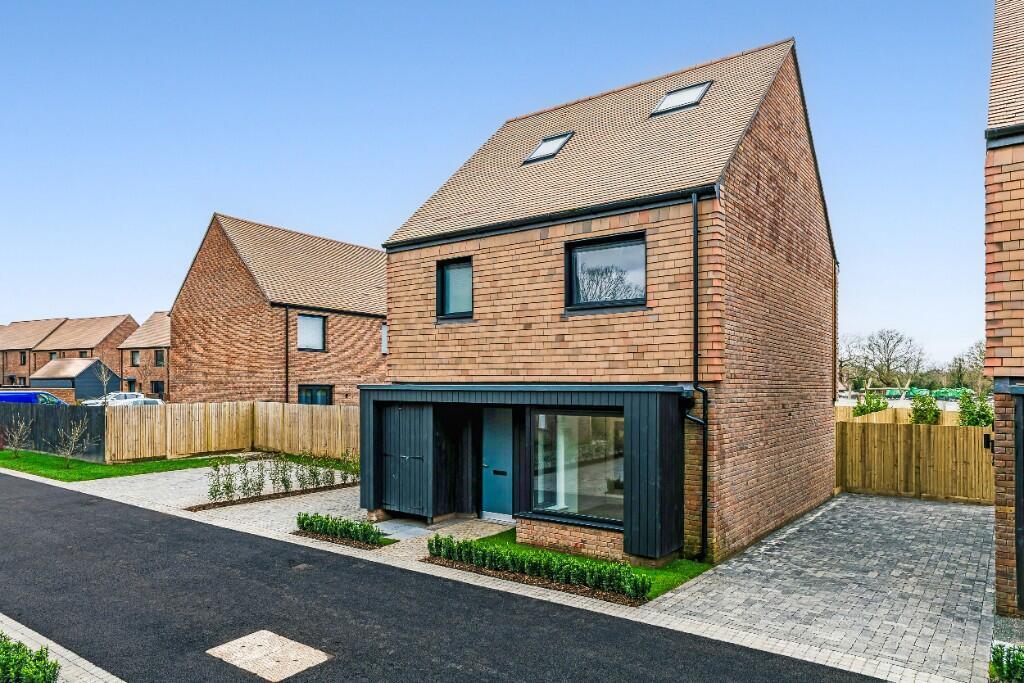
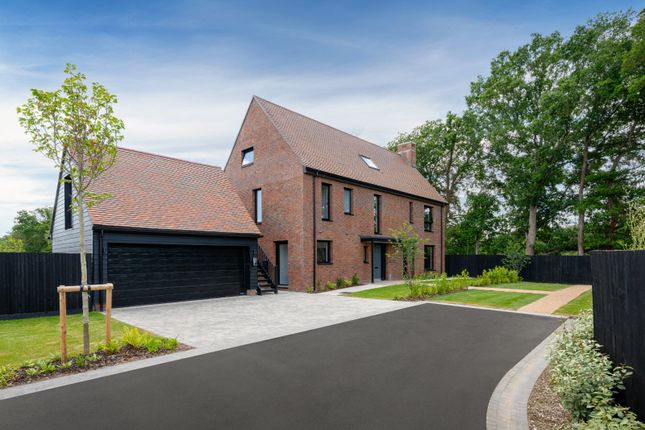
Discover Award-Winning Luxury Living at The Medlands Experience the pinnacle of modern country living in this award-winning development, where exquisite design meets contemporary comfort.
These brand-new homes are meticulously crafted to blend elegance with functionality, featuring floor-to-ceiling windows that bathe interiors in natural light and showcase breathtaking views.
Every detail has been thoughtfully considered, with interiors designed by Ademchic & Tilehouse Studios and stunning landscaped gardens, creating a seamless harmony between indoor and outdoor living.
A Home That Redefines Luxury & Comfort The Bridgewater is an exceptional five-bedroom detached home, offering 2052 sq. Ft. Of flexible living space across three beautifully designed floors.
The underfloor heating on the ground floor ensures year-round comfort, while the spacious open-plan kitchen/dining area sets the stage for effortless entertaining.
Double doors lead to a separate living room, complete with a contemporary wood-burning stove, perfect for cozy evenings.
Both rooms open onto a stunning east-facing terrace and landscaped rear garden, to create the ultimate outdoor retreat.
The high-specification kitchen is a chef's dream, featuring fully integrated appliances, stylish cabinetry, and luxurious Calacatta worktops and splashbacks, making it an elegant yet functional space for hosting family and friends.
A separate utility room with a washer/dryer and a sleek guest WC with Calacatta tiling complete the ground floor.
A Home That Embraces Sustainability Alfold Gardens is designed with the future in mind, offering a sustainable and eco-friendly lifestyle.
This home is equipped with an air-source heat pump, underfloor heating throughout, and electric vehicle charging points, ensuring optimal energy efficiency while reducing your carbon footprint.
An Idyllic Location with Unparalleled Connectivity Nestled in the scenic Surrey countryside, Alfold Gardens offers the perfect balance of tranquility and convenience.
Enjoy the charm of nearby market towns, with Guildford-one of Surrey's most sought-after locations-offering boutique shops, fine dining, and cultural experiences just a short drive away.
Cranleigh, with its cozy cafés, vibrant farmers' markets, and renowned restaurants, is even closer. For commuters, Guildford station provides direct rail links to London Waterloo in 30 minutes.
The A3, with links to the M25 and M3, ensures seamless road travel, and for international adventures, Heathrow and Gatwick airports are just 23 and 32 miles away, respectively.
NB: Photos are for illustrative purposes only as the houses are midway through construction.
Ground Floor Sitting Room: 21' 7'' x 11' 11'' (6.57m x 3.62m) Kitchen/Dining Room: 22' 5'' x 12' 11'' (6.84m x 3.93m) Utility Room 8' 2'' x 7' 10'' (2.50m x 2.40m) Cloakroom First Floor: Principal Bedroom with Dressing Room and En-suite: 21' 4'' x 11' 9'' (6.50m x 3.59m) Bedroom 2 with En-suite: 12' 7'' x 11' 10'' (3.84m x 3.60m) Family Bathroom Bedroom 4: 13' 9'' x 8' 6'' (4.20m x 2.60m) Second Floor: Bedroom 3 with En-Suite: 15' 5'' x 13' 1'' (4.70m x 3.99m) Bedroom 5/Media Room: 15' 5'' x 10' 8'' (4.70m x 3.25m)
Value & comps
No previous sales on record.
Returns
Set an offer; the calculator follows it.
We're still gathering serviced-accommodation data for this area.
Archie refurb estimate: a Pro feature
0.0% below asking
This is not financial or investment advice. Prop AI Deals is not authorised by the Financial Conduct Authority (FCA) to provide investment advice.
All investment calculators, property analyses, and AI-generated insights are for informational purposes only. Property investment carries risk and may result in financial loss. All calculations should be independently verified and you should consult with FCA-authorised financial advisors before making any investment decisions.
Past performance does not guarantee future results. Tax implications vary by individual circumstances.
Deal
Properties like this can earn 2–3x BTL yields when converted to HMO, with retrofit costs around £10k/room. Sign in to see the full tier, yield projection, and cost breakdown.
Commercial properties like this can earn 30-50% higher yields when converted to residential under Class MA / Q / P / PA, with prior approval costing ~GBP 96/unit. Sign in to see the recommended route, yield uplift, and cost breakdown.
BRRR-suited properties can recycle 80-100% of investor capital on refi, leaving a high-yielding rental with most of the money out. Sign in to see the refurb cost stack, ARV projection, and refinance maths.
Detached + large garden = sub-division play. Pro tier unlocks the tier badge, plot size, uplift estimate, and regional land benchmark.
Short-lease flats trade at deep discount, but extending under the 1993 Act often costs far less than the discount. Pro tier unlocks the tier badge, premium breakdown, long-lease ARV and arbitrage maths.
See projected short-stay revenue vs a vanilla BTL for this property.
See real sub-let margins (HMO room rates & SA nightly rates) vs the landlord rent.
Area
Agent & docs
FAQ
About Alfold Gardens, Alfold, Cranleigh, GU6 8BG
Explore nearby