We've tightened what earns a Pursue. A home now needs a published valuation, a strategy that still makes money after real running costs and lender stress tests, and no listing problems that would stop a mortgage. You'll see fewer Pursues, and each one has been checked harder.
See how verdicts work5-bedroom detached house · GU6 8BG
For saleListed 19 days
Opportunity summary
See Archie’s verdict, returns by strategy and what to check before viewing.
About
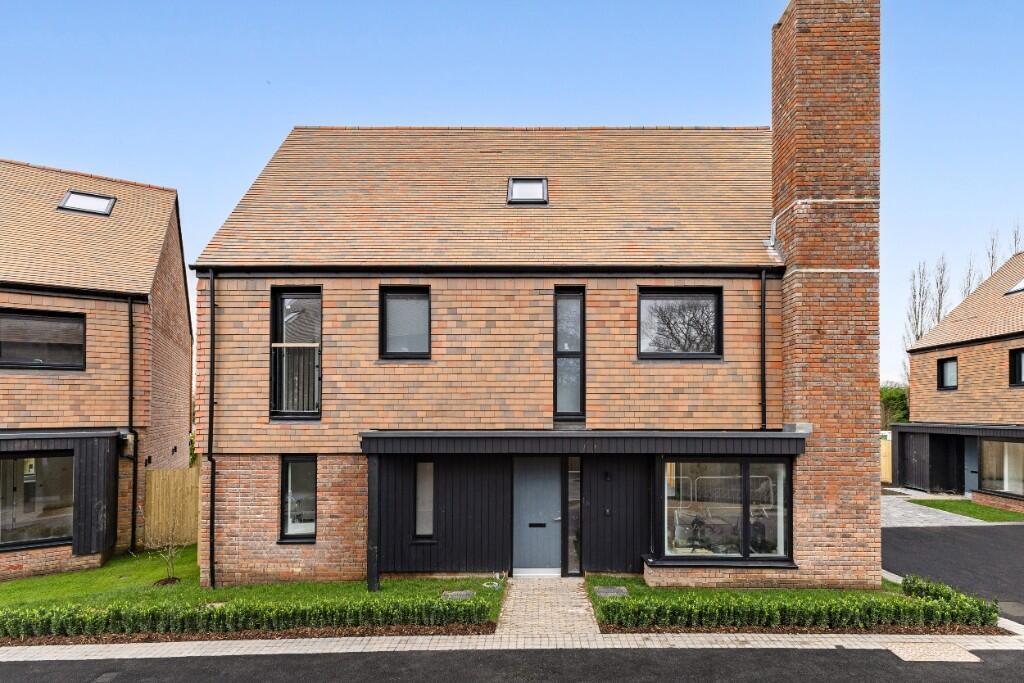
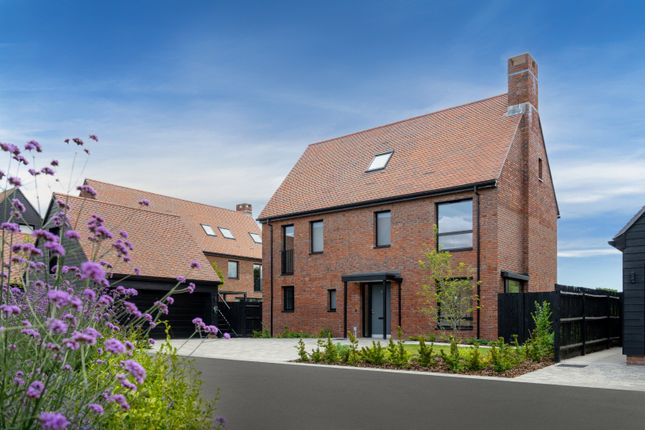
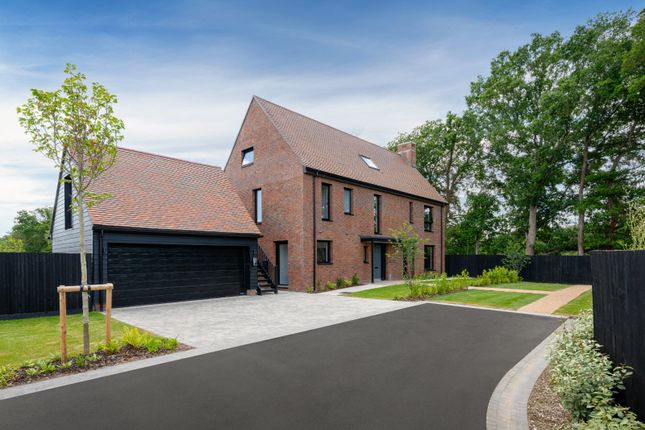
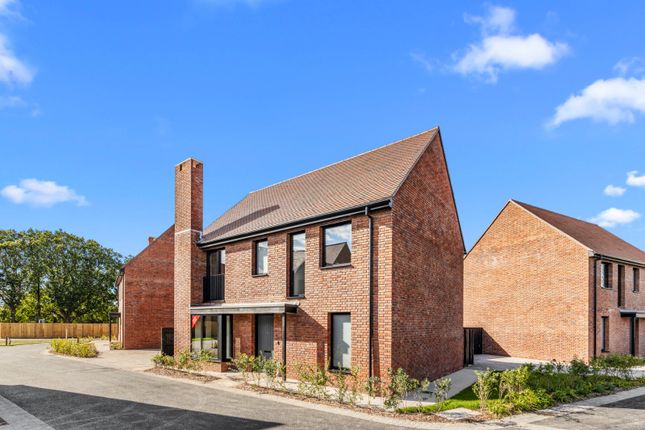
Occupying a prime position within this highly acclaimed and thoughtfully conceived development, recognised with both the Housing Design Award for Best Masterplan and the What House?
Award for Best House, this exceptional five-bedroom detached residence offers approximately 2,744 sq ft of beautifully appointed accommodation arranged across three floors.
Constructed to an outstanding specification with sustainability and modern family living at its core, the property effortlessly combines elegant design with impressive energy efficiency.
A welcoming entrance hall leads to a superb open-plan kitchen and dining room, finished with striking Calacatta stone worktops and designed to provide the perfect environment for both everyday family life and entertaining on a larger scale.
To the rear, a spacious sitting room enjoys views across the beautifully landscaped garden and features a stylish log-burning stove, creating a warm and inviting reception space.
Large glazed openings help to blur the distinction between inside and out, allowing the garden to become a natural extension of the living accommodation.
The bedroom accommodation is thoughtfully arranged over the upper floors.
The first floor is home to a generous principal bedroom, complemented by two further well-proportioned bedrooms and a beautifully appointed family bathroom.
On the second floor, two additional double bedrooms are served by a further bathroom, providing exceptional flexibility for growing families, visiting guests, or those seeking dedicated home-working or hobby spaces.
The current owners have further enhanced the property through a series of carefully considered upgrades, including bespoke fitted wardrobes throughout, fitted hardwood shutters in the kitchen, additional storage within the utility room, electric shutters to the second-floor bedrooms, an extended patio terrace, and professionally landscaped gardens.
Further features include underfloor heating throughout all three floors which can be individually controlled in each room, rather than only across the whole house or floor, ensuring year-round comfort, together with an air-source heat pump and EV charging point, reflecting the home's commitment to efficient and sustainable living.
The property also benefits from the remainder of a 10-year icw build warranty, a superb build specification, and an abundance of bespoke storage solutions, all of which contribute to the practicality and enduring appeal of this outstanding family home.
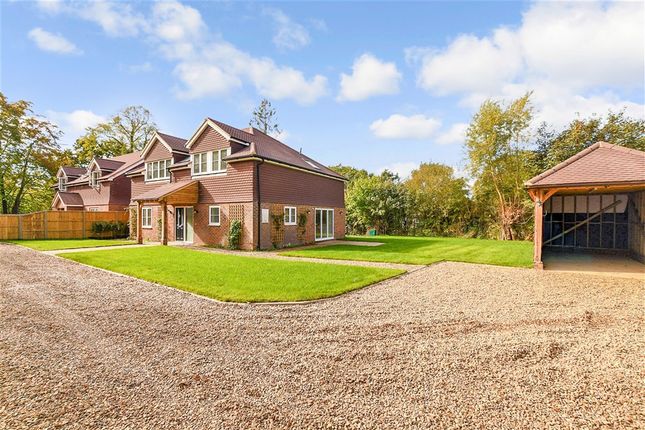
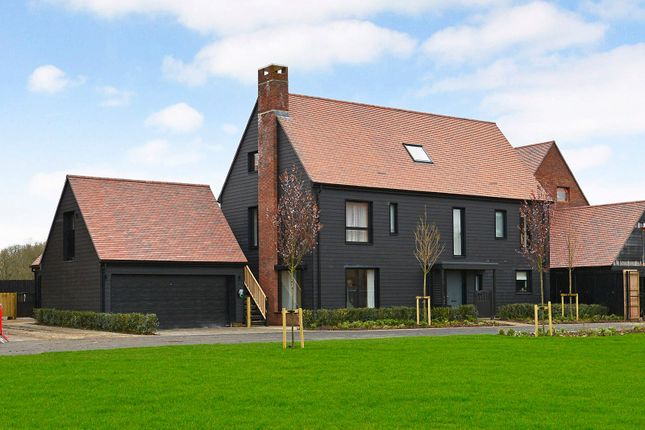
Outside Outside, the fully landscaped wrap-round gardens have been carefully designed to create a private and attractive setting for entertaining, al fresco dining and family enjoyment.
A detached double garage is complemented by a substantial home office above, extending to approximately 150 sq.
Ft., providing excellent space for home working, a studio or guest accommodation, subject to any required consents.
Situation Alfold is a charming Surrey village surrounded by beautiful countryside and well known for its picturesque landscapes and peaceful rural setting.
The area offers excellent opportunities for walking, cycling and horse riding, with many public footpaths and bridleways nearby.
The nearby village of Cranleigh, approximately four miles away, offers a wider selection of independent shops, supermarkets, restaurants and cafés as well as leisure and arts facilities and a good choice of schools.
For more extensive amenities, the larger towns of Guildford, Godalming and Horsham are all within approximately eleven miles and provide mainline rail services to London Waterloo.
The A3 at Guildford provides fast road connections to London, the south coast and the M25, giving access to both Heathrow and Gatwick airports.
A bus stop within approximately 0.3 miles of the property offers services to Cranleigh, Godalming and Guildford.
Property Ref Number: Ham-67909 Additional Information Waverlery Borough Council Council Tax Band: G Mains electricity, water, drainage. Air source heat pump. EPC: B
Value & comps
No previous sales on record.
Returns
Set an offer; the calculator follows it.
We're still gathering serviced-accommodation data for this area.
Archie refurb estimate: a Pro feature
0.0% below asking
This is not financial or investment advice. Prop AI Deals is not authorised by the Financial Conduct Authority (FCA) to provide investment advice.
All investment calculators, property analyses, and AI-generated insights are for informational purposes only. Property investment carries risk and may result in financial loss. All calculations should be independently verified and you should consult with FCA-authorised financial advisers before making any investment decisions.
Past performance does not guarantee future results. Tax implications vary by individual circumstances.
Deal
Properties like this can earn 2–3x BTL yields when converted to HMO, with retrofit costs around £10k/room. Sign in to see the full tier, yield projection, and cost breakdown.
Commercial properties like this can earn 30-50% higher yields when converted to residential under Class MA / Q / P / PA, with prior approval costing ~GBP 96/unit. Sign in to see the recommended route, yield uplift, and cost breakdown.
BRRR-suited properties can recycle 80-100% of investor capital on refi, leaving a high-yielding rental with most of the money out. Sign in to see the refurb cost stack, ARV projection, and refinance maths.
Detached + large garden = sub-division play. Pro tier unlocks the tier badge, plot size, uplift estimate, and regional land benchmark.
Short-lease flats trade at deep discount, but extending under the 1993 Act often costs far less than the discount. Pro tier unlocks the tier badge, premium breakdown, long-lease ARV and arbitrage maths.
See projected short-stay revenue vs a vanilla BTL for this property.
See real sub-let margins (HMO room rates & SA nightly rates) vs the landlord rent.
Area
Agent & docs
FAQ
About 13, Barons Drive, Cranleigh
Explore nearby