5-bedroom detached house · GU6 8BG
Listing removedListed 521 days
Opportunity summary
See Archie’s verdict, returns by strategy and what to check before viewing.
About
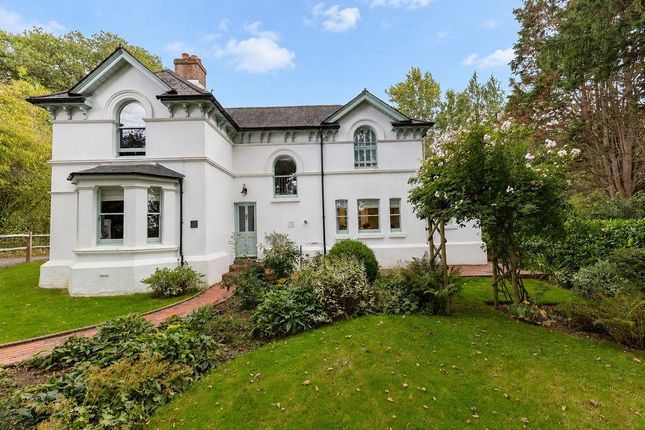
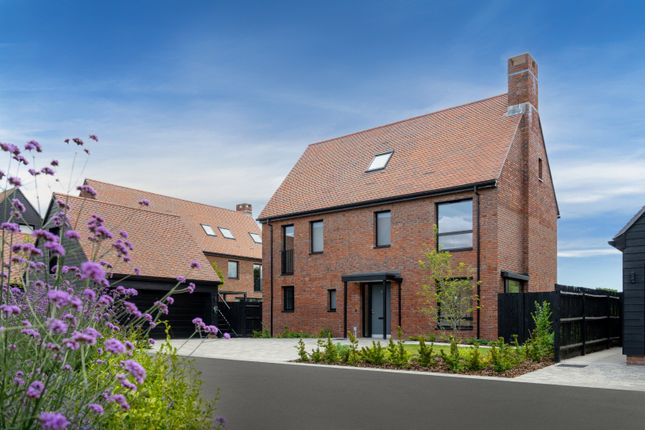
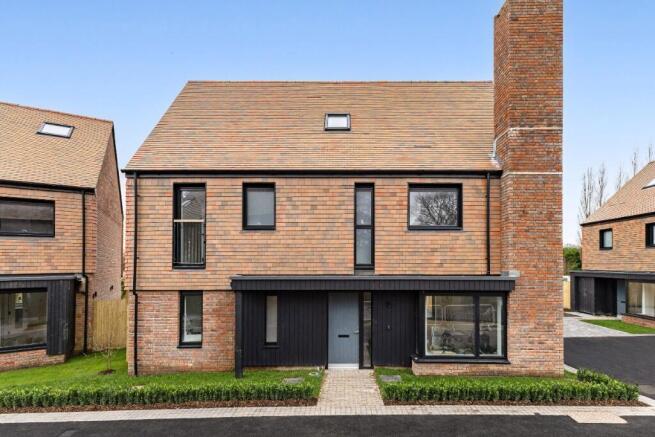
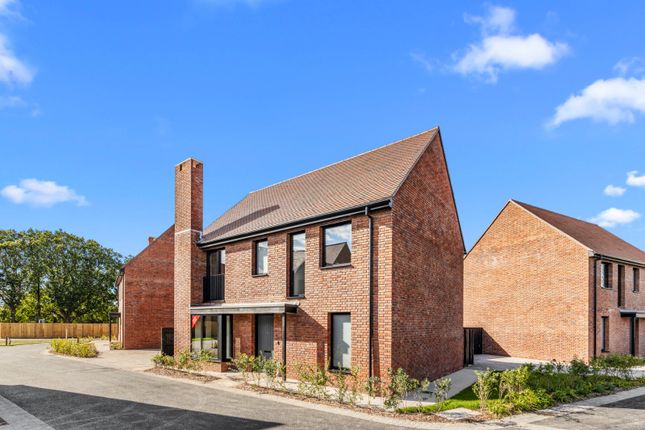
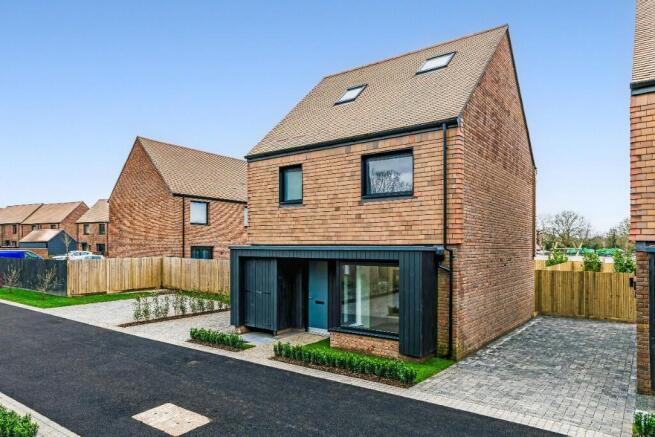
Luxury Living Redefined at Alfold Gardens Plots 23, 25 and 26 available in Phase 3!
Welcome to Alfold Gardens, an award-winning development in the Surrey countryside where cutting-edge design meets timeless elegance.
These beautifully crafted homes feature interiors by Ademchic & Tilehouse Studios, floor-to-ceiling windows, and landscaped gardens that create a seamless blend of indoor and outdoor living.
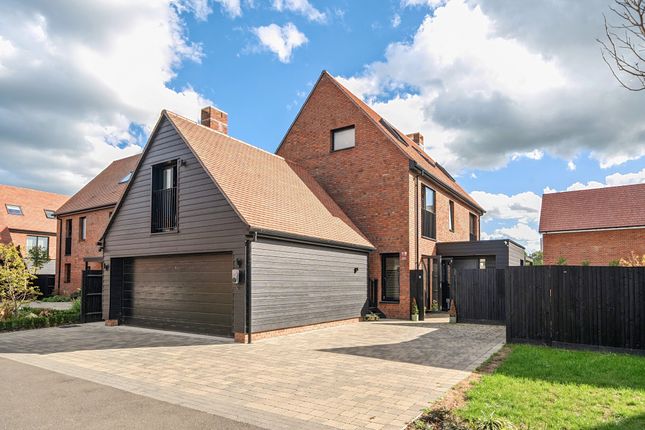
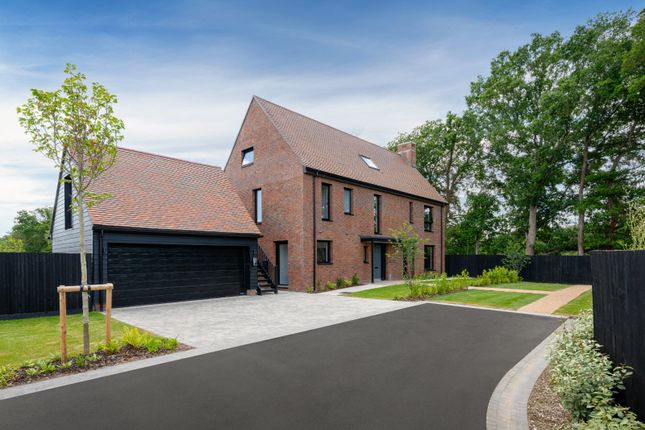
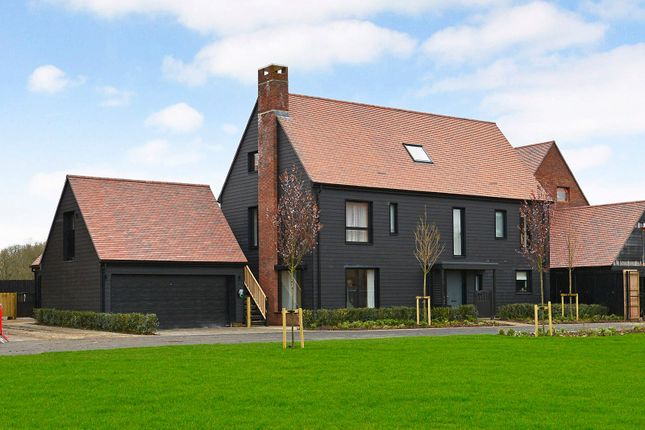
The Bridgewater is a striking 5-bedroom detached home offering 3,311 sq. ft. across three luxurious floors.
Enjoy underfloor heating, a high-spec Calacatta-finished kitchen, a cozy living room with a wood-burning stove, and an east-facing terrace-ideal for entertaining or unwinding in style.
Sustainability is at the heart of Alfold Gardens, with features like an air-source heat pump, EV charging, and full underfloor heating for energy-efficient comfort.
Additional highlights include a detached double garage with a 134 sq. ft. home office, perfect for remote working or added living space.
Ideally located near Cranleigh and Guildford, with fast links to London Waterloo, the A3, M25, M3, and major airports, Alfold Gardens offers countryside charm with unbeatable connectivity.
Modern country living-elevated.
Ground Floor Sitting Room: 21' 7'' x 11' 11'' (6.57m x 3.62m) Kitchen/Dining Room: 22' 5'' x 12' 11'' (6.84m x 3.93m) Utility Room 8' 2'' x 7' 10'' (2.50m x 2.40m) Cloakroom First Floor: Principal Bedroom with Dressing Room and En-suite: 21' 4'' x 11' 9'' (6.50m x 3.59m) Bedroom 2 with En-suite: 12' 7'' x 11' 10'' (3.84m x 3.60m) Family Bathroom Bedroom 4: 13' 9'' x 8' 6'' (4.20m x 2.60m) Second Floor: Bedroom 3 with En-Suite: 15' 5'' x 13' 1'' (4.70m x 3.99m) Bedroom 5/Media Room: 15' 5'' x 10' 8'' (4.70m x 3.25m) Home Office: 16' 9'' x 9' 1'' (5.10m x 2.77m) Double Garage: 18' 3'' x 17' 6'' (5.55m x 5.33m)
Value & comps
No previous sales on record.
Returns
Set an offer; the calculator follows it.
We're still gathering serviced-accommodation data for this area.
Archie refurb estimate: a Pro feature
0.0% below asking
This is not financial or investment advice. Prop AI Deals is not authorised by the Financial Conduct Authority (FCA) to provide investment advice.
All investment calculators, property analyses, and AI-generated insights are for informational purposes only. Property investment carries risk and may result in financial loss. All calculations should be independently verified and you should consult with FCA-authorised financial advisers before making any investment decisions.
Past performance does not guarantee future results. Tax implications vary by individual circumstances.
Deal
Properties like this can earn 2–3x BTL yields when converted to HMO, with retrofit costs around £10k/room. Sign in to see the full tier, yield projection, and cost breakdown.
Commercial properties like this can earn 30-50% higher yields when converted to residential under Class MA / Q / P / PA, with prior approval costing ~GBP 96/unit. Sign in to see the recommended route, yield uplift, and cost breakdown.
BRRR-suited properties can recycle 80-100% of investor capital on refi, leaving a high-yielding rental with most of the money out. Sign in to see the refurb cost stack, ARV projection, and refinance maths.
Detached + large garden = sub-division play. Pro tier unlocks the tier badge, plot size, uplift estimate, and regional land benchmark.
Short-lease flats trade at deep discount, but extending under the 1993 Act often costs far less than the discount. Pro tier unlocks the tier badge, premium breakdown, long-lease ARV and arbitrage maths.
See projected short-stay revenue vs a vanilla BTL for this property.
See real sub-let margins (HMO room rates & SA nightly rates) vs the landlord rent.
Area
Agent & docs
FAQ
About Alfold Gardens, Alfold, Cranleigh, GU6 8BG
Explore nearby