5-bedroom detached house · GU6 8BG
For saleListed 42 days
Opportunity summary
See Archie’s verdict, returns by strategy and what to check before viewing.
About
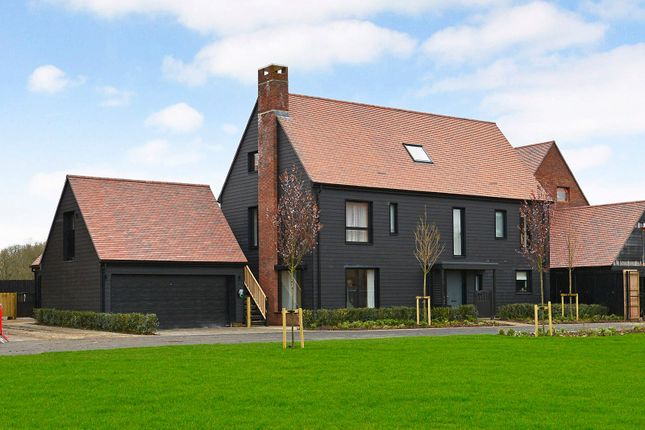
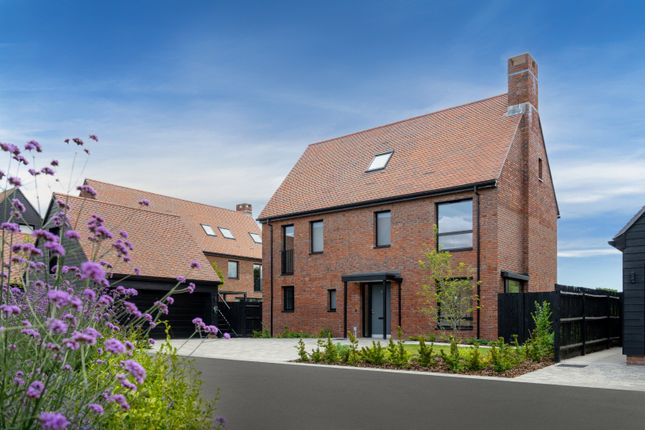
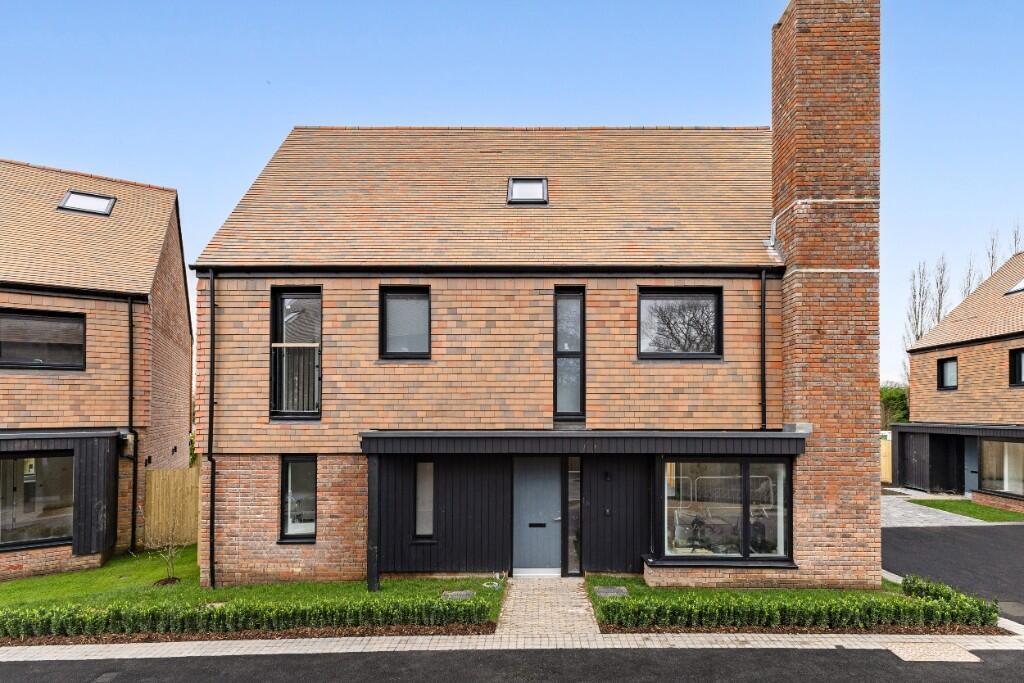
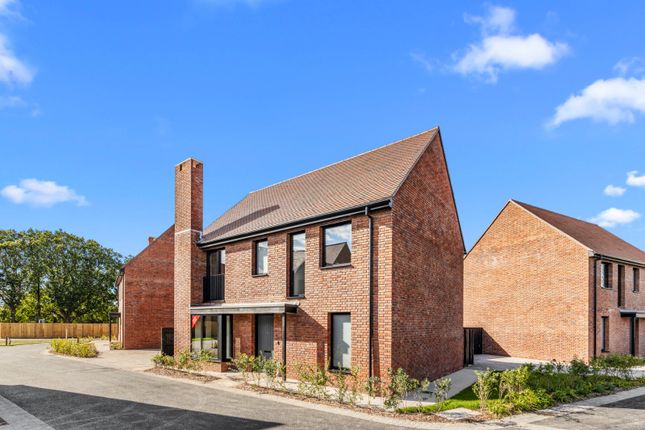
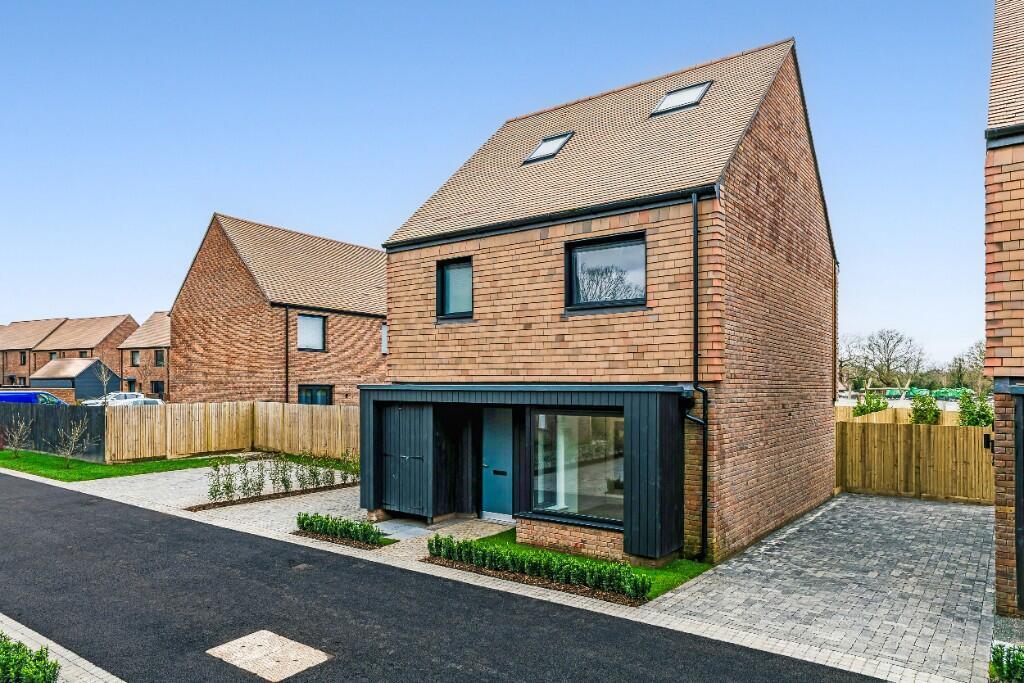
An exceptional five-bedroom detached family home extending to over 3,100 sq ft, offering beautifully designed accommodation across three floors, a detached double garage and home office Description *incentives available* The Holmbury is an impressive contemporary family residence designed to combine spacious living with flexible modern working requirements.
This substantial home provides elegant accommodation ideal for growing families and those who enjoy entertaining.
The ground floor is centred around a superb open-plan kitchen and dining room, creating the heart of the home with direct access onto the terrace and garden beyond.
A separate dual-aspect living room offers a relaxing retreat, while a utility room, cloakroom and useful storage areas provide practical everyday convenience.
The first floor features a luxurious principal bedroom suite complete with dressing area and en-suite bathroom, alongside two further generously sized double bedrooms, a family bathroom and a dedicated study, ideal for home working or children's homework space.
Occupying the second floor are two additional spacious double bedrooms served by a shower room, creating the perfect arrangement for older children, guests or multigenerational living.
Externally, the property benefits from a detached double garage with a separate home office above, offering excellent flexibility for remote working, hobbies or a gym.
The generous terrace provides an ideal setting for outdoor dining and entertaining.
In a pretty village setting with the beauty of nature all round, Alfold Gardens is ideal for those who desire country living, while appreciating the benefits of nearby market towns and excellent transport links to central London, just 40 miles away.
These stunning homes achieve a finely-tuned balance, with the welcome of village life on hand in both Alfold and Alfold Crossways, offering playing fields, a post office, well-loved local pub and a Marks & Spencer food store.
Nearby Guildford is among Surrey’s most desirable towns, with elegantly traditional streets lined with independent shops, restaurants and pubs as well as larger stores.
Even closer are the cosy coffee shops, vibrant farmers’ markets, lively restaurants and bars of Cranleigh.
All this is set on the edge of the spectacular Surrey Hills – an idyll of rolling countryside with spectacular walks and gorgeous views all year round – with the North and South Downs just a little further from home.
Square Footage: 3,308 sq ft Additional Info CGIs for guidance only Reservation Fee: £10,000 If you change your mind before exchange of contracts, the developer can retain monies from your reservation fee to cover legal and admin costs incurred.
Costs incurred will be confirmed to you on cancellation. Electric: Mains Water: Mains Drainage: Mains This development is covered by the icw - The Consumer Code for New Homes
Value & comps
No previous sales on record.
Returns
Set an offer; the calculator follows it.
We're still gathering serviced-accommodation data for this area.
Archie refurb estimate: a Pro feature
0.0% below asking
This is not financial or investment advice. Prop AI Deals is not authorised by the Financial Conduct Authority (FCA) to provide investment advice.
All investment calculators, property analyses, and AI-generated insights are for informational purposes only. Property investment carries risk and may result in financial loss. All calculations should be independently verified and you should consult with FCA-authorised financial advisors before making any investment decisions.
Past performance does not guarantee future results. Tax implications vary by individual circumstances.
Deal
Properties like this can earn 2–3x BTL yields when converted to HMO, with retrofit costs around £10k/room. Sign in to see the full tier, yield projection, and cost breakdown.
Commercial properties like this can earn 30-50% higher yields when converted to residential under Class MA / Q / P / PA, with prior approval costing ~GBP 96/unit. Sign in to see the recommended route, yield uplift, and cost breakdown.
BRRR-suited properties can recycle 80-100% of investor capital on refi, leaving a high-yielding rental with most of the money out. Sign in to see the refurb cost stack, ARV projection, and refinance maths.
Detached + large garden = sub-division play. Pro tier unlocks the tier badge, plot size, uplift estimate, and regional land benchmark.
Short-lease flats trade at deep discount, but extending under the 1993 Act often costs far less than the discount. Pro tier unlocks the tier badge, premium breakdown, long-lease ARV and arbitrage maths.
See projected short-stay revenue vs a vanilla BTL for this property.
See real sub-let margins (HMO room rates & SA nightly rates) vs the landlord rent.
Area
Agent & docs

FAQ
About Plot 23 The Holmbury,, Alfold Gardens, Barons Drive, Cranleigh
Explore nearby