4-bedroom house · LE12 5BX
For saleListed 120 days
Opportunity summary
See Archie’s verdict, returns by strategy and what to check before viewing.
About
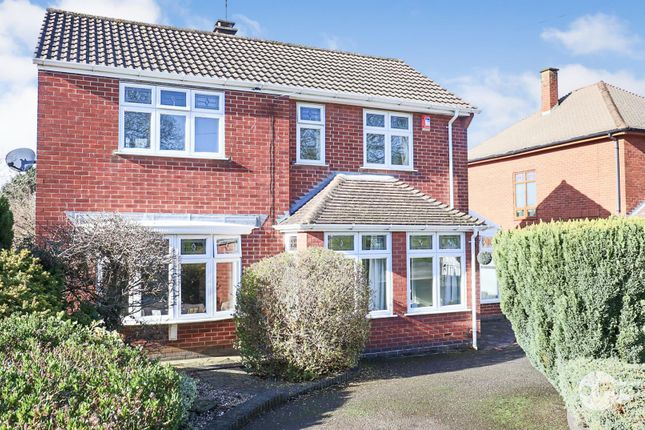
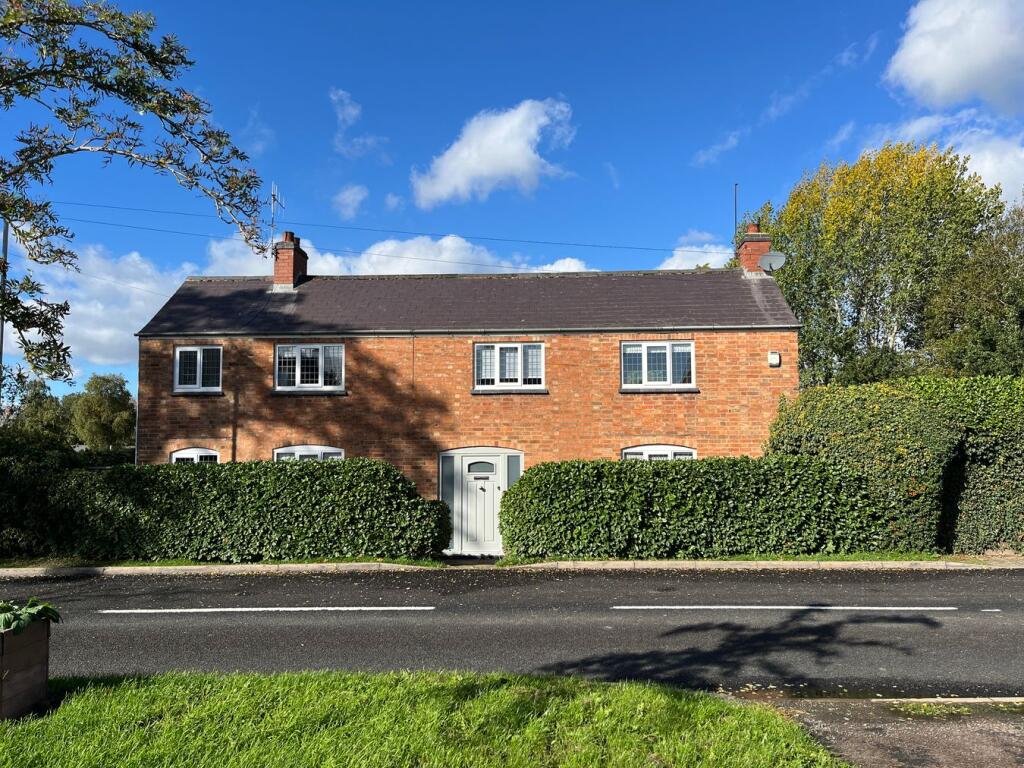
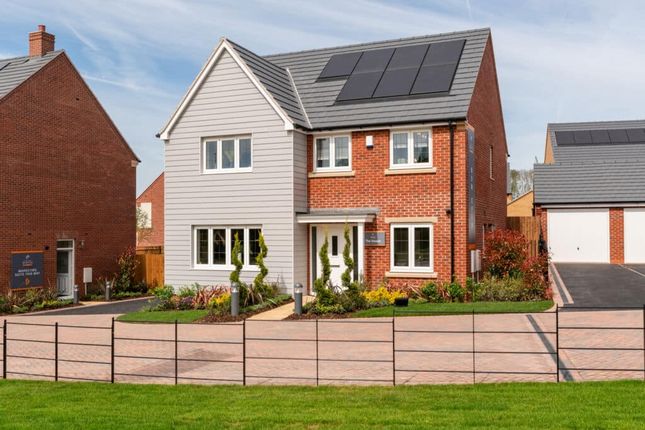
A beautifully designed four-bed detached home built in 2017, this property sits on a large, private plot at the end of a private road in the highly sought-after village of Long Whatton.
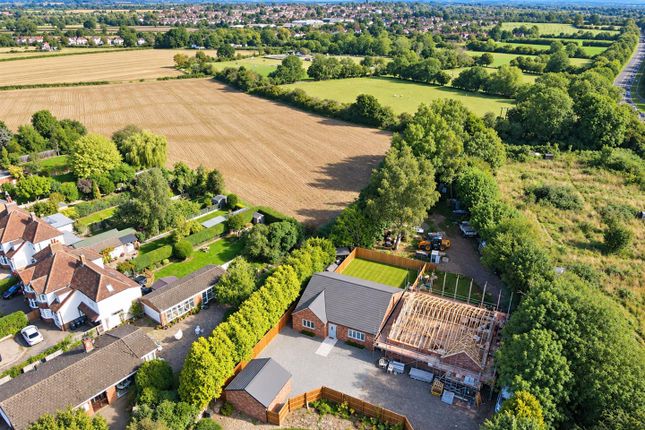
Surrounded by open fields and far-reaching countryside views, it offers an exceptional setting for a growing family seeking space, privacy and modern comfort in a truly charming location.
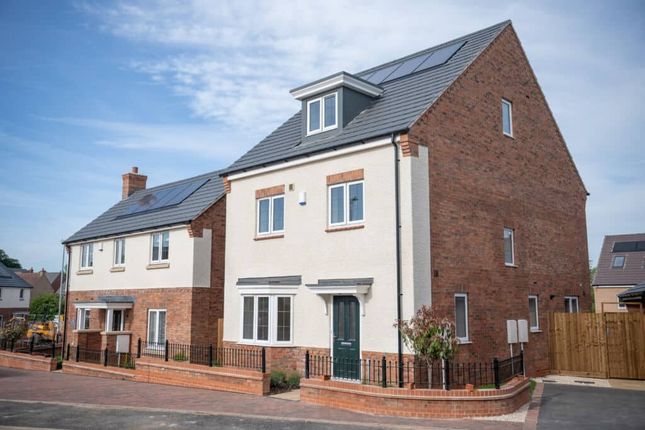
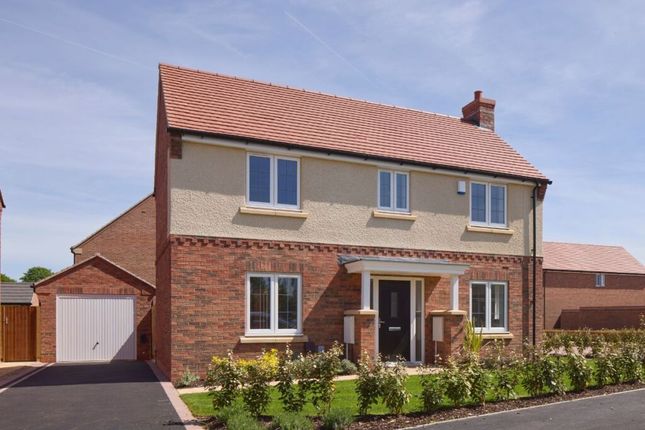
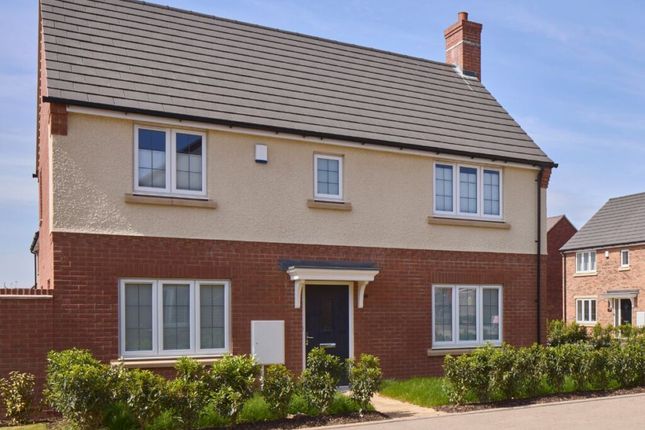
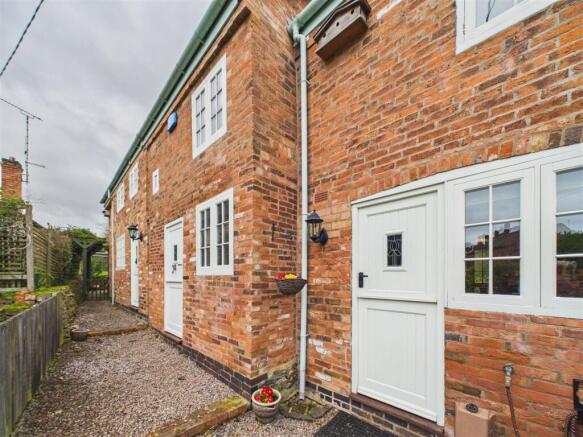
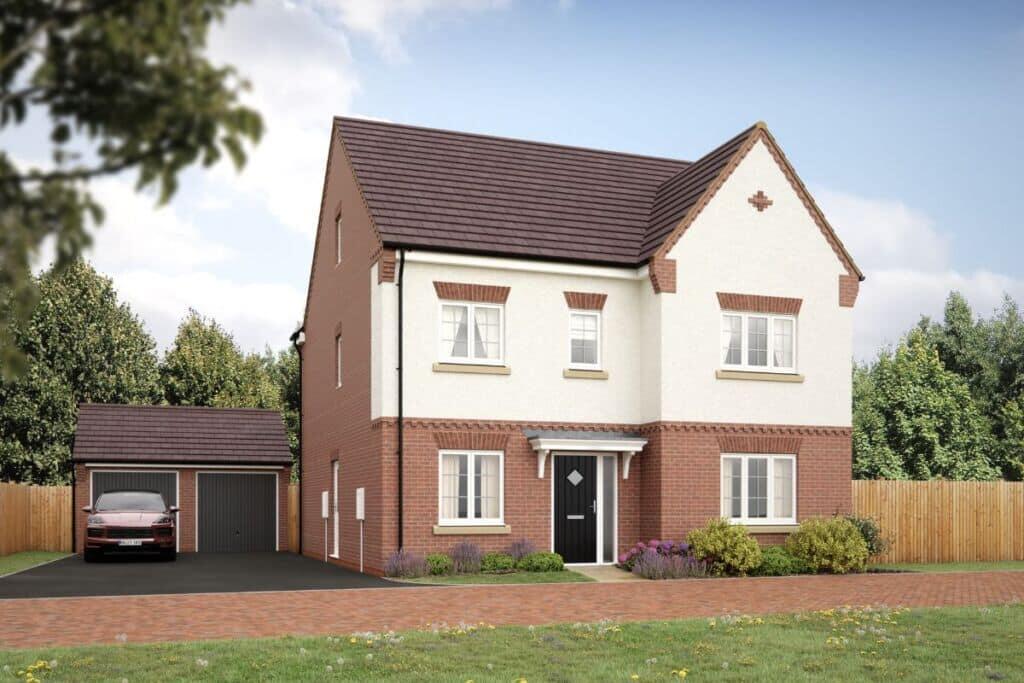
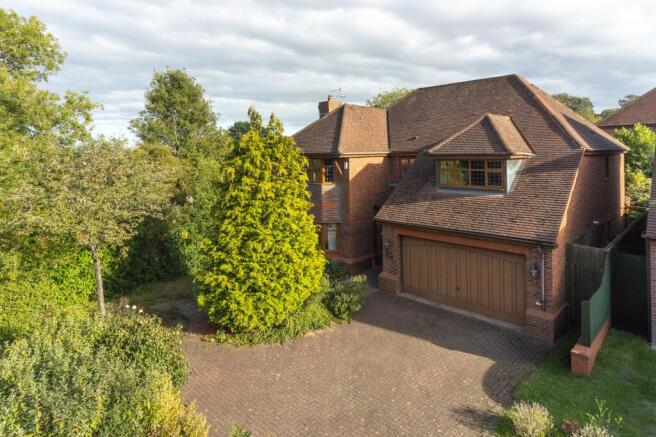
The frontage is immediately impressive, with exposed brick to the lower level and cream render above giving the house real character and kerb appeal.
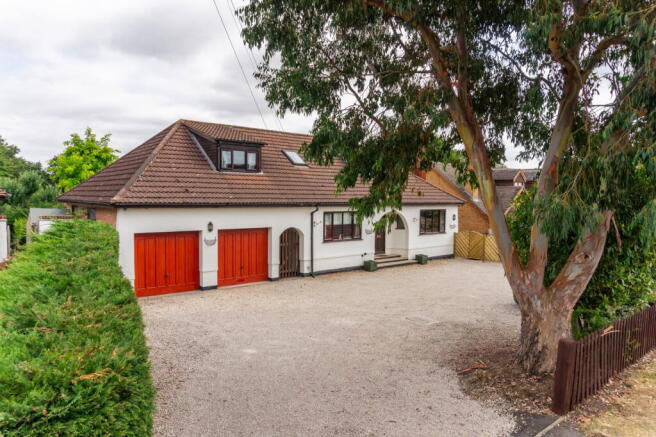
A block-paved driveway provides extensive parking, complemented by a detached double garage. The plot itself is generous, private and beautifully positioned adjacent to open farmland.
Stepping through the timber-framed storm porch, you enter a wide and welcoming hallway with tiled flooring, underfloor heating, and a useful storage cupboard.
A conveniently placed cloakroom sits just off the hall.
To the front is a cosy, triple-aspect living room enjoying views over the garden and neighbouring fields, while an additional study overlooks the driveway, making it ideal for home working.
To the rear of the ground floor lies the showpiece of the home: An expansive L-shaped kitchen–living–dining space that forms the heart of daily life.
Flooded with natural light and finished with tiled flooring and underfloor heating throughout, it offers superb versatility.
The living area opens directly onto the garden via bifold doors, framing views across open countryside.
The kitchen features quartz worktops, extensive storage, a large island with induction hob, breakfast-bar seating and wine chiller, plus an eye-level double oven, built-in microwave, warming drawers, integrated dishwasher and space for a washing machine.
It is a superbly designed space for cooking, entertaining and family time.
A naturally lit staircase, enhanced by skylights, leads to a landing from which all four double bedrooms and the family bathroom flow.
The master bedroom sits at the rear, enjoying dual-aspect windows, countryside views and a stylish ensuite with shower, basin and WC.
Bedrooms two and three are both excellent doubles, with bedroom three also benefitting from built-in wardrobes and views over the fields. Bedroom four is another comfortable double.
The family bathroom is beautifully finished with floor-to-ceiling tiling, a luxurious rolltop bath, separate shower cubicle, basin and WC.
Outside, the detached double garage is enhanced by a fully lit and heated studio above, currently used as a craft room but equally suited to use as an office, gym or additional living space.
The garden wraps around the house and is a true sanctuary, featuring a raised lawn, a large patio flowing directly from the kitchen–living area, mature shrubs and planting, and a striking mature tree.
A charming garden path leads to a beautiful summer house with its own seating area, all set against the backdrop of stunning countryside views. It is tranquil, picturesque and wonderfully private.
This is a rare opportunity to secure a modern, immaculately presented family home in an exceptional setting.
Early interest is expected, and prospective buyers are encouraged to book a viewing to fully appreciate the space, quality and surroundings on offer.
Long Whatton is a delightful and well-connected village, known for its friendly community, attractive period buildings, excellent pubs, and easy access to Loughborough, Nottingham, Derby and major transport links.
With countryside walks on the doorstep and a peaceful village atmosphere, it is a superb place to call home.
Value & comps
No previous sales on record.
Returns
Set an offer; the calculator follows it.
We're still gathering serviced-accommodation data for this area.
Archie refurb estimate: a Pro feature
0.0% below asking
This is not financial or investment advice. Prop AI Deals is not authorised by the Financial Conduct Authority (FCA) to provide investment advice.
All investment calculators, property analyses, and AI-generated insights are for informational purposes only. Property investment carries risk and may result in financial loss. All calculations should be independently verified and you should consult with FCA-authorised financial advisors before making any investment decisions.
Past performance does not guarantee future results. Tax implications vary by individual circumstances.
Deal
Properties like this can earn 2–3x BTL yields when converted to HMO, with retrofit costs around £10k/room. Sign in to see the full tier, yield projection, and cost breakdown.
Commercial properties like this can earn 30-50% higher yields when converted to residential under Class MA / Q / P / PA, with prior approval costing ~GBP 96/unit. Sign in to see the recommended route, yield uplift, and cost breakdown.
BRRR-suited properties can recycle 80-100% of investor capital on refi, leaving a high-yielding rental with most of the money out. Sign in to see the refurb cost stack, ARV projection, and refinance maths.
Detached + large garden = sub-division play. Pro tier unlocks the tier badge, plot size, uplift estimate, and regional land benchmark.
Short-lease flats trade at deep discount, but extending under the 1993 Act often costs far less than the discount. Pro tier unlocks the tier badge, premium breakdown, long-lease ARV and arbitrage maths.
See projected short-stay revenue vs a vanilla BTL for this property.
See real sub-let margins (HMO room rates & SA nightly rates) vs the landlord rent.
Area
Agent & docs
FAQ
About 85, Ashby Road, Leicestershire
Explore nearby