3-bedroom detached house · OL4 4EE
For saleListed 142 days
Opportunity summary
See Archie’s verdict, returns by strategy and what to check before viewing.
About
Discover an exceptional three-bedroom detached residence, thoughtfully designed to accommodate modern family living as well as multi-generational lifestyles.
Set on an expansive quarter-acre plot, the property features a beautifully maintained, sun-drenched rear garden that enjoys natural light throughout the day and into the evening.
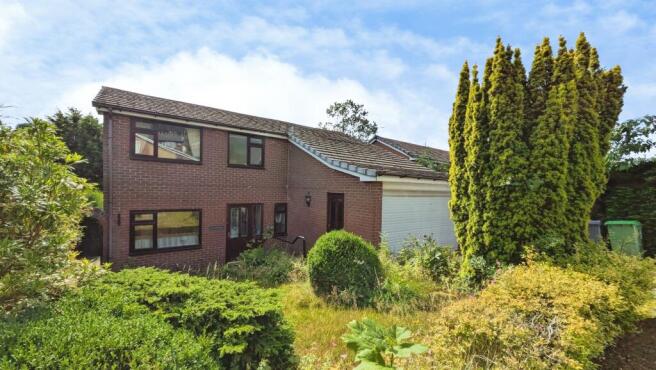
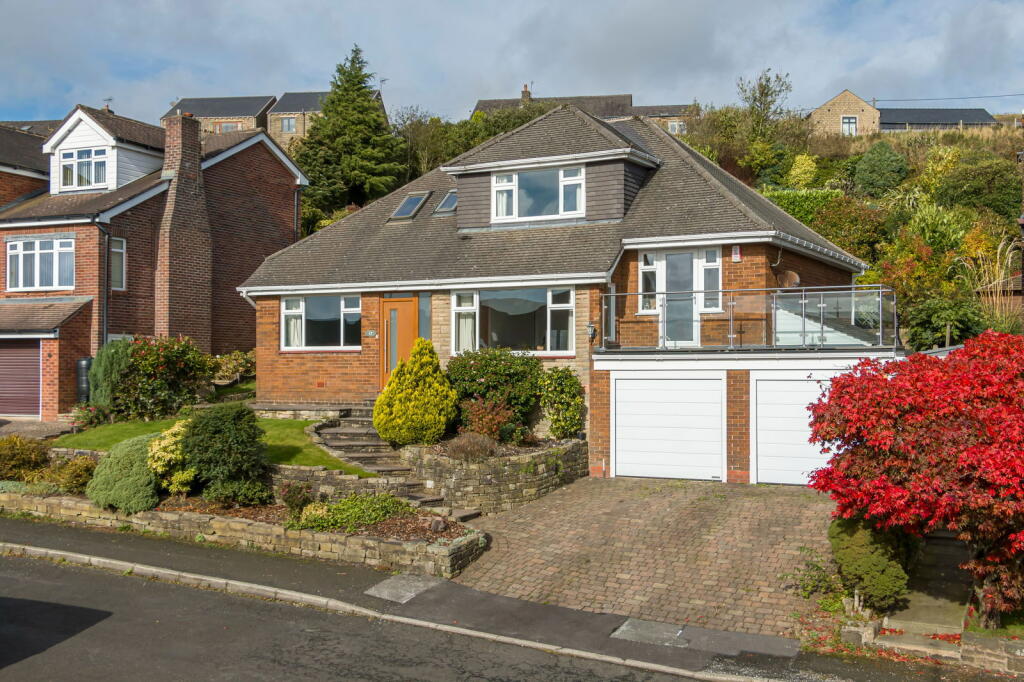
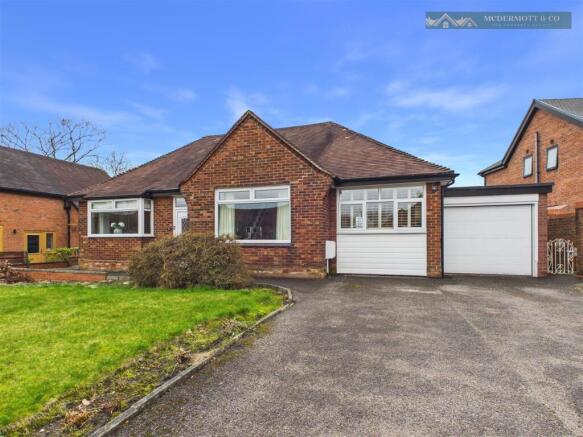
The home is further enhanced by a private Indian stone driveway with parking for two vehicles, alongside a garage equipped with a remote-controlled roller shutter door and full power supply.
Security and convenience are paramount, with comprehensive exterior lighting and an advanced CCTV system comprising eight cameras and a 21-day recording capacity.
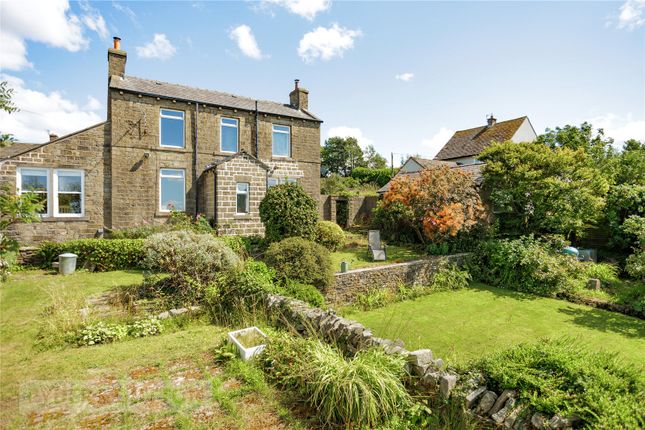
Completing the exterior is an attractive front garden, elegantly landscaped and featuring a delightful wildlife pond with a fountain, creating a tranquil and welcoming first impression.
Upon entering, you are welcomed by a spacious hallway offering ample storage and separate cloak cupboard.
From here, you’ll find a contemporary, fully tiled family bathroom featuring a stylish P-shaped bath with overhead shower.
The well-appointed kitchen is also fully tiled and fitted with integrated appliances, including a gas hob, waist-height double oven, microwave, washing machine, 8kg dryer, and fridge freezer, perfect for everyday convenience.
Leading off the kitchen is a practical vestibule with additional storage and access to one of the rear garden patios, ideal for outdoor dining or relaxation.
A short set of steps from the hallway takes you down into the inviting lounge, where a large picture window floods the space with natural light and offers delightful views of the garden, perfect for wildlife enthusiasts.
The room is further enhanced by a sleek, remote-controlled recessed electric fireplace, creating a warm and welcoming atmosphere.
From the lounge, a secondary vestibule with understairs storage leads through to the versatile ground-floor bedroom, currently used as a home office and snug, ideal for flexible living arrangements.
Upstairs, you’ll find two generously sized bedrooms, both with fitted wardrobes and picturesque views over the garden and surrounding Saddleworth countryside.
One bedroom features a hidden door opening into a spacious eaves storage area, while the principal bedroom benefits from a modern, fully tiled en-suite with a luxurious rainfall shower.
Additionally, there is a 32ft long part boarded walk-in loft, for all your storage needs. This exceptional home offers both comfort and character in a desirable setting.
To arrange your viewing and take the first step toward making this property your own, contact West Riding on . Additional Information TENURE: Leasehold - Solicitor to confirm.
GROUND RENT: £12.50 per annum SERVICE CHARGE: n/a COUNCIL BAND: E - £3,172.24 per annum VIEWING ARRANGEMENTS: Strictly by appointment via West Riding.
Hallway - 2.59m x 3.11m (8'5" x 10'2") Bathroom - 2.64m x 1.65m (8'7" x 5'4") Kitchen - 3.13m x 5.67m (10'3" x 18'7") Lounge - 3.32m x 5.9m (10'10" x 19'4") Bedroom - 3.32m x 2.8m (10'10" x 9'2") Bedroom - 3.29m x 2.8m (10'9" x 9'2") Bedroom - 3.29m x 4.36m (10'9" x 14'3") Ensuite - 3.02m x 1.14m (9'10" x 3'8")
Value & comps
No previous sales on record.
Returns
Set an offer; the calculator follows it.
We're still gathering serviced-accommodation data for this area.
Archie refurb estimate: a Pro feature
0.0% below asking
This is not financial or investment advice. Prop AI Deals is not authorised by the Financial Conduct Authority (FCA) to provide investment advice.
All investment calculators, property analyses, and AI-generated insights are for informational purposes only. Property investment carries risk and may result in financial loss. All calculations should be independently verified and you should consult with FCA-authorised financial advisors before making any investment decisions.
Past performance does not guarantee future results. Tax implications vary by individual circumstances.
Deal
Properties like this can earn 2–3x BTL yields when converted to HMO, with retrofit costs around £10k/room. Sign in to see the full tier, yield projection, and cost breakdown.
Commercial properties like this can earn 30-50% higher yields when converted to residential under Class MA / Q / P / PA, with prior approval costing ~GBP 96/unit. Sign in to see the recommended route, yield uplift, and cost breakdown.
BRRR-suited properties can recycle 80-100% of investor capital on refi, leaving a high-yielding rental with most of the money out. Sign in to see the refurb cost stack, ARV projection, and refinance maths.
Detached + large garden = sub-division play. Pro tier unlocks the tier badge, plot size, uplift estimate, and regional land benchmark.
Short-lease flats trade at deep discount, but extending under the 1993 Act often costs far less than the discount. Pro tier unlocks the tier badge, premium breakdown, long-lease ARV and arbitrage maths.
See projected short-stay revenue vs a vanilla BTL for this property.
See real sub-let margins (HMO room rates & SA nightly rates) vs the landlord rent.
Area
Agent & docs
FAQ
About Burnedge Fold Road, Grasscroft, Saddleworth
Explore nearby