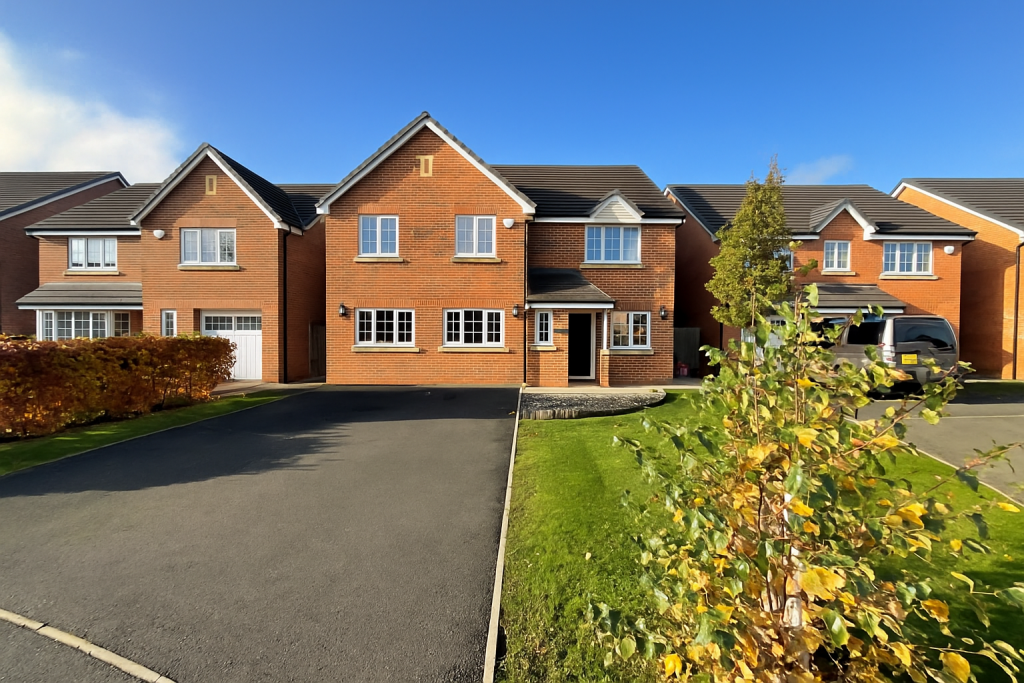
5-bedroom detached house · PR3 5DQ
For saleListed 3 days
Opportunity summary
See Archie’s verdict, returns by strategy and what to check before viewing.
About
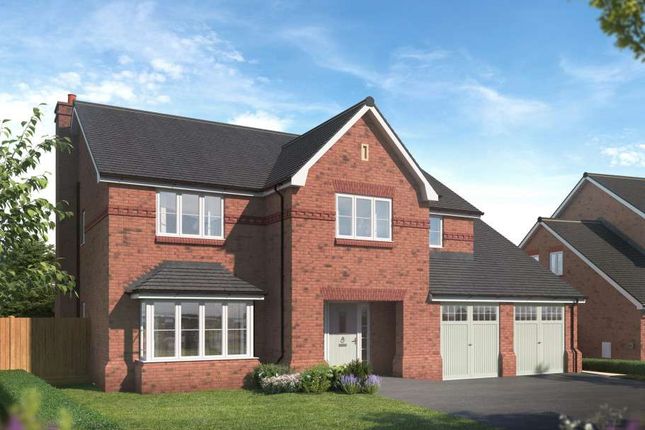
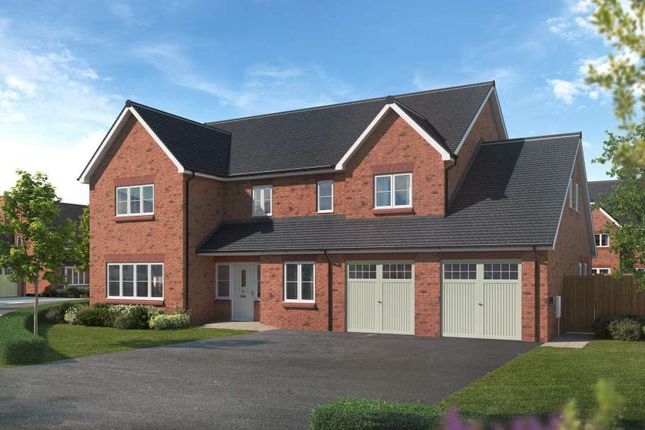
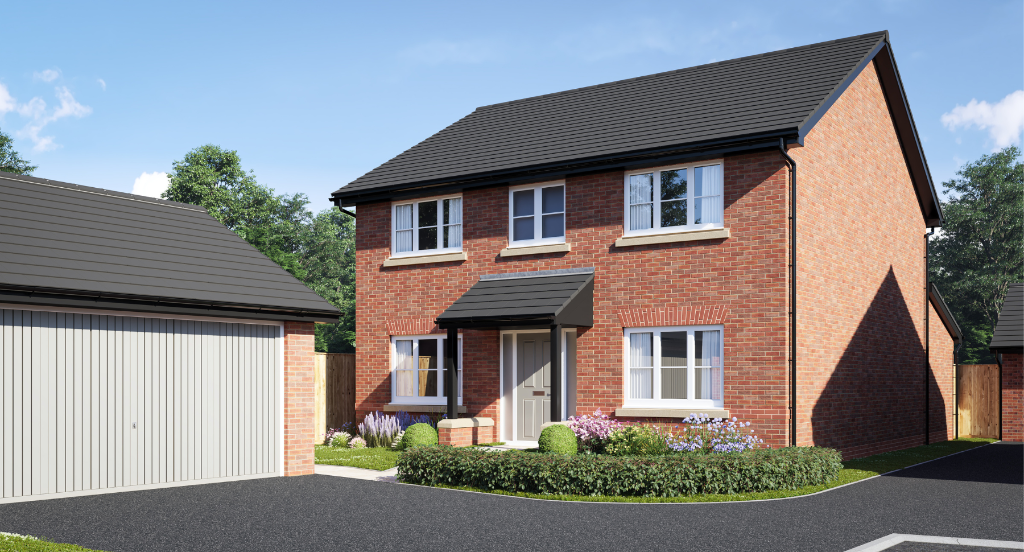
The Henley PLOT 5: £569,995 PLOT 11: £579,995 PLOT 12: Unreleased PLOT 16: Unreleased PLOT 18: Unreleased The Henley is a stylish 5 bedroom home designed for modern families.
On the ground floor is a spacious living room and a striking open-plan kitchen and dining area with bi-fold doors to the garden. A separate utility room and WC add to the home's practicality.
This home benefits from increased ceiling heights to the ground floor, adding character and a feeling of space.
The first floor provides 5 bedrooms, with the largest two bedrooms boasting separate en-suites. A family bathroom with stylish fittings serves the other 3, featuring a bath and separate shower.
With an integral double garage, The Henley combines comfort, quality and lasting appeal.
Key Features of this Home - 1867 sq ft, 5 bedroom, 3 bathroom detached home - Integral double garage - En-suite shower room to bedrooms 1 and 2 - Open plan kitchen/family/dining - Breakfast bar in the kitchen - Bi-fold doors leading to rear garden - Separate utility room - EV Car charging point - Electric garage door with remote control - Paving at patio doors in rear garden - Rear garden is fully fenced and turfed - Private garden not overlooked - External tap - Fibre broadband to the premises (FTTP) - Vaillant Air Source Heat Pump - Underfloor heating to ground floor - Double-glazed windows - Mains powered smoke detectors - White internal doors - Oak handrail with white newel posts and spindles to stairs - Quartz worktop and upstands - Integrated kitchen appliances - Wine cooler - Aqualisa Mian shower - Porcelanosa tiled bathroom - Porcelanosa tiled en suite - Chrome ladder towel rails - 10 Year NHBC Warranty Ground Floor Living Room 5.38m x 3.51m (17'8" x 11'6") Kitchen / Dining 7.50m x 4.26m (24'7" x 14'0") Family Area 4.14m x 3.55m (13'7" x 11'8") Utility 2.59m x 1.30m (8'6" x 4'3") WC 1.80m x 1.45m (5'11" x 4'9") Garage 5.44m x 5.27m (17'10" x 17'3") First Floor Bedroom 1 5.09m x 3.51m (16'8" x 11'6") EnSuite 1 3.00m x 1.50m (9'10 x 4'11") Bedroom 2 3.99m x 2.87m (13'1" x 9'5") Ensuite 2 2.10m x 1.97m (6'11" x 6'5") Bedroom 3 3.70m x 3.47m (12'2" x 11'5") Bedroom 4 3.76m x 3.08m (12'4" x 10'1") Bedroom 5 3.68m x 3.08m (12'1" x 10'1") Bathroom 2.59m x 2.20m (8'6" x 7'2") Our usual opening hours are.
10am - 5pm Thursday to Monday 11am - 5pm Saturday & Sunday Closed Tuesday & Wednesday Click the green 'Request Details' button to receive your free brochure.
House to sell No matter what type of property you have to sell, you could be moving to a new Jones home sooner than you think with our superb SimpleMove scheme.
We'll even pay up to £3000 towards your estate agent fees. Plan your move with confidence - ask our Sales Adviser for more details!
*Any listed Offers/incentives cannot be used in conjunction with any other offers or promotions. Stamp duty paid available on selected plots only and will be paid on a single property rate only.
Terms & conditions apply. Please speak to our Sales Advisors for more information.
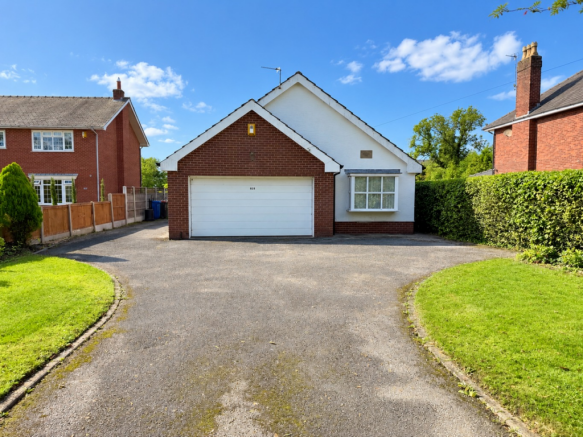
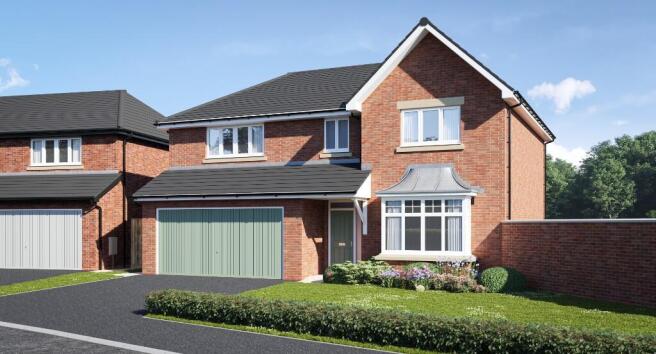
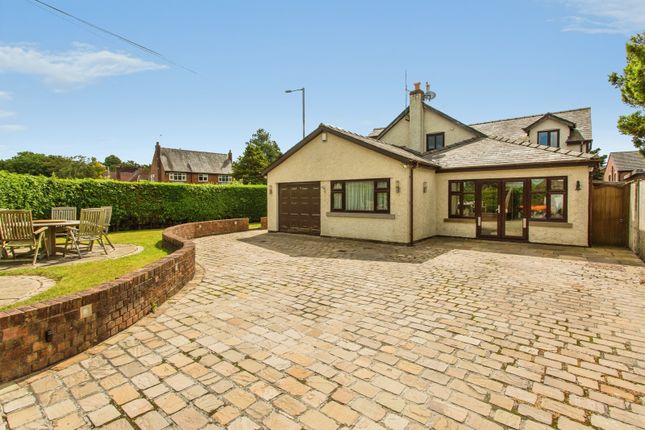
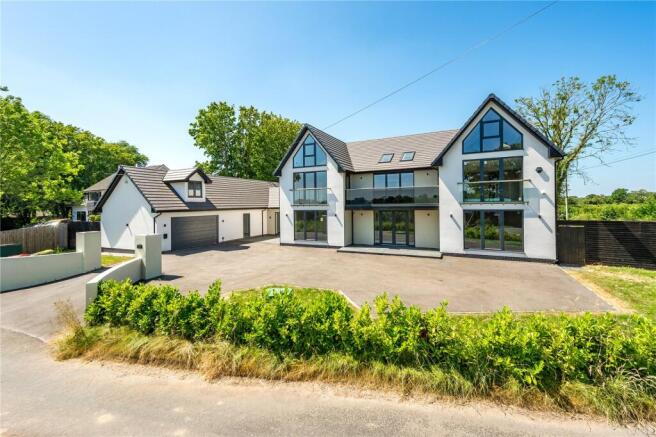
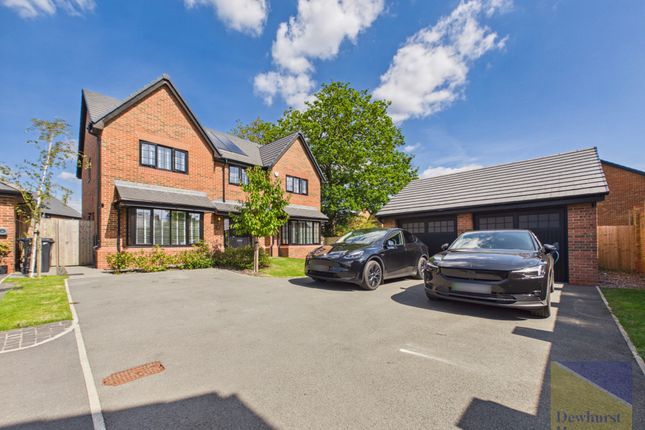
Please note: As the properties are new-build, the images shown may be typical show home photography or CGI's for illustrative purposes only and not necessarily the advertised property.
Furthermore, internal show home photography may show an upgraded specification. Please ask the Sales Adviser for the specification details of any particular plot. *Freehold.
Value & comps
No previous sales on record.
Returns
Set an offer; the calculator follows it.
We're still gathering serviced-accommodation data for this area.
Archie refurb estimate: a Pro feature
0.0% below asking
This is not financial or investment advice. Prop AI Deals is not authorised by the Financial Conduct Authority (FCA) to provide investment advice.
All investment calculators, property analyses, and AI-generated insights are for informational purposes only. Property investment carries risk and may result in financial loss. All calculations should be independently verified and you should consult with FCA-authorised financial advisors before making any investment decisions.
Past performance does not guarantee future results. Tax implications vary by individual circumstances.
Deal
Properties like this can earn 2–3x BTL yields when converted to HMO, with retrofit costs around £10k/room. Sign in to see the full tier, yield projection, and cost breakdown.
Commercial properties like this can earn 30-50% higher yields when converted to residential under Class MA / Q / P / PA, with prior approval costing ~GBP 96/unit. Sign in to see the recommended route, yield uplift, and cost breakdown.
BRRR-suited properties can recycle 80-100% of investor capital on refi, leaving a high-yielding rental with most of the money out. Sign in to see the refurb cost stack, ARV projection, and refinance maths.
Detached + large garden = sub-division play. Pro tier unlocks the tier badge, plot size, uplift estimate, and regional land benchmark.
Short-lease flats trade at deep discount, but extending under the 1993 Act often costs far less than the discount. Pro tier unlocks the tier badge, premium breakdown, long-lease ARV and arbitrage maths.
See projected short-stay revenue vs a vanilla BTL for this property.
See real sub-let margins (HMO room rates & SA nightly rates) vs the landlord rent.
Area
Agent & docs
FAQ
About Garstang Road, Barton, PR3 5DQ
Explore nearby