4-bedroom house · PR3 5DR
For saleReduced £20k (−3.6%) on 15 OctListed 153 days
Opportunity summary
See Archie’s verdict, returns by strategy and what to check before viewing.
About
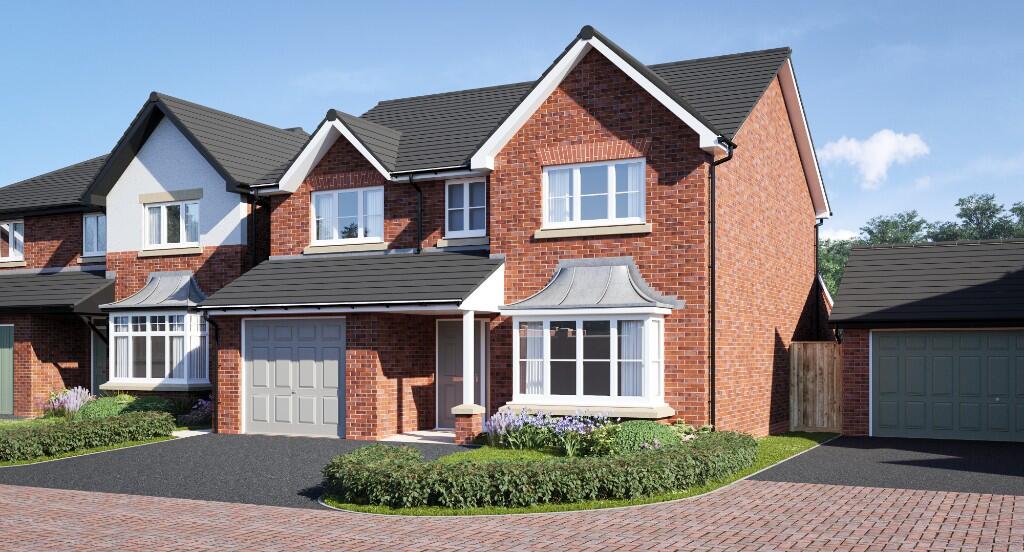
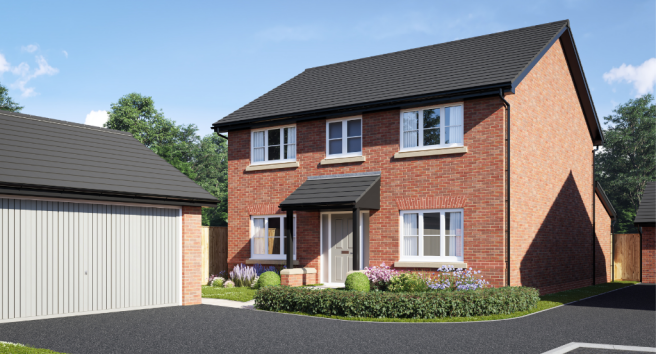
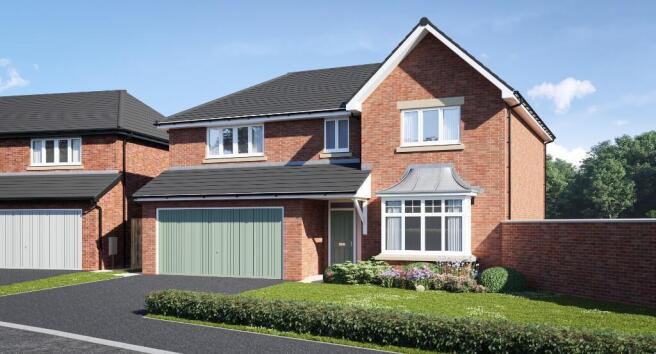
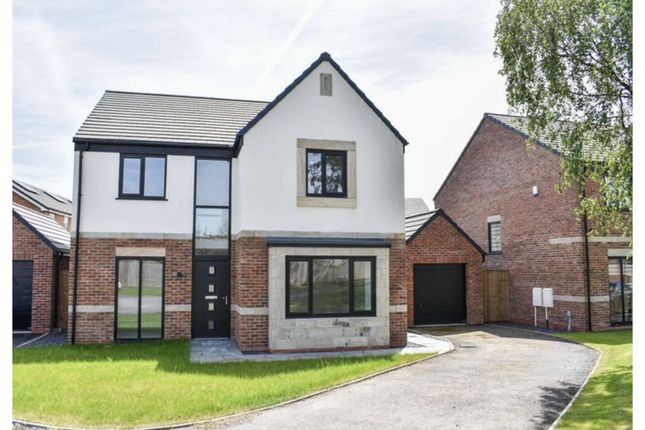
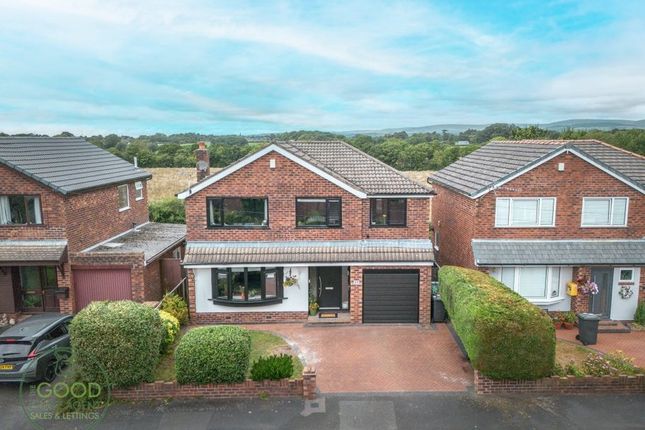
A fabulous four bedroom detached family home, offering spacious and versatile accommodation perfect for modern living.
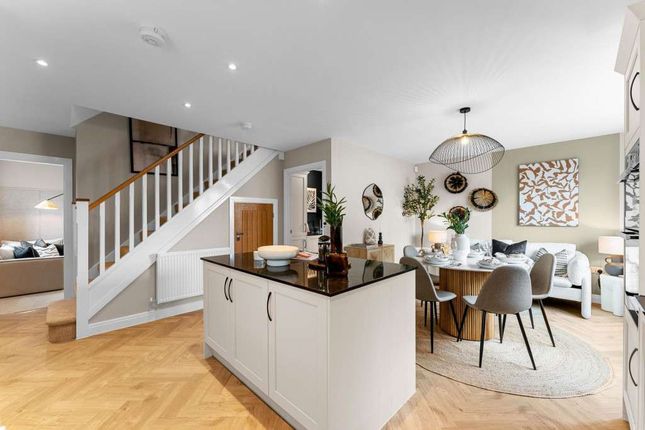
As you step inside, you are greeted by a large entrance hallway that doubles as a dining room, creating a warm and inviting atmosphere.
The living room is ideal for relaxing or entertaining guests, while the stylish modern kitchen comes complete with a handy utility area for added convenience.
On the ground floor, you will find a generously sized bedroom/family room and a separate WC, making it ideal for guests or flexible family needs.
Upstairs, there are three further bedrooms, including two with their own ensuite bathrooms, plus a sleek and contemporary family bathroom.
Every room is finished to a high standard, blending comfort with practicality throughout.
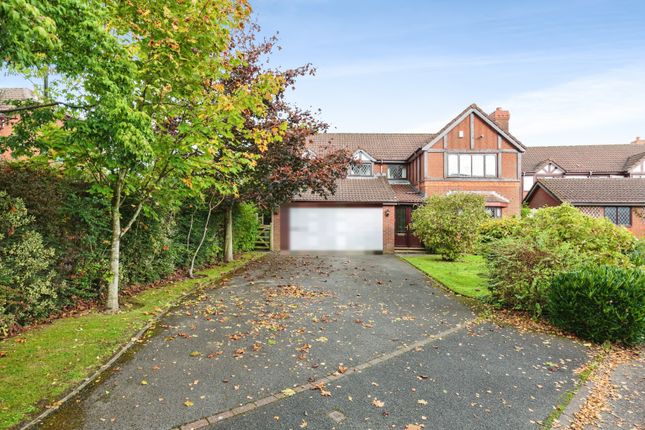
The property also boasts a double garage and driveway parking for several vehicles (perfect for growing families or visitors).
There is a large garden to the rear mainly laid to lawn offering ample space for entertaining or children playing out.
This is a wonderful opportunity to move straight into a beautifully presented home that has been thoughtfully designed for family life.
If you are looking for a spacious property with plenty of room to spread out, this one is definitely worth a closer look. Book your viewing today and see all that this impressive home has to offer.
EPC Rating: C Entrance Hallway/Dining Room (5.47m x 5.64m) Down lights, radiator, uPVC double glazed front door, uPVC double glazed windows to side, uPVC double glazed bay window to front, stairs to first floor, island with storage, doors to living room, bedroom, Downstairs WC and opening through to kitchen.
Living Room (6.12m x 4.11m) UPVC double glazed windows to front, radiator, gas fireplace, down lights.
Bedroom (4.11m x 3.45m) UPVC double glazed windows and French doors to rear, down lights, radiator.
Ground Floor WC (2.36m x 1.22m) Radiator, uPVC double glazed window to rear, WC, wall mounted wash hand basin, down lights, shaver plug socket.
Kitchen (4.11m x 3.96m) Wall and floor units, worktops, integrated fridge/freezer, double-oven and grill, uPVC double glazed windows to rear, 5 ring gas hob, stainless steel sink and drainer, down lights, towel radiator, integrated dishwasher, opening into utility room.
Utility (2.40m x 1.61m) Wall and floor units, worktops, space for washing machine, wall mounted boiler, stainless steel sink and drainer, uPVC double glazed door to side.
Landing UPVC double glazed window over stairs to side, radiator, doors to four bedrooms and bathroom.
Bedroom (3.96m x 3.55m) UPVC double glazed windows to rear, radiator, down lights, cupboard with cylinder.
Bedroom (4.11m x 3.17m) UPVC double glazed windows and French doors to rear and railing, down lights, radiator, opening to en-suite.
En-Suite (3.16m x 1.79m) UPVC double glazed window to rear, towel radiator, bidet, WC, wall mounted wash hand basin, wall mounted mirror, bath with over head shower Bathroom (3.07m x 1.97m) Towel radiator, wall mounted wash hand basin, wall mounted mirror, bidet, WC, double glazed window to side, bath, shower cubicle, shaver plug socket.
Bedroom (4.11m x 4.10m) UPVC double glazed windows to front, radiator, down lights. Bedroom (4.15m x 3.60m) UPVC double glazed windows to front, radiator, down lights, door to en-suite.
En-Suite (2.52m x 1.23m) UPVC double glazed window to front, towel radiator, WC, pedestal wash hand basin, wall mounted mirror, shower cubicle, shaver plug socket.
External To the front elevation there is a large stoned driveway with parking for multiple cars, lawn area, hedging to front and sides, double garage.
To the rear there is a good size lawn with hedging to back and sides, flagged patio and path, access round both sides of house. Rear Garden Large lawned garden to rear.
Parking - Double Garage Detached double garage & Driveway parking.
Disclaimer Disclaimer: All information such as plans, dimensions, and details about the property's condition or suitability is provided in good faith and believed to be accurate, but should not be relied upon without independent verification.
Buyers or tenants must carry out their own checks. Appliances and systems (e.g. Electrics, plumbing, heating) haven’t been tested.
It’s strongly advised to get professional inspections before making any commitments. No employee or agent of Holdens Estate Agents is authorised to make promises or guarantees about the property.
These details are for general guidance only and do not form part of any contract.
If the property is leasehold, buyers should carefully review the lease terms, including length, rent, deposit, and any specific conditions.
All discussions with Holdens Estate Agents are subject to contract.
Value & comps
No previous sales on record.
Returns
Set an offer; the calculator follows it.
We're still gathering serviced-accommodation data for this area.
Archie refurb estimate: a Pro feature
0.0% below asking
This is not financial or investment advice. Prop AI Deals is not authorised by the Financial Conduct Authority (FCA) to provide investment advice.
All investment calculators, property analyses, and AI-generated insights are for informational purposes only. Property investment carries risk and may result in financial loss. All calculations should be independently verified and you should consult with FCA-authorised financial advisors before making any investment decisions.
Past performance does not guarantee future results. Tax implications vary by individual circumstances.
Deal
Properties like this can earn 2–3x BTL yields when converted to HMO, with retrofit costs around £10k/room. Sign in to see the full tier, yield projection, and cost breakdown.
Commercial properties like this can earn 30-50% higher yields when converted to residential under Class MA / Q / P / PA, with prior approval costing ~GBP 96/unit. Sign in to see the recommended route, yield uplift, and cost breakdown.
BRRR-suited properties can recycle 80-100% of investor capital on refi, leaving a high-yielding rental with most of the money out. Sign in to see the refurb cost stack, ARV projection, and refinance maths.
Detached + large garden = sub-division play. Pro tier unlocks the tier badge, plot size, uplift estimate, and regional land benchmark.
Short-lease flats trade at deep discount, but extending under the 1993 Act often costs far less than the discount. Pro tier unlocks the tier badge, premium breakdown, long-lease ARV and arbitrage maths.
See projected short-stay revenue vs a vanilla BTL for this property.
See real sub-let margins (HMO room rates & SA nightly rates) vs the landlord rent.
Area
Agent & docs
FAQ
About 630 Garstang Road, Preston
Explore nearby