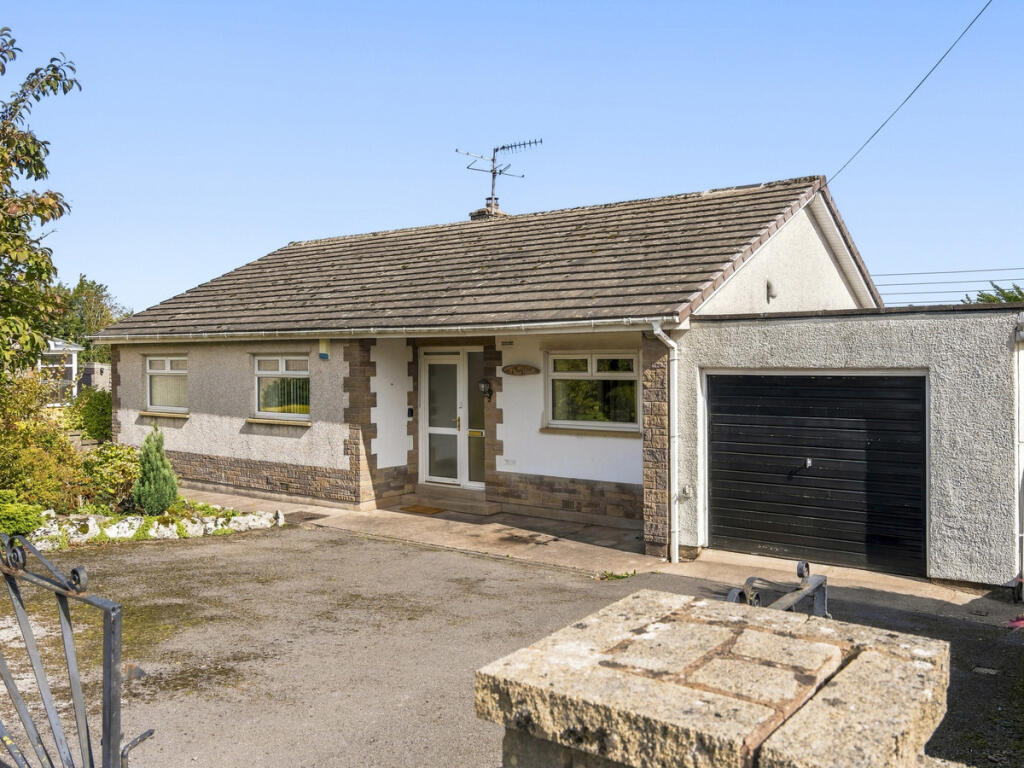
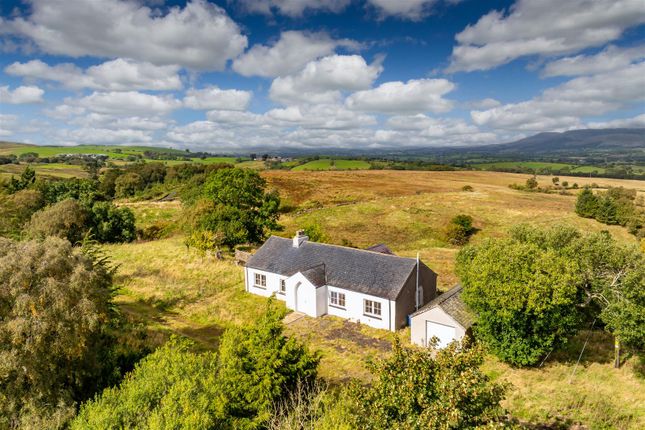
3-bedroom house · CA17 4ES
For saleListed 119 days
Opportunity summary
See Archie’s verdict, returns by strategy and what to check before viewing.
About
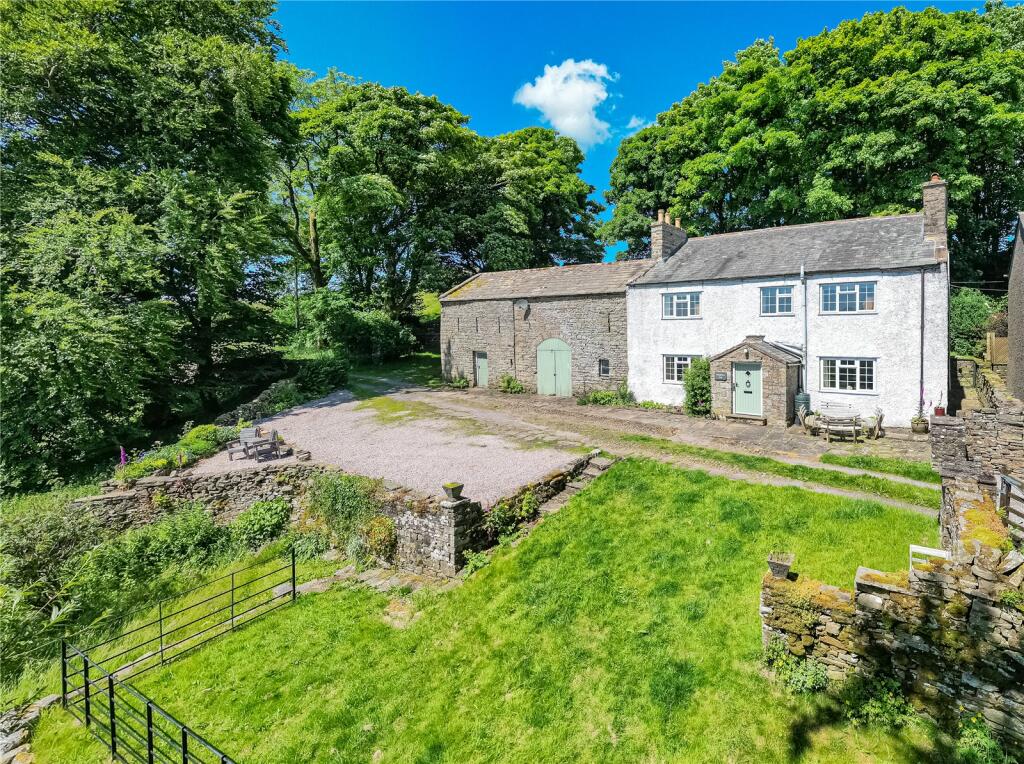
Guide Price £475,000 - £495,000 Slip House is a substantial three-bedroom home situated in the hamlet of Barras, just a short drive from the thriving market town of Kirkby Stephen.
Kirkby Stephen is a well-connected and characterful town, located approximately ten miles from Junction 38 of the M6 and ideally positioned for access to Kendal, Penrith, Appleby and the Lake District National Park.
Set on the renowned Settle–Carlisle railway line and crossed by both the Coast to Coast and Lady Anne’s Way walking routes, the town is particularly popular with those who enjoy the outdoors.
It offers a strong community atmosphere alongside an excellent range of amenities, including highly regarded primary and grammar schools, independent shops, traditional pubs, cafés, essential services, a weekly market and a historic agricultural auction mart.
Originally built in the 18th century as The Slip Inn public house and later extended.
Slip House has formally been a farm but more recently has been sympathetically renovated (2010/ 2011) and retains much of its original character and charm.
The ground floor accommodation comprises a spacious reception room featuring a wood-burning stove, a modern dining kitchen with a Rayburn, a study, WC and a useful utility room with access to the outside space.
On the first floor, the former function room has been transformed into an impressive living room with built-in storage and a feature fireplace.
There are also three well-proportioned bedrooms, two doubles and a spacious single bedroom and a family bathroom.
Externally, the property is approached via a gated driveway providing ample off-road parking for up to five vehicles.
A particular feature of the property is the extensive range of outbuildings, which include a greenhouse, potting shed, coal shed, external WC and shower room, a large workshop, three generously sized garages and a working four-post vehicle lift.
Subject to the necessary consents, these versatile buildings may offer potential for a variety of alternative uses.
Offered to the market with no onward chain, Slip House presents an excellent opportunity to acquire a distinctive family home, an appealing countryside retreat or an investment property in a sought-after location.
Living Room Impressive large living / dining room. Wood flooring. Exposed ceiling beams. Fireplace housing a wood-burning stove. Exposed stone feature wall. Two radiators. TV point.
Feature sash window with timber surround, window seat and shutters. Lovely views to the front. Study Currently used as a home office. Fitted carpet. Radiator.
UPVC double-glazed door to the rear garden. Cloakroom Vinyl flooring. Toilet, Wash basin. Built in cupboard. Hall Fitted carpet. Staircase to the first floor. Understairs cupboard.
Dining Kitchen Lovely bright room. Wood flooring. Beamed ceiling.
Well fitted kitchen with a good range of wall and base units integrated induction hob, double oven, dishwasher and stainless steel sink.
Rayburn cooker which i linked to the boiler and provides heat for water and room hearing. Oil boiler (used when the Rayburn isn't in use).
Two double glazed windows and UPVC double glazed doors to the rear garden. Boot Room Utility area/ boot room. Wall units and worksurfaces. Plumbing for washing machine.
Space for tumble dryer and fridge freezer. UPVC double glazed door to the rear. First Floor Landing Split Landing. Fitted carpet. Radiator. Velux skylight.
Sitting Room Lovely, bright first floor sitting toom. Polished floor boards. Exposed beams. Fireplace with a stone hearth. Two radiators. TV point. Built-in cupboard housing an office space.
Three double glazed windows with long distant views to the front. Bedroom One Large double bedroom. Fitted carpet. Exposed beam. Radiator. Double glazed window to the rear.
Bedroom Two ` Rear double bedroom. Fitted carpet. Radiator. Loft access. Double glazed window to the rear with a lovely view. Bedroom Three Currently used as a dressing room.
Fitted carpet. Built in wardrobes. Perfect single bedroom or study. Window to the rear with lovely views. Bathroom Spacious family bedroom. Vinyl flooring. Freestanding roll top bath. WC.
Wash hand basin. Corner shower cubicle. Part tiled walls. Airing cupboard. Two radiators. Two double glazed frosted windows to the rear. Outside Garage One Roadside single garage.
Electric up and over door. Access to garage 2. Yard Gated concrete yard with good vehicle access. Ample space for turning and parking several vehicles. Garage 2 Double garage.
Concrete flooring. Electric up and over door. Access in to Garage. 2 Small window to the road. Workshop 1 Large workshop. Concrete floor. 4 post vehicle lift. Internal door to garage 2.
Large roller shutter door. Workshop 2 Door leading through from workshop 1. Stone built workshop. Windows on one side. Stable door to the yard. Wash house External 'wash house'.
Great externally utility with house and WC. Window to the rear. Coal Shed Stone built coal shed. Power supply. Potting Shed Good size store room. Tiled floor. Shelving. Stove.
Stained glass window to the rear. Access to conservatory/ greenhouse with windows and doors out to the garden. Tool Shed Perfect garden storage/ log store. Stained glass window and door.
Gardens South facing patio area immediately by the house, steps up to a paved patio area with beautiful established shrubs leading to a lovely lawn with well established trees and hedges which create privacy whilst allowing long distant views.
Vegetable garden with raised beds by the potting shed and green house. Agents Notes Oil fired central heating boiler is linked to the Rayburn. Broadband: Basic - 4 Mbps & Ultrafast - 1000 Mbps.
B4RN is available. Flood Risk: Very low
Value & comps
No previous sales on record.
See the independent valuation, upside vs guide, and per-strategy max bid for this lot. Sign in to see it.
Returns
Set an offer; the calculator follows it.
We're still gathering serviced-accommodation data for this area.
Archie refurb estimate: a Pro feature
0.0% below starting price
This is not financial or investment advice. Prop AI Deals is not authorised by the Financial Conduct Authority (FCA) to provide investment advice.
All investment calculators, property analyses, and AI-generated insights are for informational purposes only. Property investment carries risk and may result in financial loss. All calculations should be independently verified and you should consult with FCA-authorised financial advisers before making any investment decisions.
Past performance does not guarantee future results. Tax implications vary by individual circumstances.
Deal
Properties like this can earn 2–3x BTL yields when converted to HMO, with retrofit costs around £10k/room. Sign in to see the full tier, yield projection, and cost breakdown.
Commercial properties like this can earn 30-50% higher yields when converted to residential under Class MA / Q / P / PA, with prior approval costing ~GBP 96/unit. Sign in to see the recommended route, yield uplift, and cost breakdown.
BRRR-suited properties can recycle 80-100% of investor capital on refi, leaving a high-yielding rental with most of the money out. Sign in to see the refurb cost stack, ARV projection, and refinance maths.
Detached + large garden = sub-division play. Pro tier unlocks the tier badge, plot size, uplift estimate, and regional land benchmark.
Short-lease flats trade at deep discount, but extending under the 1993 Act often costs far less than the discount. Pro tier unlocks the tier badge, premium breakdown, long-lease ARV and arbitrage maths.
See projected short-stay revenue vs a vanilla BTL for this property.
See real sub-let margins (HMO room rates & SA nightly rates) vs the landlord rent.
Area
Agent & docs
FAQ
About Slip House, Barras, Kirkby Stephen, CA17 4
Explore nearby