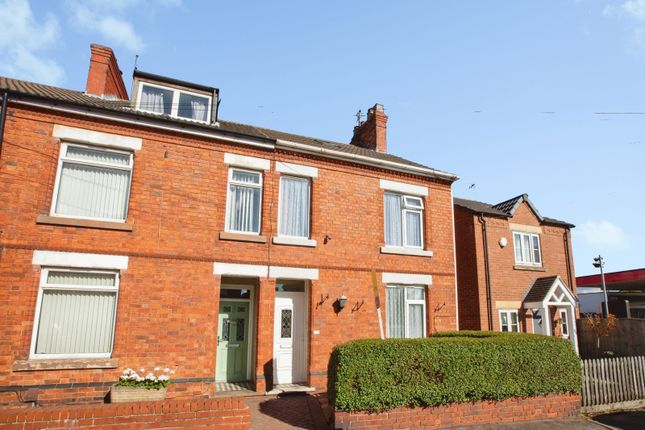
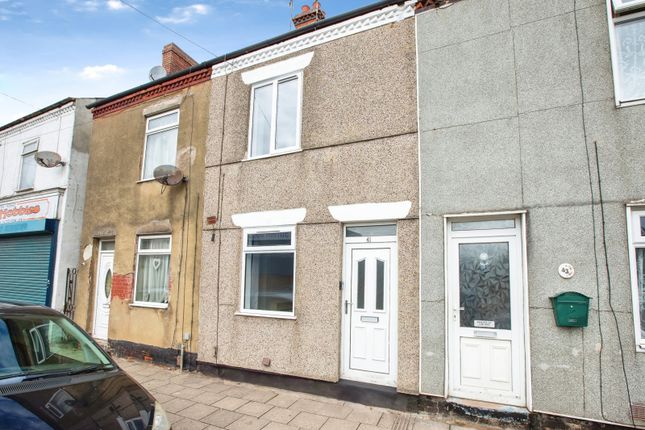
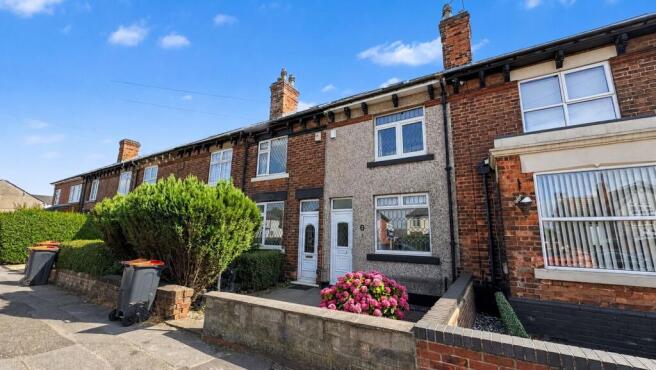
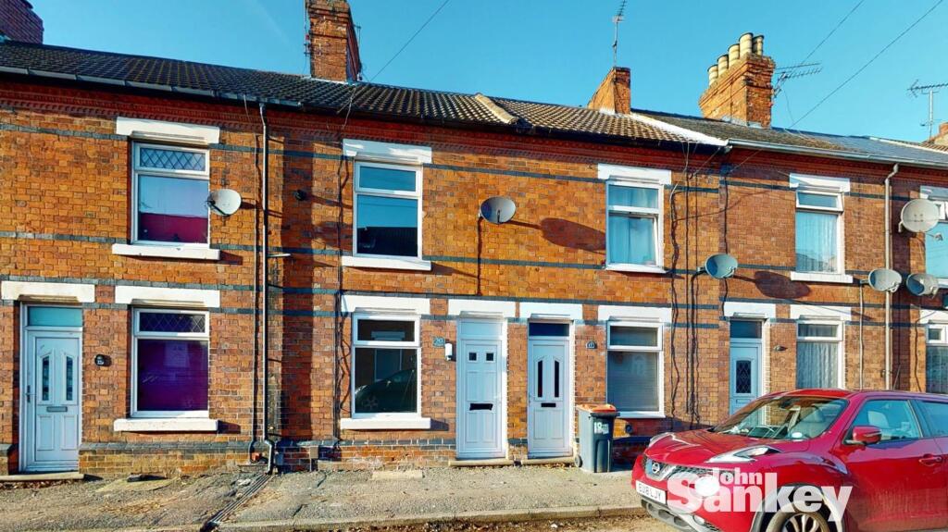
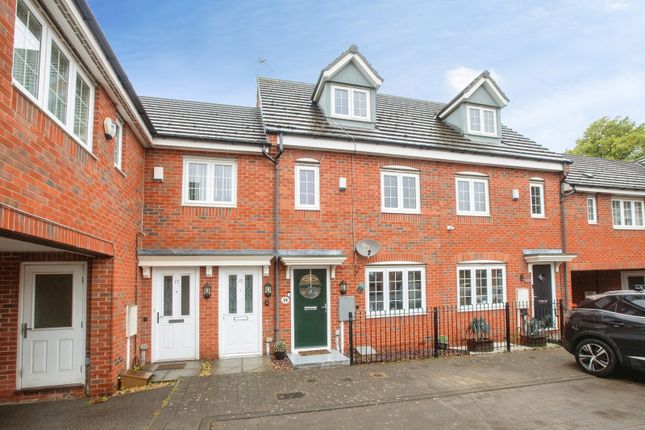
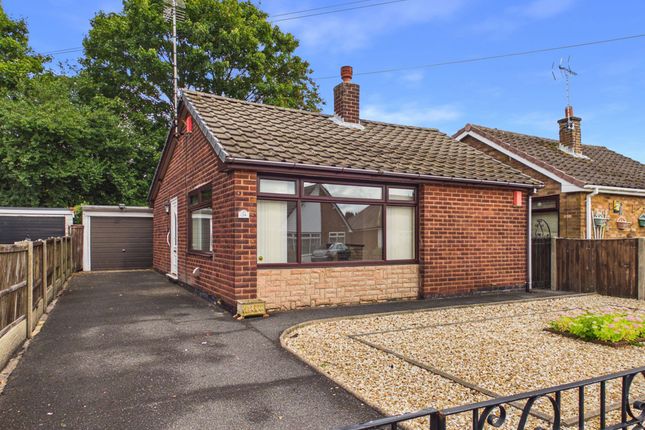
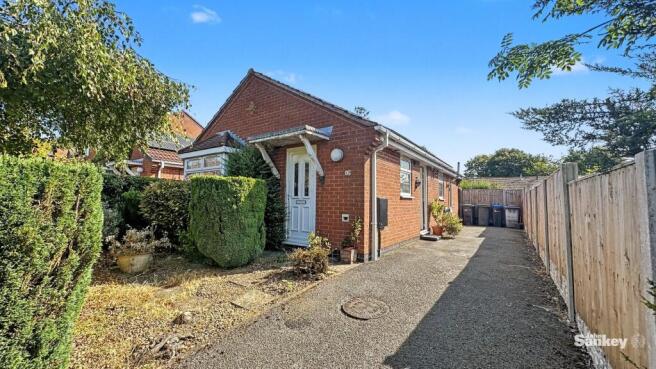
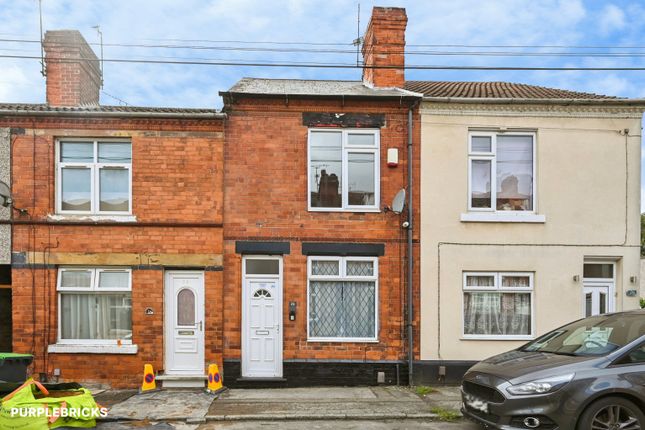
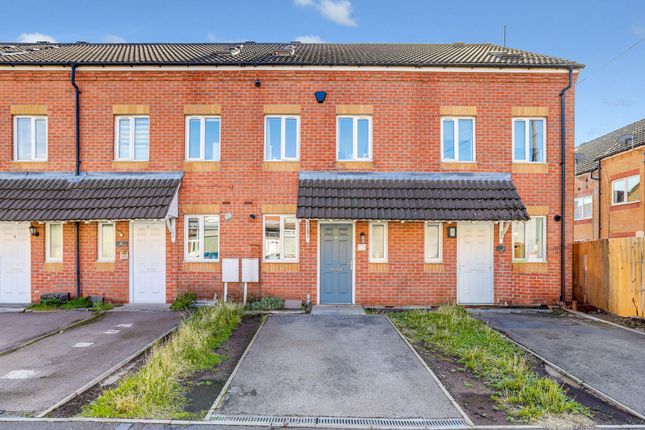
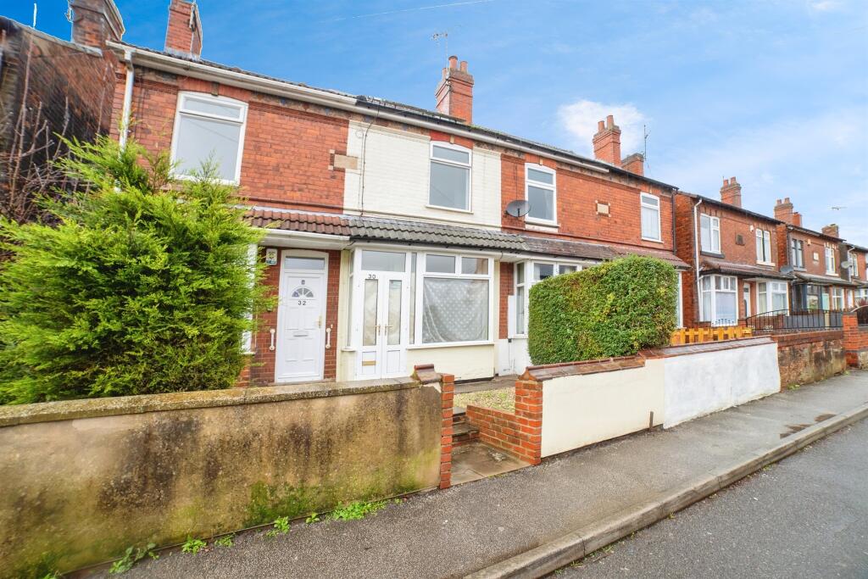
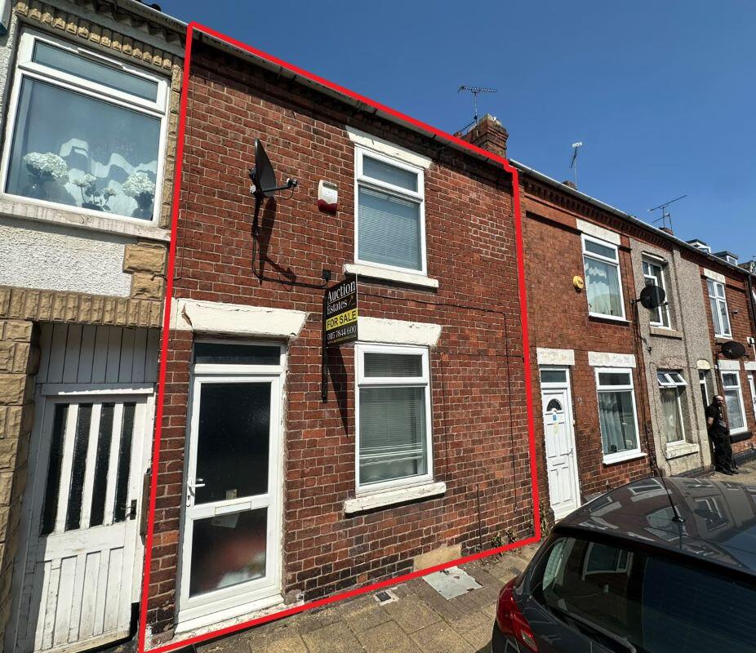
3-bedroom terraced house · NG17 4PN
For saleListed 14 days
Opportunity summary
See Archie’s verdict, returns by strategy and what to check before viewing.
About
Guide price £160,000 - £170,000 Sometimes the best home to buy isn’t the one where somebody else has already made every decision for you.
It’s the one with the right space, the right layout and the opportunity to gradually make it feel like your own. That’s exactly where this three-bedroom home comes in.
There are areas that would benefit from some tlc and fresh decoration, but underneath that is a practical home with a generous lounge, kitchen diner opening onto the garden, three bedrooms, allocated parking for two vehicles and no onward chain.
For a first-time buyer wanting to put their own stamp on somewhere, someone making their next move or an investor looking for their next property, there’s plenty here to work with.
Step through the front door and you arrive into the entrance hall, with access from here to the downstairs WC and lounge.
The lounge sits towards the front of the house and is a particularly generous living space, with plenty of room for freestanding furniture and the flexibility to create a comfortable seating area for everyday life.
The staircase rises from here to the first floor, with useful storage underneath giving you somewhere for the everyday things you’d rather keep out of sight.
But what works particularly well is the connection with the back of the house.
Double doors lead from the lounge into the kitchen diner, meaning the two rooms can feel connected when you want them to while still providing clearly defined spaces for relaxing, cooking and eating.
The kitchen itself has a combination of eye and base-level units with work surfaces and an inset sink, together with a gas hob, electric oven and extractor fan above.
There’s also a washing machine point.
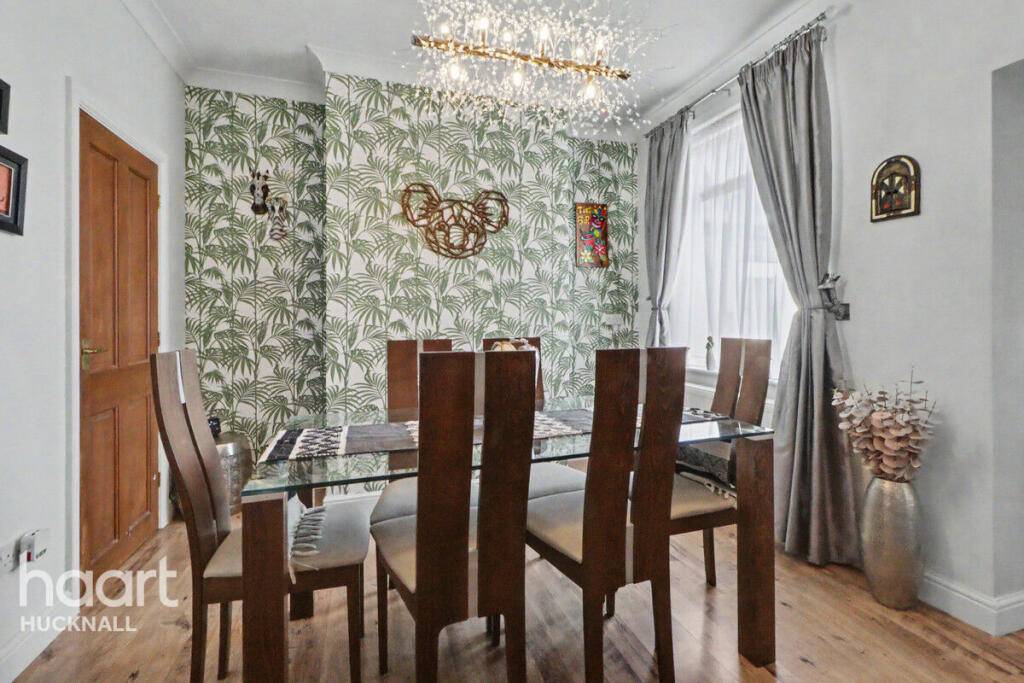
There’s enough space left over for a dining table too, creating somewhere to sit down together for dinner rather than having to incorporate eating space into the lounge.
A double-glazed window looks out towards the rear, while French doors open directly onto the garden.
In the warmer months, you can imagine opening the doors while you’re cooking, eating outside or simply allowing the garden to become another extension of the living space.
Head upstairs and the first-floor landing connects all three bedrooms and the family bathroom.
There’s also a useful storage cupboard housing the combination boiler, while a hatch provides access to the loft. The loft is insulated but is currently unboarded and does not have a fitted ladder.
The main bedroom is a particularly generous double, stretching across the front of the house and benefiting from two double-glazed windows which bring plenty of natural light into the room.
There’s a built-in wardrobe for storage, but importantly, the size of the room still leaves plenty of flexibility when it comes to positioning a bed and additional furniture.
Bedrooms two and three are both positioned towards the rear of the property and provide useful additional accommodation.
Depending on how you want to use the house, they could remain as bedrooms, while one could just as easily become a nursery, dressing room or dedicated home office if you don’t require all three.
The family bathroom completes the first-floor accommodation and is conveniently positioned off the landing between the bedrooms.
It is fitted with a three-piece suite comprising a bath with shower over, wash hand basin and WC, providing everything needed for everyday family life.
Like other areas of the property, it also presents an opportunity for the next owner to update and personalise the space over time, whether that’s simply through decoration or creating a more contemporary bathroom to suit their own taste.
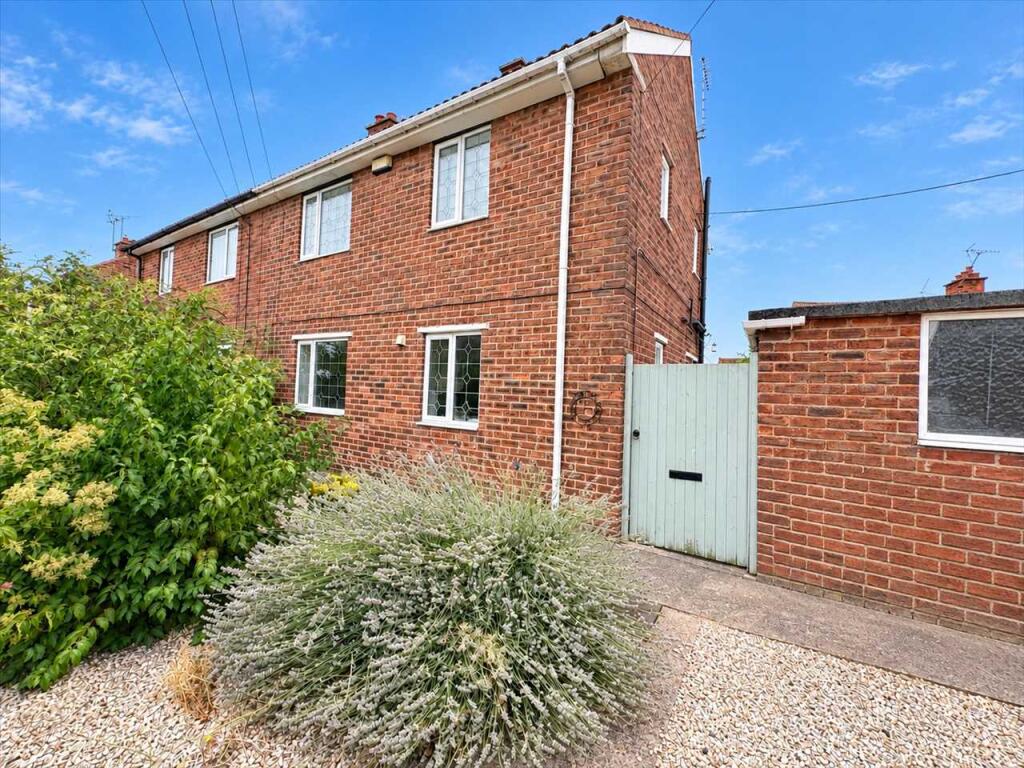
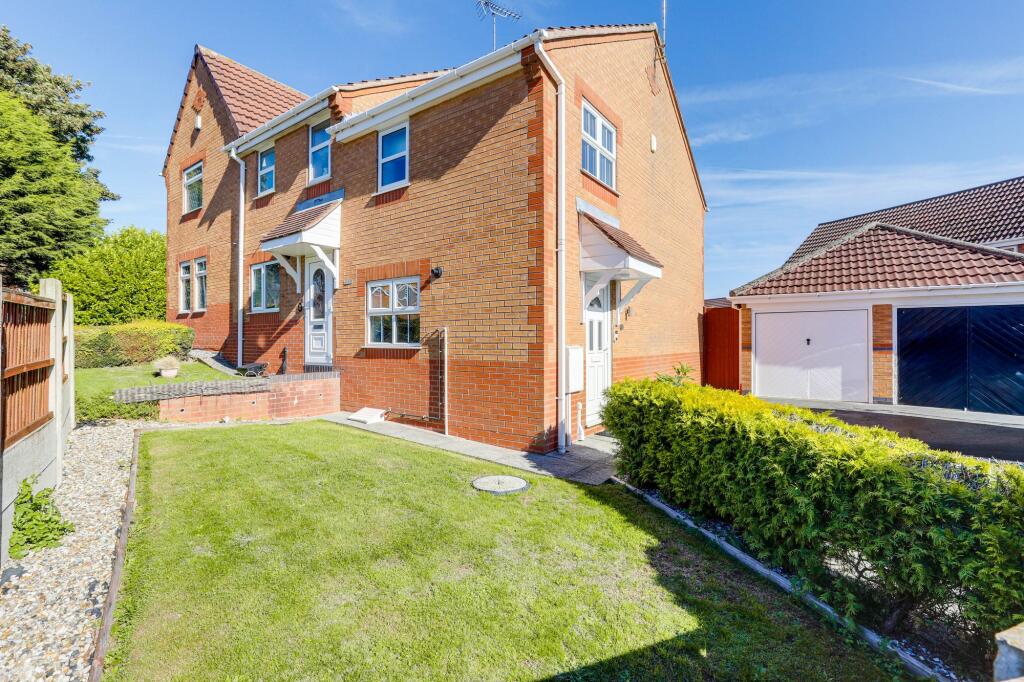
Outside, there’s a garden to the front, while to the rear is an enclosed garden, conveniently accessed straight from the kitchen diner.
Secure gated access from the rear leads through to the property’s allocated driveway, where there is parking for two vehicles – a particularly useful practical feature whether you’re coming home with the shopping or loading the car for a weekend away.
The location is another important part of the appeal.
Tom Stimpson Way is positioned in Sutton-in-Ashfield, giving you access to the town’s range of everyday amenities while also being well placed for travelling around the wider Nottinghamshire area.
And perhaps the most important thing with this house is to see it for what it could become.
Yes, there’s decorating to do and some areas that would benefit from attention, but that also gives the next owner the chance to make their own decisions.
You can choose the colours, change the finishes and gradually create a home that reflects the way you want to live.
For a first-time buyer, that could mean the satisfaction of creating your first home rather than simply moving into someone else’s.
For someone making their next move, there are three bedrooms and a practical layout to work with.
And for an investor, the straightforward accommodation, garden and allocated parking all add to its potential.
It’s a home with a good foundation to work from and, for the right buyer, an opportunity to make the next version of it entirely their own.
And with the property being sold with no onward chain, there’s also the opportunity to get moving without waiting for the current owner to find somewhere to buy. Thinking of selling?
Put your home in the hands of an award-winning local expert. General Information: Tenure: Freehold. Local Authority: Ashfield District Council. The agency website indicates Tax band: B.
Energy Rating: Tbc.
Water meter fitted Ben Sales, HomeMove Nottinghamshire: Ben launched HomeMove Nottingham in 2020, bringing over a decade of estate agency experience and a fresh, personal approach to selling homes across Nottinghamshire & Derbyshire.
Since then, Ben has built a reputation as one of the area’s most trusted independent agents, offering expert local knowledge, exceptional marketing and a service centred around achieving the best results for his sellers.
This dedication has earned prestigious recognition, with HomeMove Nottingham named estas Best Agent in NG1 in 2025 and 2026!
* When you make an offer on a property, we are required by law to carry out id and Financial verification checks.
As part of this we will need to see documents including Proof of id, Address and Financial Statements and we will carry out a ‘SmartSearch’ chargeable at £15.00 per buyer.
* HomeMove Estate Agents may be paid a referral fee for introducing clients to their preferred EPC, Conveyancing, Survey and Mortgage service providers.
Value & comps
No previous sales on record.
Returns
Set an offer; the calculator follows it.
We're still gathering serviced-accommodation data for this area.
Archie refurb estimate: a Pro feature
0.0% below asking
This is not financial or investment advice. Prop AI Deals is not authorised by the Financial Conduct Authority (FCA) to provide investment advice.
All investment calculators, property analyses, and AI-generated insights are for informational purposes only. Property investment carries risk and may result in financial loss. All calculations should be independently verified and you should consult with FCA-authorised financial advisors before making any investment decisions.
Past performance does not guarantee future results. Tax implications vary by individual circumstances.
Deal
Properties like this can earn 2–3x BTL yields when converted to HMO, with retrofit costs around £10k/room. Sign in to see the full tier, yield projection, and cost breakdown.
Commercial properties like this can earn 30-50% higher yields when converted to residential under Class MA / Q / P / PA, with prior approval costing ~GBP 96/unit. Sign in to see the recommended route, yield uplift, and cost breakdown.
BRRR-suited properties can recycle 80-100% of investor capital on refi, leaving a high-yielding rental with most of the money out. Sign in to see the refurb cost stack, ARV projection, and refinance maths.
Detached + large garden = sub-division play. Pro tier unlocks the tier badge, plot size, uplift estimate, and regional land benchmark.
Short-lease flats trade at deep discount, but extending under the 1993 Act often costs far less than the discount. Pro tier unlocks the tier badge, premium breakdown, long-lease ARV and arbitrage maths.
See projected short-stay revenue vs a vanilla BTL for this property.
See real sub-let margins (HMO room rates & SA nightly rates) vs the landlord rent.
Area
Agent & docs

FAQ
About 11, Tom Stimpson Way, Sutton-in-ashfield
Explore nearby