3-bedroom detached house · LD1 6DY
For saleListed 93 days
Opportunity summary
See Archie’s verdict, returns by strategy and what to check before viewing.
About
● Charming Period Three Bedroom Character Cottage ● Purpose-Built American Style Barn ● Four Loose Boxes & Hay Barn ● Extensive and Beautifully Maintained Gardens ● Spectacular Private Setting with No Near Neighbours and Breath-Taking Far-Reaching Views ● Approx.
6.5 Acres In All ● No Upward Chain A charming detached three bedroom period cottage set within approximately 6.5 acres in a private hillside location with no near neighbours and outstanding views, near Llandrindod Wells.
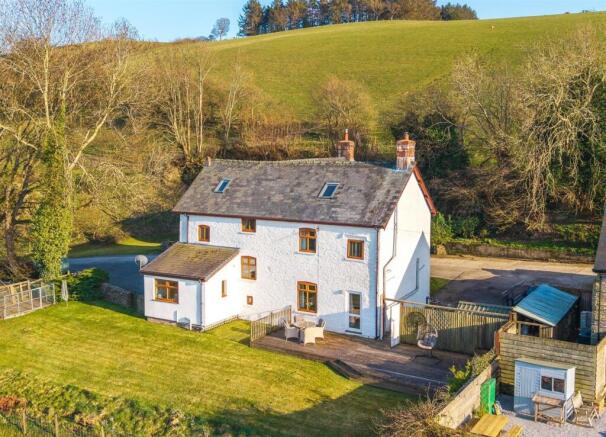
This truly delightful period cottage (dating back to the 15th century) offers a rare opportunity to acquire a home of considerable charm, history and tranquility.
Enjoying a spectacular elevated position with far-reaching views and no near neighbours, the property is perfectly suited to those seeking a peaceful rural lifestyle.
Steeped in history and featured in “Houses and History in the Marches of Wales: Radnorshire 1400–1800”, the cottage is believed to date back to the 15th century, showcasing a wealth of original character including part-exposed cruck frames, an impressive inglenook fireplace, and exposed beams.
The property is well-equipped for equestrian enthusiasts or for smallholding use, offering a range of useful outbuildings which the current owners use for keeping alpacas.
They also grow a large quantity of vegetables in the very productive garden.
The nearby village of Llanyre offers a popular pub and church, whilst Llandrindod Wells provides a full range of shops, healthcare facilities, and leisure amenities including a golf club.
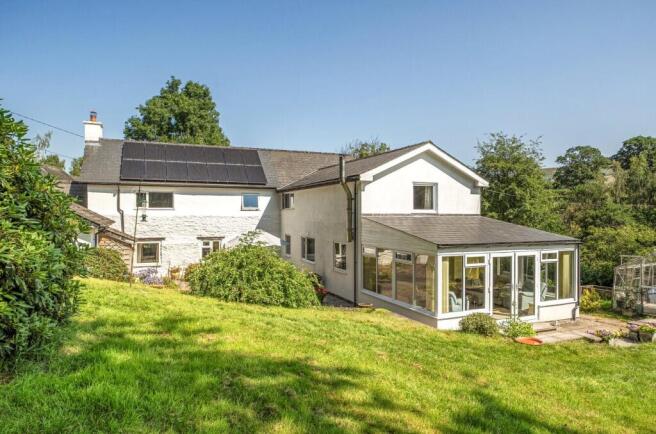
The cottage has recently been refurbished by the current owners with improvements including deep insulation on the external walls, an air-source heat pump heating system and solar pv panels with a feed-in tariff and battery storage.
In the agents’ opinion the property offers comfortable accommodation arranged on two floors, with the added benefit of an oil-fired Rayburn in the kitchen.
The accommodation in brief is as follows, please refer to the floorplan for approx. Room sizes.
A stable-style door leads to an L-shaped Lobby / Utility Room with quarry tile flooring, plumbing for washing machine and space for fridge.
The Cloakroom/Shower Room has a window, cubicle with shower, WC, wash hand basin and tiled flooring The recently refitted Kitchen has a range of bespoke oak kitchen units with worksurfaces incorporating a Belfast sink, oil-fired Rayburn, integral dishwasher, induction hob, electric oven with extractor over and quarry tiled flooring.
It opens through to a Dining Room with a window overlooking the yard and slate flooring.
The Sitting Room has an oak door to outside, feature large inglenook fireplace with Clearview log burning stove and former bread oven, slate flooring, exposed beams and stairs to first floor with an attractive half turned landing On the first floor there are Three Bedrooms and a Family Bathroom recently refitted with a Burlington Suite including a bath, wash hand basin and WC, and English oak flooring.
The property is approached via a quiet no-through country lane from the village, leading gently over a cattle grid and onto a farm track that winds through the land to the property’s private entrance.
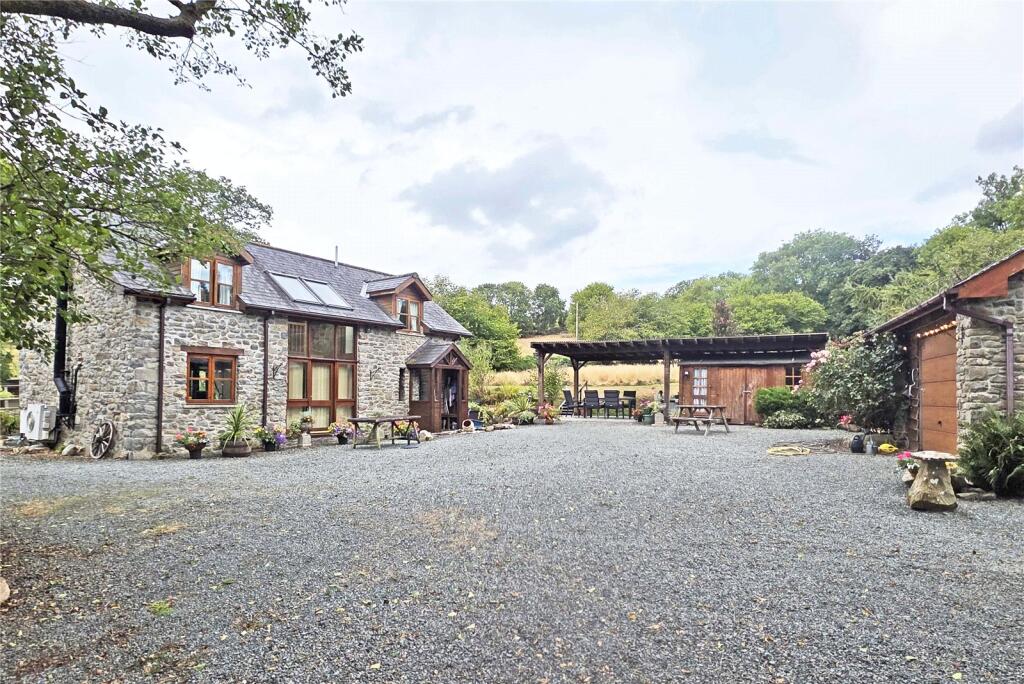
From here, the track continues to a gated access, opening into a spacious arrival yard set just below the residence, creating an immediate sense of privacy and rural charm.
Arranged around the yard is a highly practical range of outbuildings, ideally suited to equestrian or smallholding use. These include a Traditional Stone Mono-Pitch Pig Cott c.
17’5 x 10’ (5.2m x 3m), currently utilised as a useful Log Store , along with a Hay Barn c. 15’2 x 11’2 (4.6m x 3.3m) of timber and onduline construction, set on a concrete base.
A particular feature is the substantial Kingsland Building , re-roofed in 2016, c. 25’ x 23’6 (7.6m x 7.2m).
This versatile building benefits from a water harvesting system and incorporates Four Integral Loose Boxes , providing excellent facilities for equestrian use.
The loose boxes measure as follows: Stable One c.11’3 x 11’2 (3.4m x 3.4m), Stable 2 c. 11’7 x 11’5 (3.5m x 3.5m), Stable 3 c. 11’5 x 11’5 (3.5m x 3.5m), Stable 4 c.
15’8 x 11’2 (4.7m x 3.3m) Accessed via a pedestrian gate from the yard, the gardens and grounds provide a beautifully inviting and tranquil setting, thoughtfully arranged to make the most of their exceptional position.
A well-kept lawn is complemented by paved seating areas, ideal for outdoor dining and relaxation, alongside an attractive circular flower and shrub bed that adds both colour and interest throughout the seasons.
A variety of mature trees further enhance the sense of privacy and seclusion, while framing truly breathtaking views across to Llandrindod Wells.
Beyond, a further garden gate leads to a highly productive Vegetable Garden , complete with a Polytunnel , offering excellent potential for those seeking a more self-sufficient lifestyle.
This area is enriched by a selection of established fruit trees, including apple, cherry and plum. The Land is divided into three principal areas.
Above the house, a gently rising field provides an attractive backdrop, while below the farmstead lies a further pasture area, softly undulating and intersected by the driveway.
Beyond this, an additional field has been sympathetically left fallow, encouraging wildlife and enhancing the property’s natural charm.
Of particular interest, part of the boundary follows what is understood to be an historic drovers’ road, adding a distinctive feature with its established trees and natural gully, and contributing to the property’s rich sense of heritage.
We understand that a single Public Footpath crosses the land; however, this is positioned well away from the house and outbuildings, ensuring that the privacy and enjoyment of the property remain undisturbed.
in all approx. 6.5 acres (About 2.6 Hectares)
Value & comps
No previous sales on record.
Returns
Set an offer; the calculator follows it.
We're still gathering serviced-accommodation data for this area.
Archie refurb estimate: a Pro feature
0.0% below asking
This is not financial or investment advice. Prop AI Deals is not authorised by the Financial Conduct Authority (FCA) to provide investment advice.
All investment calculators, property analyses, and AI-generated insights are for informational purposes only. Property investment carries risk and may result in financial loss. All calculations should be independently verified and you should consult with FCA-authorised financial advisors before making any investment decisions.
Past performance does not guarantee future results. Tax implications vary by individual circumstances.
Deal
Properties like this can earn 2–3x BTL yields when converted to HMO, with retrofit costs around £10k/room. Sign in to see the full tier, yield projection, and cost breakdown.
Commercial properties like this can earn 30-50% higher yields when converted to residential under Class MA / Q / P / PA, with prior approval costing ~GBP 96/unit. Sign in to see the recommended route, yield uplift, and cost breakdown.
BRRR-suited properties can recycle 80-100% of investor capital on refi, leaving a high-yielding rental with most of the money out. Sign in to see the refurb cost stack, ARV projection, and refinance maths.
Detached + large garden = sub-division play. Pro tier unlocks the tier badge, plot size, uplift estimate, and regional land benchmark.
Short-lease flats trade at deep discount, but extending under the 1993 Act often costs far less than the discount. Pro tier unlocks the tier badge, premium breakdown, long-lease ARV and arbitrage maths.
See projected short-stay revenue vs a vanilla BTL for this property.
See real sub-let margins (HMO room rates & SA nightly rates) vs the landlord rent.
Area
Agent & docs
FAQ
About FRONSERTH, Llanyre, Llandrindod Wells
Explore nearby