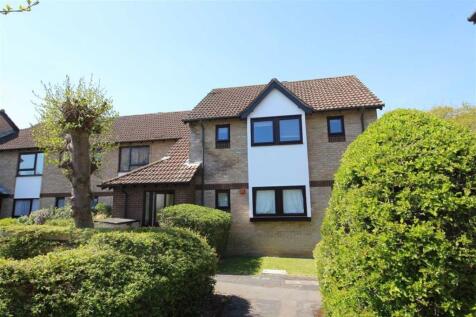
2-bedroom flat · BH25 6BD
Listing removedListed 86 days · slow let
Opportunity summary
See Archie’s verdict, returns by strategy and what to check before viewing.
About
Email enquiries please. Harrison Estate Agents are pleased to offer A Top Floor Apartment Located within a Short and Level Walk to the High Street and Railway Station.
Lounge Dining Room, Modern Kitchen Breakfast Room. Two Double Bedrooms and Shower Room. The property benefits from Low Voltage Lighting, Gas Central Heating and Upvc Double Glazing.
Modern Decoration and Floor Coverings. Well Tended Communal Gardens, Clothes Drying Area and Garage in a Block. Available Now For Viewing and Occupation Early December 2024.
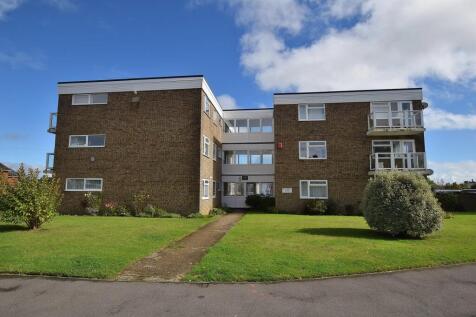
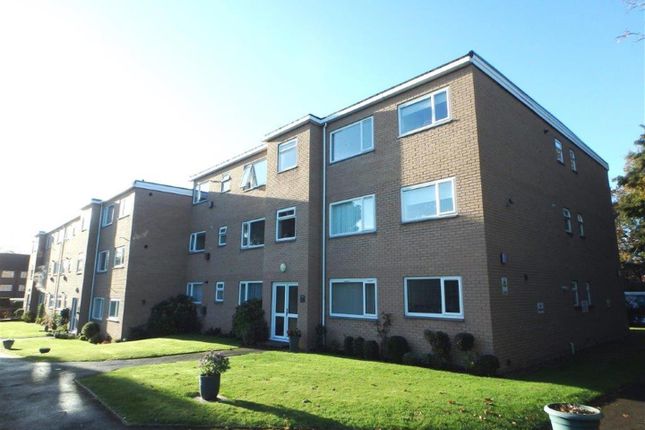
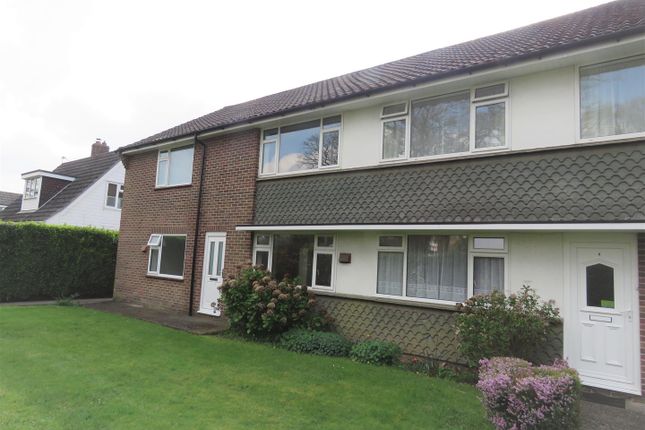
Front Well maintained gardens surround the property, open and covered entrance to the communal hallway. Stairs to the upper floors.
Communal Hall Timber door with obscure glazed inset into the reception hall.
Reception Hall Plain plastered ceiling with down lighters, barrier mat threshold and hatch to the loft void, central heating radiator with thermostatic valve.
Wall mounted central heating thermostat, two storage cupboards one with hanging rail for coats and the other with airing cupboard shelving. Oak veneer timber door to the lounge dining room.
Lounge Dining Room (5.46m x 3.78m) Plastered ceiling with down lighters. Upvc double glazed window to the rear elevation with top and side openers.
Two central heating radiators with thermostatic valves, television, satellite, telephone and power points. Dining Area Space for a table and chairs.
Kitchen Breakfast Room (3.63m x 2.79m) Plain plastered ceiling with down lighters. Upvc double glazed window to the front elevation and side opener.
Modern kitchen with contemporary soft close matching base and wall units a mixture of cupboards and drawers with wood effect heat resistant roll edged work surfaces and matching upstands.
Cupboard housing a Worcester combination gas central heating boiler. Breakfast Area Stainless steel recirculating fan with four burner gas hob and electric fan assisted oven.
Integral fridge freezer, space and plumbing for a slimline dishwasher and washing machine. Stainless steel single drainer single bowl sink with monobloc mixer tap.
Power points and thermoplastic flooring. Central heating radiator with thermostatic valve and space for table and chairs. Bedroom 1 (4.39m x 3.48m) Plain plastered ceiling with down lighters.
Upvc double glazed window to the rear elevation with top and side openers. Central heating radiator with thermostatic valve and power points to the bed space with usb charging points.
Bedroom 2 (3.08m x 2.91m) Plain plastered ceiling with down lighters. Upvc double glazed window to the front elevation with top and side openers.
Central heating radiator with thermostatic valve and power points. Shower Room (2.47m x 1.80m) Plain plastered ceiling with down lighters and ceiling extractor unit.
Upvc obscure double glazed window to the side elevation.
Fully tiled walls, shower cubicle with thermostatic mixer valve, close coupled dual flush wc and wash hand basin set within a vanity unit with monobloc mixer tap.
Thermoplastic flooring and chrome ladder style towel radiator. Garage Garage located to the rear of the development in a block. Rear View View to the rear of the property.
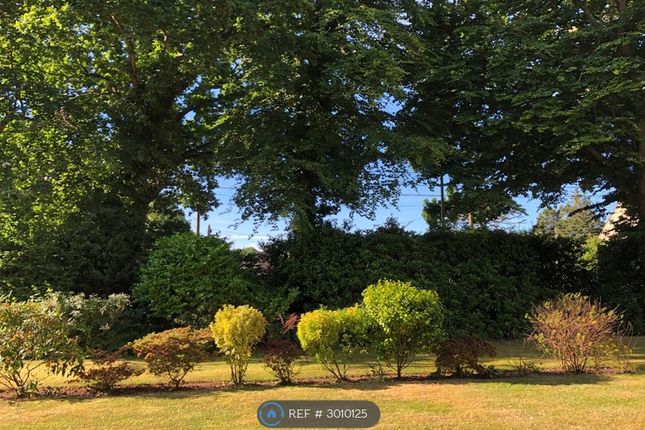
Communal Gardens Well maintained communal lawn with shrub borders. Drying Area Clothes drying area for residents.
Notes For Tenants All tenants will be formally referenced which will include income, credit, employment and previous landlord.
The outcome of the references will determine whether the landlords will proceed with the tenancy.
Please contact our office for further details Harrison Estate Agents is a trading name of Regent Residential Lettings Ltd. Full details of all fees are available on our website
Value & comps
No previous sales on record.
Rental comparables are shown in the Rental section below. Sold comparables remain for area capital context only.
Returns
We're still gathering serviced-accommodation data for this area.
This is not financial or investment advice. Prop AI Deals is not authorised by the Financial Conduct Authority (FCA) to provide investment advice.
All investment calculators, property analyses, and AI-generated insights are for informational purposes only. Property investment carries risk and may result in financial loss. All calculations should be independently verified and you should consult with FCA-authorised financial advisers before making any investment decisions.
Past performance does not guarantee future results. Tax implications vary by individual circumstances.
Deal
Properties like this can earn 2–3x BTL yields when converted to HMO, with retrofit costs around £10k/room. Sign in to see the full tier, yield projection, and cost breakdown.
Commercial properties like this can earn 30-50% higher yields when converted to residential under Class MA / Q / P / PA, with prior approval costing ~GBP 96/unit. Sign in to see the recommended route, yield uplift, and cost breakdown.
BRRR-suited properties can recycle 80-100% of investor capital on refi, leaving a high-yielding rental with most of the money out. Sign in to see the refurb cost stack, ARV projection, and refinance maths.
Detached + large garden = sub-division play. Pro tier unlocks the tier badge, plot size, uplift estimate, and regional land benchmark.
Short-lease flats trade at deep discount, but extending under the 1993 Act often costs far less than the discount. Pro tier unlocks the tier badge, premium breakdown, long-lease ARV and arbitrage maths.
See projected short-stay revenue vs a vanilla BTL for this property.
See real sub-let margins (HMO room rates & SA nightly rates) vs the landlord rent.
Area
Agent & docs

FAQ
About 6, Freelands Court, Ashley Road
Explore nearby