4-bedroom house · IV2 3QG
Listing removedListed 222 days
Opportunity summary
See Archie’s verdict, returns by strategy and what to check before viewing.
About
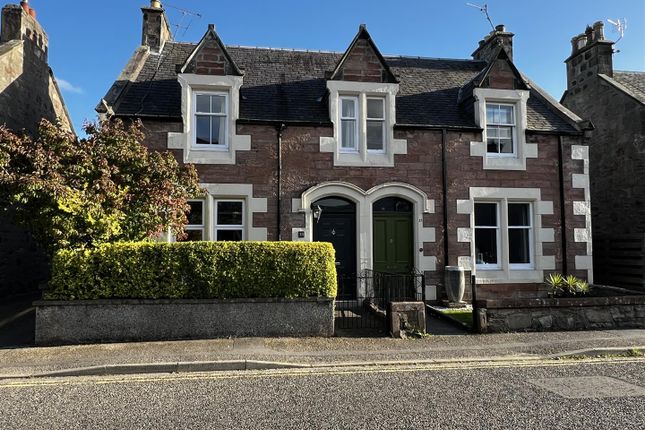
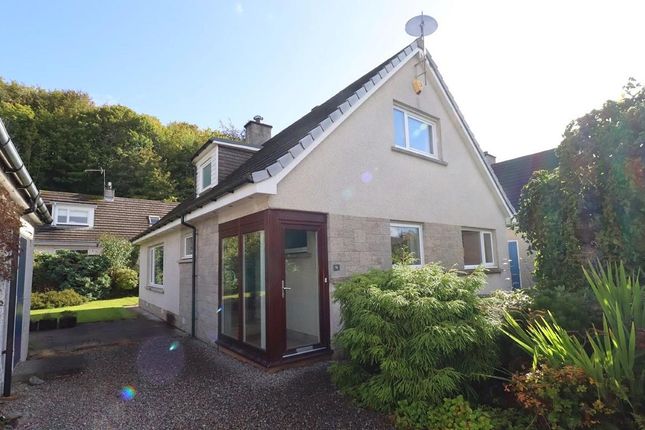
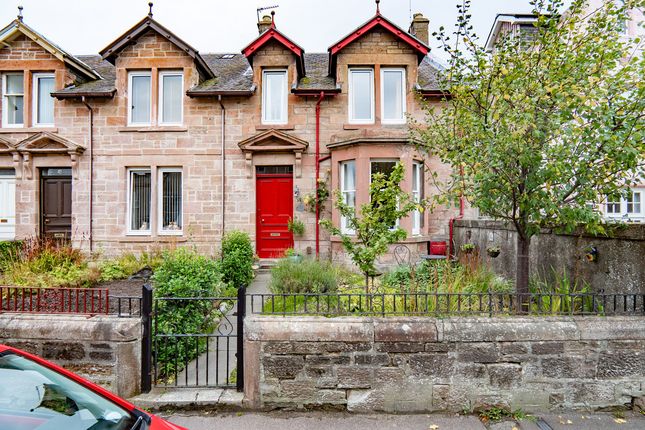
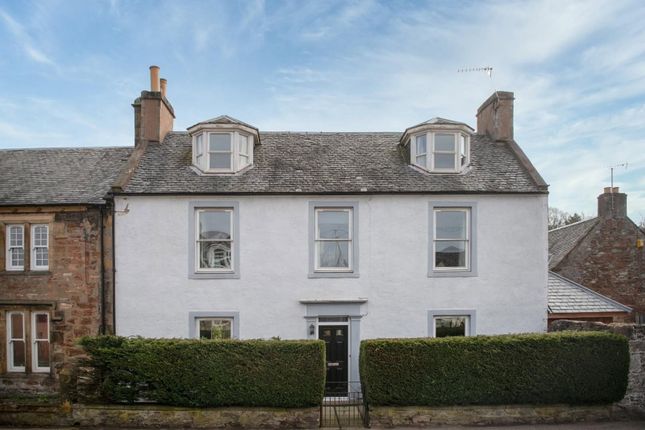
Located in the highly sought after area of Crown, this four-bedroom property enjoys many period features together with modern finishes.
Tastefully decorated throughout and within easy reach of sought after schools and the city centre, early viewing is highly recommended to appreciate this charming family home.
Location:- Crown Drive is located in the highly sought after district of Crown which is centrally located in Inverness and is typically made up of beautiful Victorian properties.
Crown has a variety of local amenities including two hotels with public bars/restaurants, bakery, deli, pharmacy, coffee shop, cafe, two hairdressers, convenience store, doctor surgery, vet, primary school and secondary school (both schools within easy walking distance).
Inverness City Centre with all of its amenities is also within easy walking distance.
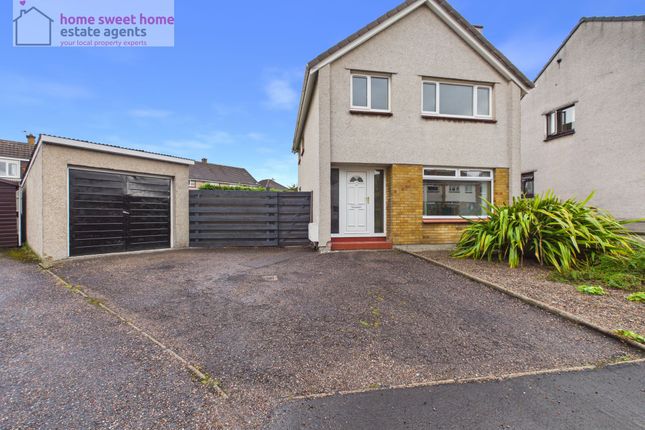
Gardens:- The garden to the front of the property is a paved with a small area of mature shrubs and tree and provides off street parking for two cars.
The rear garden is enclosed and benefits from an elevated decking area, patio and large grass area with matures shrubs and trees.
Entrance vestibule:- The entrance vestibule with encaustic tiling opens to the hallway and is a convenient space with built-in storage for shoes coats.
Hallway:- The wide and welcoming hallway boasts herringbone flooring and understairs storage. The hallway is open to the feature staircase and provides access to the lounge, dining room and kitchen.
Lounge (4.77m x 3.77m) :- The bright and spacious lounge benefits from a generous degree of natural light courtesy of the large bay windows overlooking the front elevation.
An original fireplace with slate hearth and woodburning stove acts as a pleasing focal point in this attractive room.
Dining room (4.74m x 3.41m):- This well appointed, wood panelled room benefits from an original open fire with cast iron surround and wood fireplace. There is ample space for large dining furniture.
The dining room is open to the kitchen/diner.
Kitchen (3.51 x 5.54 m):- This attractive kitchen is fully fitted with a combination of wall mounted and floor based units with worktop, Belfast sink with mixer tap, integrated induction hob with venting extractor, integrated eyelevel electric oven and microwave oven, integrated dishwasher.
There is a useful island which is the perfect spot for informal dining. Access is provided to the rear garden.
Staircase and landing:- The original staircase is an attractive feature of this property and it proceeds from the ground floor to a half landing where access is given to a bedroom and the family bathroom.
The staircase then continues to the first floor landing where access is given to three bedrooms.
Further storage can be found in the partially floored loft accessed via a drop down ladder from the ceiling hatch.
Bedroom three (3.33m x 3.41m):- This well proportioned double bedroom enjoys a generous degree of natural light and overlooks the rear elevation.
Bathroom (2.68m x 2.56m):- This modern bathroom suite is furnished with a WC, wash hand basin with underneath storage, duel fuel heated towel rail, bath tub with mains fed shower and a wall mounted vanity unit.
Bedroom one (4.24m x 3.39m):- This well proportioned double bedroom benefits from triple fitted wardrobes with mirrored sliding doors.
Bedroom two (3.85m x 3.47m):- This front facing double bedroom is spacious and benefits from an abundance of natural light and triple fitted wardrobes with mirrored sliding doors.
Bedroom four (1.86m x 2.77m):- This versatile room is currently utilised as a home office and gym however would make a comfortable fourth bedroom.
Extras included:- All fitted carpets, floor coverings, window fittings and integrated appliances. Services:- Mains water, drainage, gas, electricity, television and telephone points.
Value & comps
Land Registry doesn’t cover Scotland or Northern Ireland, so previous sales may not be on record.
Returns
Set an offer; the calculator follows it.
We're still gathering serviced-accommodation data for this area.
Archie refurb estimate: a Pro feature
0.0% below asking
This is not financial or investment advice. Prop AI Deals is not authorised by the Financial Conduct Authority (FCA) to provide investment advice.
All investment calculators, property analyses, and AI-generated insights are for informational purposes only. Property investment carries risk and may result in financial loss. All calculations should be independently verified and you should consult with FCA-authorised financial advisors before making any investment decisions.
Past performance does not guarantee future results. Tax implications vary by individual circumstances.
Deal
Properties like this can earn 2–3x BTL yields when converted to HMO, with retrofit costs around £10k/room. Sign in to see the full tier, yield projection, and cost breakdown.
Commercial properties like this can earn 30-50% higher yields when converted to residential under Class MA / Q / P / PA, with prior approval costing ~GBP 96/unit. Sign in to see the recommended route, yield uplift, and cost breakdown.
BRRR-suited properties can recycle 80-100% of investor capital on refi, leaving a high-yielding rental with most of the money out. Sign in to see the refurb cost stack, ARV projection, and refinance maths.
Detached + large garden = sub-division play. Pro tier unlocks the tier badge, plot size, uplift estimate, and regional land benchmark.
Short-lease flats trade at deep discount, but extending under the 1993 Act often costs far less than the discount. Pro tier unlocks the tier badge, premium breakdown, long-lease ARV and arbitrage maths.
See projected short-stay revenue vs a vanilla BTL for this property.
See real sub-let margins (HMO room rates & SA nightly rates) vs the landlord rent.
Area
Agent & docs

FAQ
About 56, Crown Drive, Inverness
Explore nearby