4-bedroom house · IV2 4SD
Listing removedListed 331 days
Opportunity summary
See Archie’s verdict, returns by strategy and what to check before viewing.
About
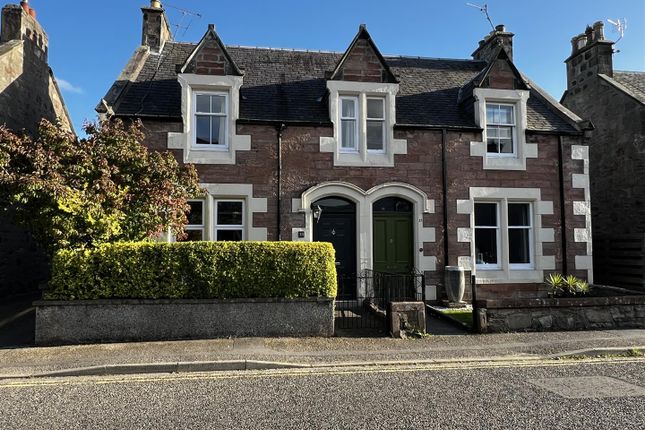
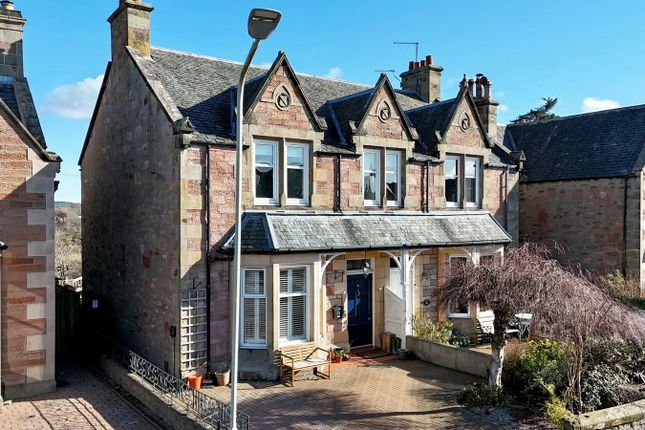
A fantastic opportunity to acquire this spacious semi-detached Victorian villa on Haugh Road, Inverness.
Perfectly positioned within walking distance of the city centre, the property combines timeless period charm with modern comforts, spread across three generous floors.
This charming home showcases a wealth of original features, including high ceilings, deep skirtings and beautiful cornicing.
With 4 bedrooms and two ensuite bathrooms, the home is thoughtfully designed to accommodate both family life and entertaining.
The ground floor welcomes you with an entrance hallway leading to a formal living room with traditional detailing, a log burner, and patio doors that open directly onto the rear garden, enhancing the indoor-outdoor flow.
A well-appointed kitchen/diner includes a dedicated dining space and is equipped with integrated appliances including single oven complemented by a gas hob and extractor fan an additional combination oven/microwave, coffee machine, fridge freezer, and dishwasher.
The kitchen also offers generous worktop surfaces and ample storage throughout, making it ideal for both everyday cooking and entertaining.
Adjacent to the kitchen, a practical utility room offers generous cupboard space for storage and functionality.
It includes a tumble dryer and has room for a washing machine; it leads onto a stylish cloakroom with WC for added convenience.
Upstairs, three generously sized bedrooms include two with private ensuites one featuring a luxurious bath, while the main family shower room showcases a sleek, contemporary design.
The top floor has been converted into a versatile space that includes a fourth bedroom and a cozy living area, ideal for guests, teenagers, or as a quiet retreat.
The property also benefits from double glazing and gas central heating throughout, along with a garden shed and private parking for up to 3 cars.
Lounge (3.03m x 4.04m) Lounge Kitchen / Diner (4.0m x 5.05m) Kitchen / Diner Utility Room (1.56m x 4.29m) Utility Room Wc (1.05m x 1.76m) Wc Principal Bedroom (2.91m x 4.04m) Principal Bedroom Principal Bedroom En Suite (2.01m x 2.01m) Principal Bedroom En Suite Bedroom 2 (4.06m x 2.45m) Bedroom 2 Bedroom 2 En Suite (2.11m x 1.35m) Bedroom 2 En Suite Bedroom 3 (2.45m x 4.07m) Bedroom 3 Shower Room (1.88m x 1.98m) Shower Room Bedroom 4 (3.06m x 4.03m) Bedroom 4 Upstairs Lounge (3.44m x 6.23m) Upstairs Lounge A fantastic opportunity to acquire this spacious semi-detached Victorian villa on Haugh Road, Inverness.
Perfectly positioned within walking distance of the city centre, the property combines timeless period charm with modern comforts, spread across three generous floors.
This charming home showcases a wealth of original features, including high ceilings, deep skirtings and beautiful cornicing.
With 4 bedrooms and two ensuite bathrooms, the home is thoughtfully designed to accommodate both family life and entertaining.
The ground floor welcomes you with an entrance hallway leading to a formal living room with traditional detailing, a log burner, and patio doors that open directly onto the rear garden, enhancing the indoor-outdoor flow.
A well-appointed kitchen/diner includes a dedicated dining space and is equipped with integrated appliances including single oven complemented by a gas hob and extractor fan an additional combination oven/microwave, coffee machine, fridge freezer, and dishwasher.
The kitchen also offers generous worktop surfaces and ample storage throughout, making it ideal for both everyday cooking and entertaining.
Adjacent to the kitchen, a practical utility room offers generous cupboard space for storage and functionality.
It includes a tumble dryer and has room for a washing machine; it leads onto a stylish cloakroom with WC for added convenience.
Upstairs, three generously sized bedrooms include two with private ensuites one featuring a luxurious bath, while the main family shower room showcases a sleek, contemporary design.
The top floor has been converted into a versatile space that includes a fourth bedroom and a cozy living area, ideal for guests, teenagers, or as a quiet retreat.
The property also benefits from double glazing and gas central heating throughout, along with a garden shed and private parking for up to 3 cars.
This characterful property, complete with a turret and rich in original features, offers an ideal family home or an investment property and is currently run as a successful self-catering holiday home.
Location: Haugh Road is in an ideal location for easy access to the city centre which offers a full range of amenities including retail shops, bars, restaurants, supermarkets, a post office and rail and bus stations.
Other facilities within walking distance include Eden Court Theatre, Bught Park and the Inverness Aquadome. Wonderful walks through the Ness Islands are just moments away from the property.
Excellent schooling is available at Crown Primary and Millburn Academy. Inverness uhi campus offers opportunities in further education.
Inverness City enjoys excellent communications by road and rail and is served by an international airport.
Inverness, the capital and main business and commercial centre of the Highlands, offers an extensive choice of shopping, entertainment, cultural, education and leisure facilities associated with city living Extras: All fitted floor coverings, fixtures and fittings, including all light fittings.
Curtain poles and window blinds., integrated appliances include electric oven, combination oven/microwave, gas hob and extractor fan, coffee machine, fridge/freezer, tumble dryer and dishwasher.
Services: Mains gas, electricity, water and drainage. Telephone and fibre broadband.
Council Tax: Non-domestic rates Tenure: Freehold Floor area: 151m2 Entry: By mutual agreement Viewing: Don't delay - get in touch with Tailormade Moves today to arrange a viewing.
Value & comps
Land Registry doesn’t cover Scotland or Northern Ireland, so previous sales may not be on record.
Returns
Set an offer; the calculator follows it.
We're still gathering serviced-accommodation data for this area.
Archie refurb estimate: a Pro feature
0.0% below asking
This is not financial or investment advice. Prop AI Deals is not authorised by the Financial Conduct Authority (FCA) to provide investment advice.
All investment calculators, property analyses, and AI-generated insights are for informational purposes only. Property investment carries risk and may result in financial loss. All calculations should be independently verified and you should consult with FCA-authorised financial advisors before making any investment decisions.
Past performance does not guarantee future results. Tax implications vary by individual circumstances.
Deal
Properties like this can earn 2–3x BTL yields when converted to HMO, with retrofit costs around £10k/room. Sign in to see the full tier, yield projection, and cost breakdown.
Commercial properties like this can earn 30-50% higher yields when converted to residential under Class MA / Q / P / PA, with prior approval costing ~GBP 96/unit. Sign in to see the recommended route, yield uplift, and cost breakdown.
BRRR-suited properties can recycle 80-100% of investor capital on refi, leaving a high-yielding rental with most of the money out. Sign in to see the refurb cost stack, ARV projection, and refinance maths.
Detached + large garden = sub-division play. Pro tier unlocks the tier badge, plot size, uplift estimate, and regional land benchmark.
Short-lease flats trade at deep discount, but extending under the 1993 Act often costs far less than the discount. Pro tier unlocks the tier badge, premium breakdown, long-lease ARV and arbitrage maths.
See projected short-stay revenue vs a vanilla BTL for this property.
See real sub-let margins (HMO room rates & SA nightly rates) vs the landlord rent.
Area
Agent & docs
FAQ
About Dryburgh House, 63 Haugh Road, Inverness
Explore nearby