4-bedroom house · IV2 4QR
Listing removedListed 113 days
Opportunity summary
See Archie’s verdict, returns by strategy and what to check before viewing.
About
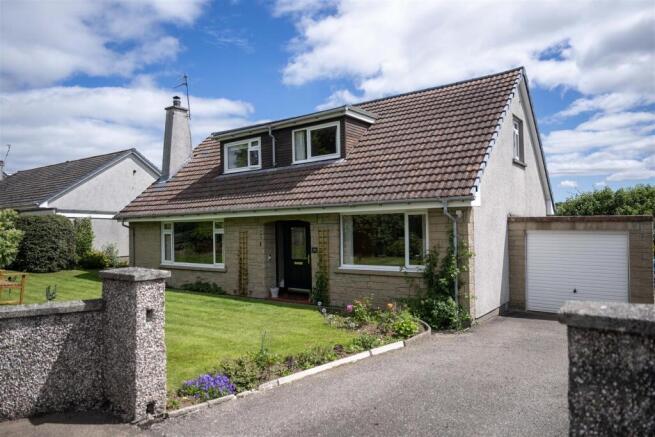
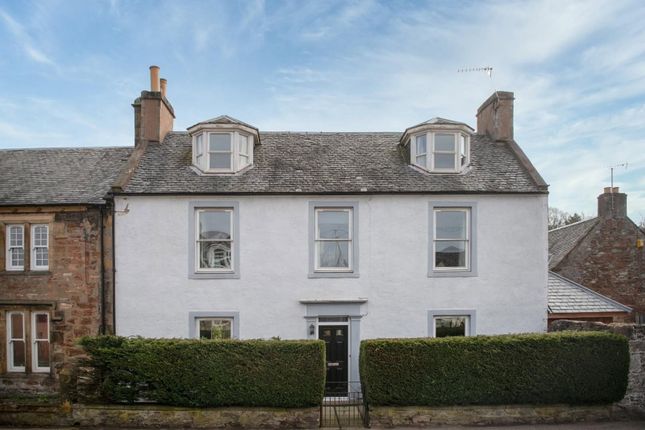
Rarely available, this detached 1940s cottage sits in the highly sought after Drummond Crescent area of Inverness.
Sympathetically extended and beautifully upgraded, it now offers an exceptional family home with generous proportions and superb entertaining space.
The substantial lounge is flooded with natural light thanks to triple aspect windows and French doors opening onto both the front and rear gardens.
An elegant archway leads through to the cosy family room, complete with a multi fuel stove.
The impressive L shaped open plan kitchen and dining room also enjoys triple aspect windows and French doors to the front garden, creating a bright and welcoming hub of the home.
The quality kitchen features a Rangemaster gas range and coordinating Rangemaster fridge/freezer, while the spacious dining area easily accommodates a large table with seating for eight.
Deceptively spacious, the property offers five double bedrooms, two of which are located on the upper floor and benefit from modern ensuite shower rooms.
The stylish family bathroom includes a freestanding footed bath and a separate shower cubicle.
The home is fully double glazed and benefits from oil fired central heating, supplemented by the multi fuel stove in the lounge.
The gardens have been thoughtfully landscaped, with a wraparound patio providing the perfect spot to enjoy the sun throughout the day. A lawned area with a shed offers additional outdoor space.
The substantial detached garage can accommodate up to four vehicles and is equipped with power, lighting, and an electric door. The loc blocked driveway provides parking for approximately six cars.
Drummond Crescent is a sought after address, just off Island Bank Road and a short distance from the River Ness and Ness Islands.
The property is in an ideal location for easy access into Inverness city centre.
The city centre offers a full range of amenities including retail shops, bars, restaurants, supermarkets, post offices and rail and bus stations.
Other facilities close by include Eden Court Theatre, Bught Park and the Inverness Aquadome. Excellent Schooling is available at Holm Primary and Inverness Royal Academy.
Inverness College and The University of the Highlands & Islands offers opportunities in further education. Extras: All fitted floor coverings, fixtures and fittings, including all light fittings.
All curtains, poles and window blinds. Integrated appliances including dishwasher, washing machine and extractor hood. Rangemaster gas and electric range and Rangemaster fridge/freezer. Garden shed.
Services: Mains electricity, water and drainage. Oil tank. Satellite, telephone and Broadband. Council Tax: Band E Tenure: Freehold. Floor Area: 201m2 Entry: By mutual agreement.
Viewing: Don’t delay – get in touch with Tailormade moves today to arrange a viewing.
Lounge (7.44m x 4.74m) Lounge Family Room (4.57m x 4.47m) Family Room Kitchen (6.96m x 3.21m) Kitchen Dining Room (6.47m x 3.53m) Dining Room Bedroom 4 (3.59m x 2.81m) Bedroom 4 Bedroom 5 (3.59m x 2.81m) Bedroom 5 Principal Bedroom (5.78m x 4.00m) Principal Bedroom Principal Bedroom En Suite (2.45m x 1.75m) Principal Bedroom En Suite Bedroom 2 (3.90m x 3.14m) Bedroom 2 Bedroom 2 En Suite (1.77m x 1.68m) Bedroom 2 En Suite Bedroom 3 (3.94m x 3.42m) Bedroom 3 Bathroom (2.55m x 2.23m) Bathroom
Value & comps
Land Registry doesn’t cover Scotland or Northern Ireland, so previous sales may not be on record.
Returns
Set an offer; the calculator follows it.
We're still gathering serviced-accommodation data for this area.
Archie refurb estimate: a Pro feature
0.0% below asking
This is not financial or investment advice. Prop AI Deals is not authorised by the Financial Conduct Authority (FCA) to provide investment advice.
All investment calculators, property analyses, and AI-generated insights are for informational purposes only. Property investment carries risk and may result in financial loss. All calculations should be independently verified and you should consult with FCA-authorised financial advisors before making any investment decisions.
Past performance does not guarantee future results. Tax implications vary by individual circumstances.
Deal
Properties like this can earn 2–3x BTL yields when converted to HMO, with retrofit costs around £10k/room. Sign in to see the full tier, yield projection, and cost breakdown.
Commercial properties like this can earn 30-50% higher yields when converted to residential under Class MA / Q / P / PA, with prior approval costing ~GBP 96/unit. Sign in to see the recommended route, yield uplift, and cost breakdown.
BRRR-suited properties can recycle 80-100% of investor capital on refi, leaving a high-yielding rental with most of the money out. Sign in to see the refurb cost stack, ARV projection, and refinance maths.
Detached + large garden = sub-division play. Pro tier unlocks the tier badge, plot size, uplift estimate, and regional land benchmark.
Short-lease flats trade at deep discount, but extending under the 1993 Act often costs far less than the discount. Pro tier unlocks the tier badge, premium breakdown, long-lease ARV and arbitrage maths.
See projected short-stay revenue vs a vanilla BTL for this property.
See real sub-let margins (HMO room rates & SA nightly rates) vs the landlord rent.
Area
Agent & docs
FAQ
About 23, Drummond Crescent, Inverness
Explore nearby