4-bedroom house · IV2 4LN
Listing removedListed 105 days
Opportunity summary
See Archie’s verdict, returns by strategy and what to check before viewing.
About
Five bedroom detached villa in sought after and desirable location in Inverness with gas central heating, double glazing and single garage. Viewing recommended.
Description Ideally located in the popular and sought after Lochardil district of Inverness and nestled within a quiet cul-de-sac, viewing comes recommended for this five bed detached villa, perfect for growing families.
Within walking distance of the local primary school and local amenities, the property not only boasts four double bedrooms and large single bedroom but two are located on the ground floor.
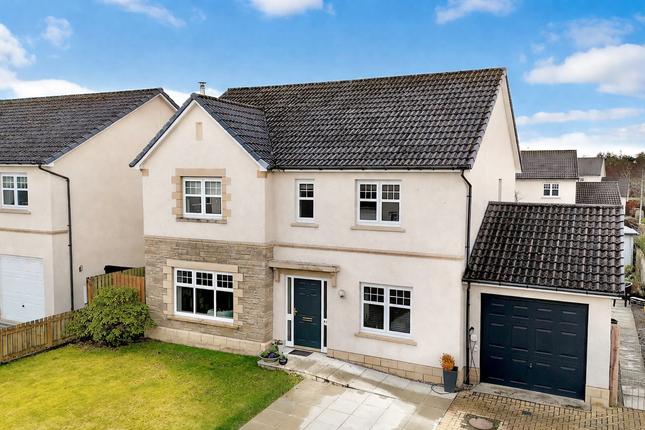
With off road parking, the property which sits in beautifully manicured gardens, has gas central heating, is fully double glazed and a single detached garage.
Location Lochardil is a well established residential area, approximately three miles from the city centre. Local amenities include a general store, pharmacy and a hotel.
Additional amenities and facilities are located a short drive away including supermarkets and petrol stations, as well as Inshes Retail Park which provides a further two supermarkets, post office, garden store and Bannatyne's Health club.
The property falls within the catchment area of Lochardil Primary School, with secondary pupils attending Inverness Royal Academy.
There is a regular bus service to the city centre, including a Sunday service.
The city centre provides an extensive choice of shopping, leisure and recreational activities associated with city living.
Gardens The gardens have been well maintained and thoughtfully designed to incorporate the all day sun.
Enclosed with a harled block built wall to the front, the gardens here are laid to grass with a lovely deep border of mature shrubs and annuals all adding to the external appeal of the property.
Tarmac driveway provides ample off road parking and access to the single attached garage.
To the side of the property and leading round to the rear, is fencing which continues along the back garden providing good privacy .
The south facing paved patio area has a solid framed Gazebo with moveable canopy from which one can enjoy the outdoors.
The rear garden is laid to grass and there is a gate at the rear leading down to an additional strip of ground.
Entrance Hallway Recently fitted, attractive part glazed composite door opens into the carpeted hallway from where access is gained to the lounge, kitchen, wet room and two bedrooms.
An under stair cupboard with light, provides good storage.
Lounge/Dining Area (8.06m x 6.57m (26'5" x 21'6")) The lounge which opens up through to the dining area, is a generous sized and bright room by virtue of the large window to the front, and additional windows to the side all providing a good source of natural light.
A pleasing feature of this room is the log burning stove set within a limestone fireplace and on Caithness slate hearth all adding to the comfort and warmth of the lounge.
The dining area which also has a window to the side, has a sliding door providing access through to the kitchen. Carpet completes this room and gives a pleasing finish.
Kitchen (3.45m x 3.33m (11'3" x 10'11")) Located to the rear elevation and enjoying open views across the city to the hills beyond, the kitchen is fitted with a range of wood fronted floor based units and wall mounted cupboards all providing good storage and working areas.
Inset in the work counter is the sink with drainer to the side, along with a free standing electric cooker.
There is plumbing for a washing machine and dishwasher together with space for an under counter fridge.
Part glazed door and window to the rear, laminate flooring and tiling between the units complete this room.
Shower/Wet Room (2.27m x 1.96m (7'5" x 6'5")) The wet room is furnished with WC, wash hand basin and walk in shower area which houses a mains shower.
Bevelled window to the rear, wet wall and extractor fan complete this room.
Bedroom 5 (3.60m x 3.54m (11'9" x 11'7")) Bedroom five is located off the hallway with a window to the rear overlooking the gardens.
This room laid with carpet, benefits from a built in double cupboard providing ample shelving and storage.
Bedroom 4 (3.78m x 3.60m (12'4" x 11'9")) The fourth bedroom is a double room located to the front elevation, laid with carpet and benefits from a built in wardrobe located behind sliding doors.
First Floor Landing Carpeted stairs lead up to the bright and airy landing where three further bedrooms and the family bathroom are located.
A built in cupboard with additional access to the loft space in the eaves, provides good storage.
Bedroom 3 (3.23 x 3.06m (10'7" x 10'0")) The third bedroom is located to the front elevation and is laid with carpet.
Bedroom 2 (4.25m x 3.44m (13'11" x 11'3" )) Bedroom two is a double room laid with carpet and has a window to the side. Good storage is provided by built in cupboards into the eaves.
Bedroom 1 (3.87m x 3.52 (12'8" x 11'6")) The master bedroom is a lovely bright room, with window to the side elevation allowing a good source of natural light.
This room also laid with carpet, benefits from built in double wardrobes providing hanging rails and storage.
Bathroom (2.61m x 1.69m (8'6" x 5'6")) The family bathroom is furnished with a three piece suite comprising a WC, wash hand basin and bath.
Attractive tiling to dado height along with the tiled flooring gives the bathroom a pleasing finish. Two windows with fitted blinds complete this room.
Heating Gas central heating together with a recently installed log burning stove. Glazing Double glazed.
Council Tax Band Band F Epc Rating Band C75 Services Mains water, drainage, electricity, gas, telephone and TV points.
Extras Included All fitted carpets, curtains, blinds, electric cooker, washing machine and fridge (please remove if not including items).
Viewing Viewing is through Innes and Mackay property department .
Value & comps
Land Registry doesn’t cover Scotland or Northern Ireland, so previous sales may not be on record.
Returns
Set an offer; the calculator follows it.
We're still gathering serviced-accommodation data for this area.
Archie refurb estimate: a Pro feature
0.0% below asking
This is not financial or investment advice. Prop AI Deals is not authorised by the Financial Conduct Authority (FCA) to provide investment advice.
All investment calculators, property analyses, and AI-generated insights are for informational purposes only. Property investment carries risk and may result in financial loss. All calculations should be independently verified and you should consult with FCA-authorised financial advisors before making any investment decisions.
Past performance does not guarantee future results. Tax implications vary by individual circumstances.
Deal
Properties like this can earn 2–3x BTL yields when converted to HMO, with retrofit costs around £10k/room. Sign in to see the full tier, yield projection, and cost breakdown.
Commercial properties like this can earn 30-50% higher yields when converted to residential under Class MA / Q / P / PA, with prior approval costing ~GBP 96/unit. Sign in to see the recommended route, yield uplift, and cost breakdown.
BRRR-suited properties can recycle 80-100% of investor capital on refi, leaving a high-yielding rental with most of the money out. Sign in to see the refurb cost stack, ARV projection, and refinance maths.
Detached + large garden = sub-division play. Pro tier unlocks the tier badge, plot size, uplift estimate, and regional land benchmark.
Short-lease flats trade at deep discount, but extending under the 1993 Act often costs far less than the discount. Pro tier unlocks the tier badge, premium breakdown, long-lease ARV and arbitrage maths.
See projected short-stay revenue vs a vanilla BTL for this property.
See real sub-let margins (HMO room rates & SA nightly rates) vs the landlord rent.
Area
Agent & docs
FAQ
About 19, Lochardil Place, Inverness
Explore nearby