4-bedroom house · W10 6NE
For saleReduced £300k (−13.3%) on 15 JulListed 148 days
Opportunity summary
See Archie’s verdict, returns by strategy and what to check before viewing.
About
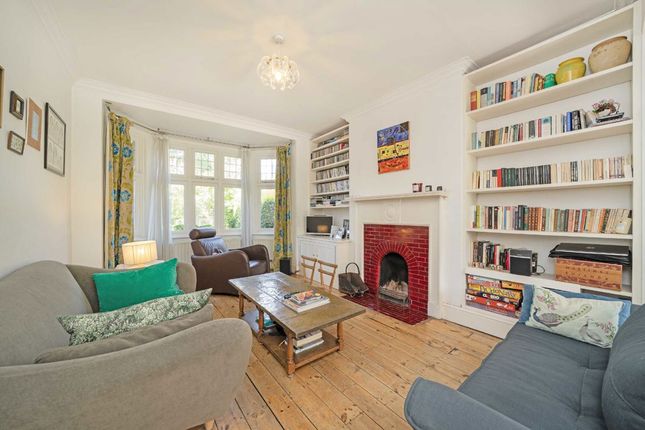
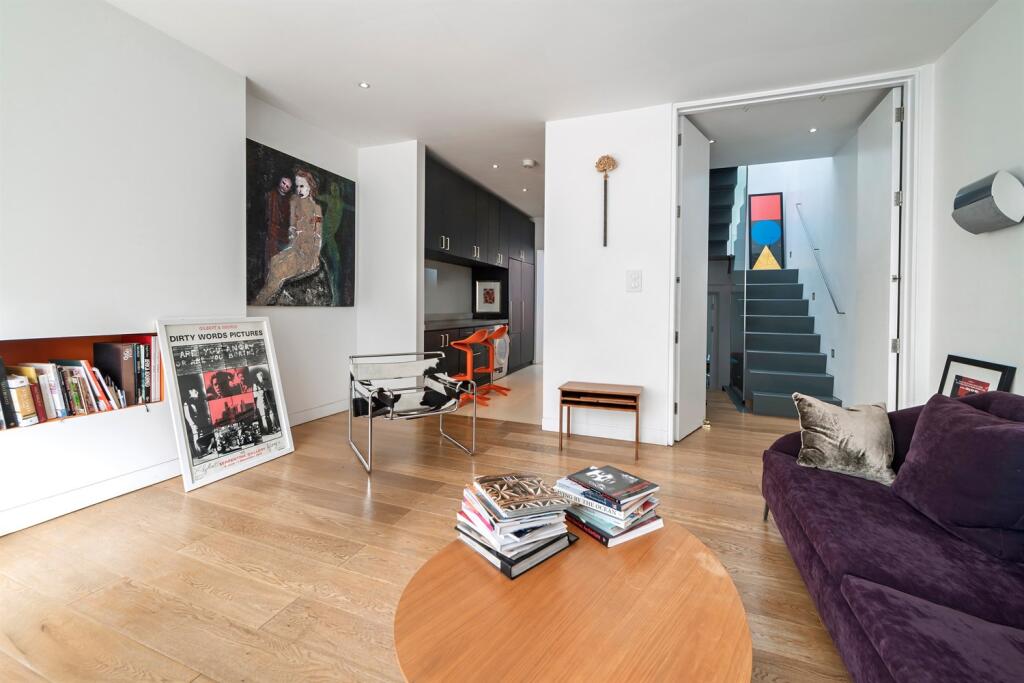
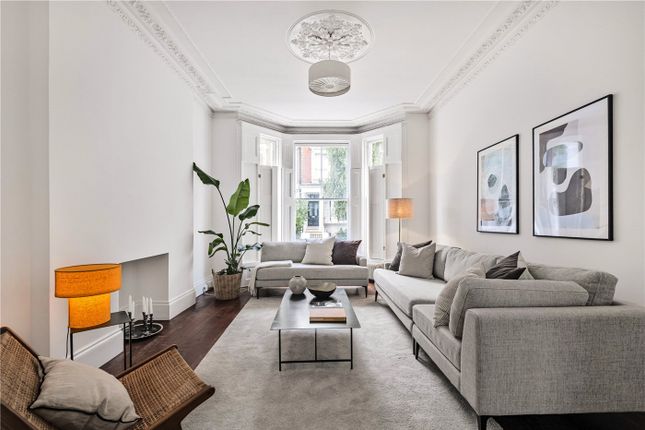
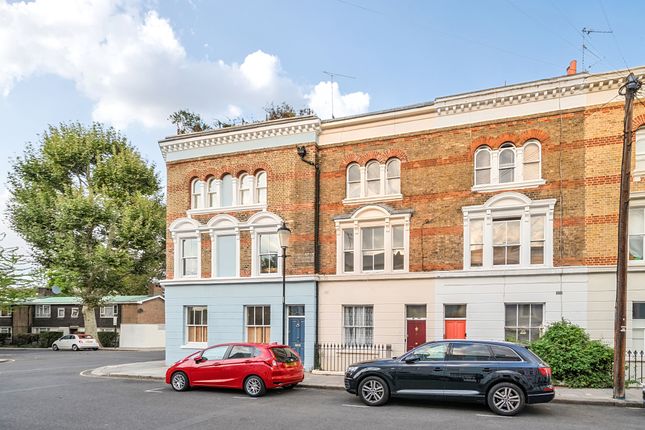
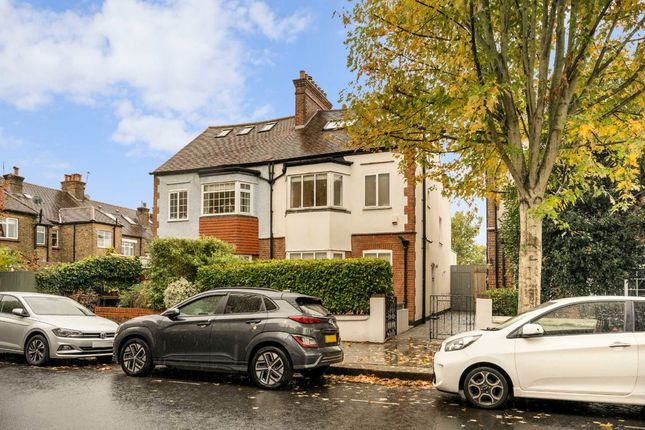
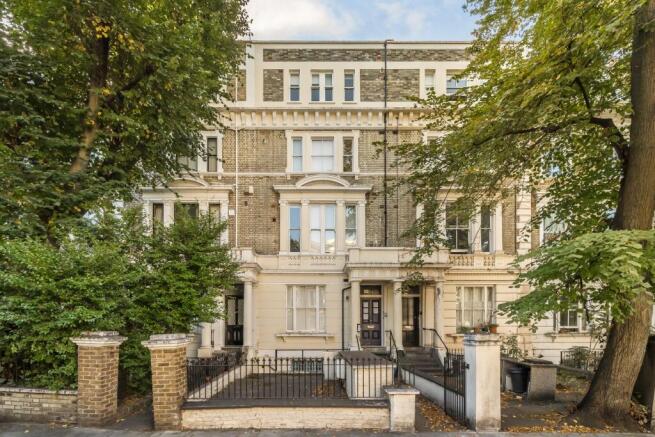
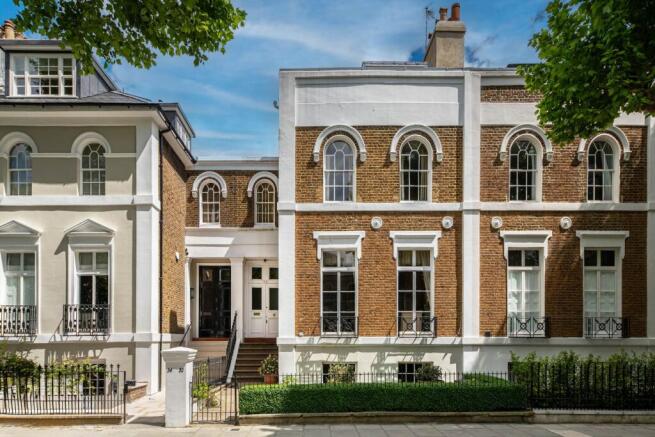
This beautifully presented house extends to approximately is arranged over three floors with a clear emphasis on space and natural light.
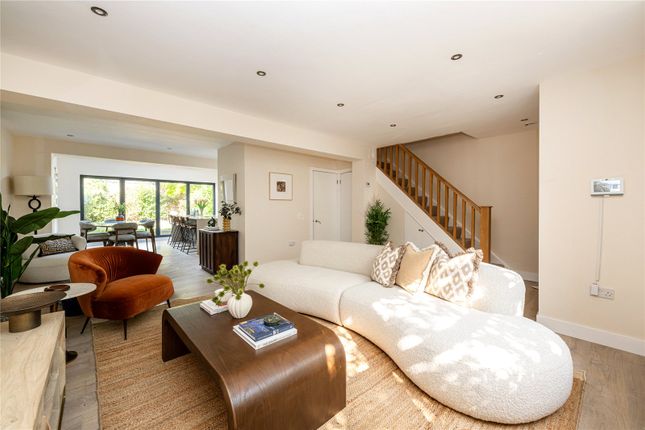
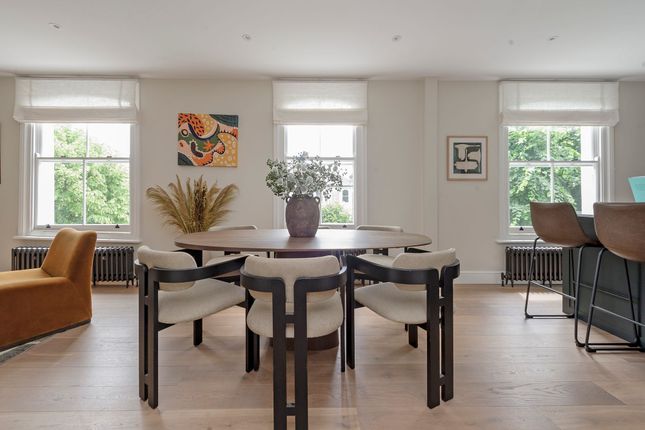
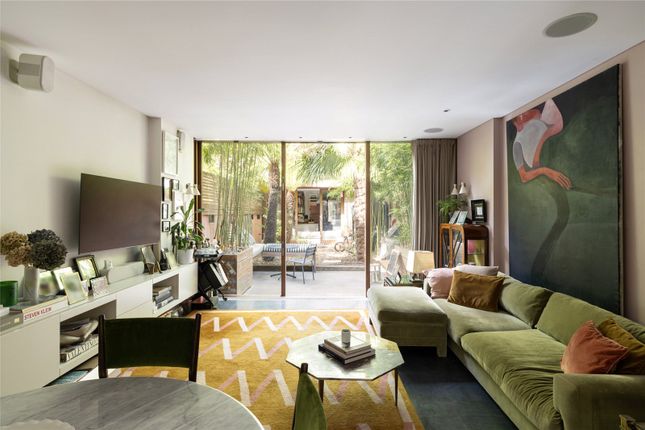
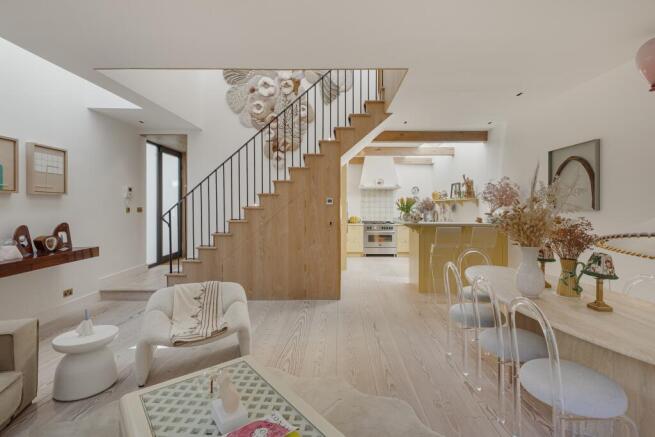
The ground floor is defined by an extraordinary open plan reception and kitchen measuring over 19 metres in length creating a dramatic sense of scale and flow, perfectly suited to both family life and entertaining.
Large openings lead directly onto a private garden further enhancing the feeling of space.
Upper floors provide well balanced bedroom accommodation including a substantial principal suite alongside further generously sized bedrooms.
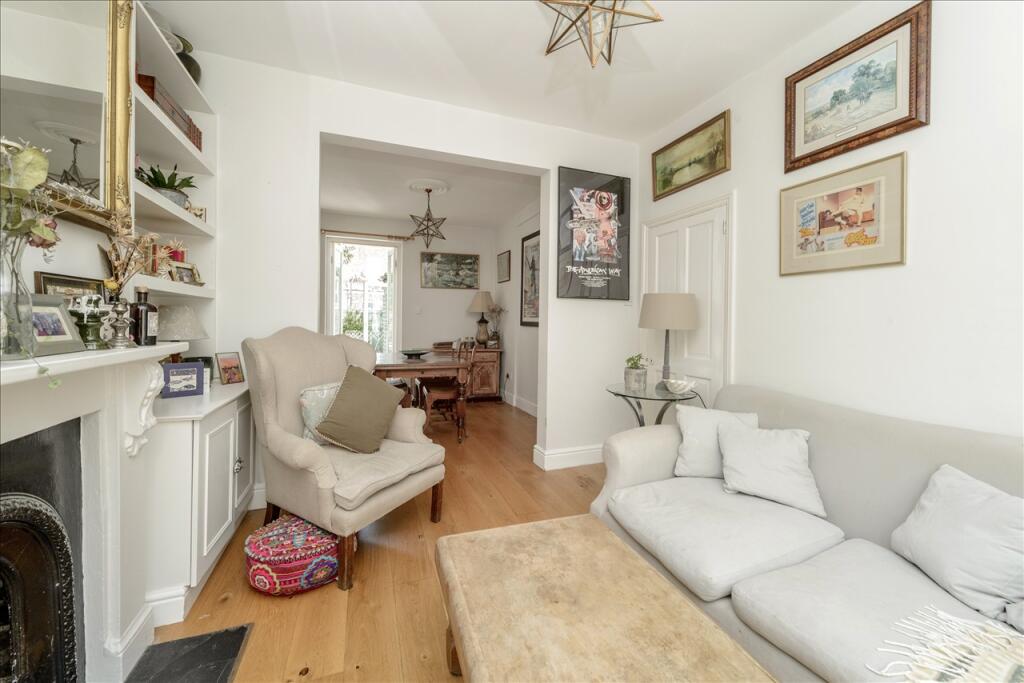
The house is in excellent condition throughout with a layout that has been carefully considered to maximise volume, light and practicality at every level.
*This property is being marketed for sale on behalf of Joint lpa Receivers; accordingly, no warranties, representations or guarantees are given in respect of the information contained in this brochure or any matter relating to the property, including VAT.
Any information provided is given without liability for any reliance placed upon it, and the Receivers are acting without personal liability.
Please note that we have not yet received confirmation from the client regarding certain information for this property, and you should make your own enquiries in respect of all material matters.
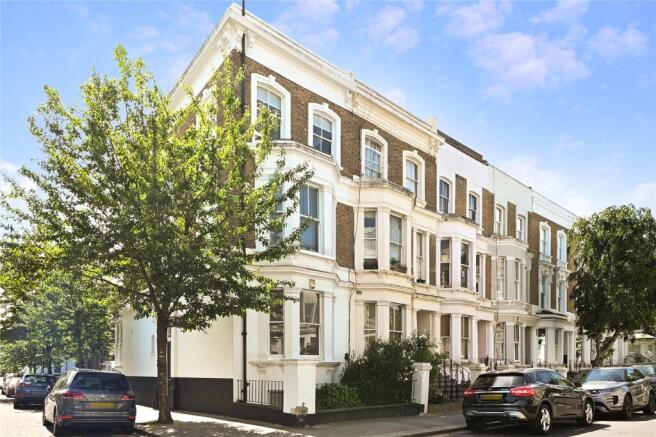
Oxford Gardens is a well regarded address within North Kensington, offering a calm residential setting while remaining close to the vibrancy of Notting Hill and Golborne Road.
A wide selection of independent shops, restaurants and cafés are nearby, alongside excellent transport links and access to open spaces, making this a highly convenient and increasingly sought after location.
Value & comps
No previous sales on record.
Returns
Set an offer; the calculator follows it.
We're still gathering serviced-accommodation data for this area.
Archie refurb estimate: a Pro feature
0.0% below asking
This is not financial or investment advice. Prop AI Deals is not authorised by the Financial Conduct Authority (FCA) to provide investment advice.
All investment calculators, property analyses, and AI-generated insights are for informational purposes only. Property investment carries risk and may result in financial loss. All calculations should be independently verified and you should consult with FCA-authorised financial advisors before making any investment decisions.
Past performance does not guarantee future results. Tax implications vary by individual circumstances.
Deal
Properties like this can earn 2–3x BTL yields when converted to HMO, with retrofit costs around £10k/room. Sign in to see the full tier, yield projection, and cost breakdown.
Commercial properties like this can earn 30-50% higher yields when converted to residential under Class MA / Q / P / PA, with prior approval costing ~GBP 96/unit. Sign in to see the recommended route, yield uplift, and cost breakdown.
BRRR-suited properties can recycle 80-100% of investor capital on refi, leaving a high-yielding rental with most of the money out. Sign in to see the refurb cost stack, ARV projection, and refinance maths.
Detached + large garden = sub-division play. Pro tier unlocks the tier badge, plot size, uplift estimate, and regional land benchmark.
Short-lease flats trade at deep discount, but extending under the 1993 Act often costs far less than the discount. Pro tier unlocks the tier badge, premium breakdown, long-lease ARV and arbitrage maths.
See projected short-stay revenue vs a vanilla BTL for this property.
See real sub-let margins (HMO room rates & SA nightly rates) vs the landlord rent.
Area
Agent & docs
FAQ
About 157, Oxford Gardens, London
Explore nearby