We've tightened what earns a Pursue. A home now needs a published valuation, a strategy that still makes money after real running costs and lender stress tests, and no listing problems that would stop a mortgage. You'll see fewer Pursues, and each one has been checked harder.
See how verdicts work3-bedroom house · SA67 8ER
For saleReduced £15k (−5.2%) on 20 JunListed 227 days
Opportunity summary
See Archie’s verdict, returns by strategy and what to check before viewing.
About
Nestled in the heart of the charming village of Robeston Wathen, this beautifully presented semi-detached family home provides a rare opportunity to embrace country living at its finest.
Set within a generous plot, the property boasts stunning countryside views, with glimpses over the Preseli Hills, offering a true escape into nature's tranquillity.
Step inside to discover a home filled with character, featuring three spacious double bedrooms, a modern, well-appointed bathroom, and a ground floor WC & utility room.
The property has been maintained to a high standard throughout, exuding a welcoming and comfortable feel ideal for families or those seeking extra space to enjoy the Pembrokeshire lifestyle.
The expansive garden is perfect for entertaining or relaxing in peaceful surroundings, featuring both a delightful summerhouse and a cosy cabin-ideal for use as a home office, studio, or simply a private retreat.
The private driveway ensures convenient parking. Robeston Wathen is an idyllic village celebrated for its friendly community feel.
With the bustling market town of Narberth just a stone's throw away, residents enjoy access to a fantastic range of independent shops, renowned eateries, and essential local amenities.
Excellent transport links via the nearby A40 make commutes and day trips around Pembrokeshire exceptionally convenient, connecting you swiftly to wider West Wales.
Perfect for families wanting a peaceful yet well-connected home, or anyone seeking countryside charm close to vibrant local hotspots.
Properties of this calibre, with such stunning views and outdoor space, rarely come to market. Arrange your viewing today and discover the unique lifestyle this exceptional home can offer.
Hallway Open Porch with ornate ceramic step up to wooden front door with decorative glass panels leading to hallway. Laminate flooring. Ceiling light.
Staircase with carpet runner & decorative stair rods leading to the first floor. Part glazed doors leading to reception rooms.
Sitting Room (2.7m x 3.6m) UPVC double glazed large window to front aspect with deep sill. Wood effect laminate flooring. Ceiling Light. Radiator.
Living Room (2.82m x 3.66m) UPVC double glazed large window with deep sill overlooking front aspect. Wood effect laminate flooring. Ceiling light.
Radiator Feature fireplace with wooden mantle & ornate tiles. Slate hearth. Storage cupboard. Character stable wooden door leading to kitchen /diner.
Kitchen/Diner (4.24m x 3.05m) UPVC double glazed picture window with garden aspect and open countryside views. Tile effect vinyl flooring. Radiator.
Country style freestanding kitchen with solid beech counter tops. Belfast Sink with Victorian style tap. Decorative splashback ceramic tiles.
Ample space for dining table & chairs & appliances. Stable wooden door leading to garden. Door leading to inner lobby.
Inner Hallway Built in cupboard with a latch & brace double doors to storage cupboard. Tile effect vinyl flooring. Ceiling light. Doors leading to Cloakroom & Utlilty room.
Cloakroom (1.12m x 1.22m) White WC & handbasin. Ceiling light. Radiator. Decorative tiles & wooden panelled door. Utility Room (2.13m x 1.68m) UPVC double glazed window.
Tile effect vinyl flooring. Ceiling light. Marble effect worktop with open shelving above. Space for laundry appliances. Large alcove with ample room for double door, full height refrigeration unit.
Landing Split landing with neutral carpet. UPVC double glazed window facing garden aspect. Ceiling light. Radiator. Loft hatch. Wooden panel doors to all bedrooms & bathroom.
Bedroom Three (3.25m x 3.05m) UPVC double glazed window with views of Preseli hills. Neutral carpet. Ceiling light. Radiator. Wood panel door.
Bathroom (2.18m x 3.07m) UPVC double glazed picture window with garden and far reaching rural views Roll top bath with victorian style claw feet. White pedestal handbasin & WC.
Chrome ladder radiator. Enclosed fully tiled shower with glass door. Tile effect flooring. Ceiling light. Wooden panel door. Bedroom Two (2.3m x 4.27m) UPVC double glazed window to front aspect.
Feature fireplace with decorative tiles & wood mantle. Built in double wardrobe. Neutral carpet. Ceiling light. Radiator. Wooden panel door.
Bedroom One (3.15m x 4.32m) UPVC double glazed window to front aspect. Feature fireplace with decorative tiles and marble effect hearth. Ceiling light. Radiator. Wooden panel door.
Cabin (9.75m x 7m) Purpose built, fully insulated cabin. Electricity, water & waste connected. Glazed door to front and window. Ideal workshop or studio.
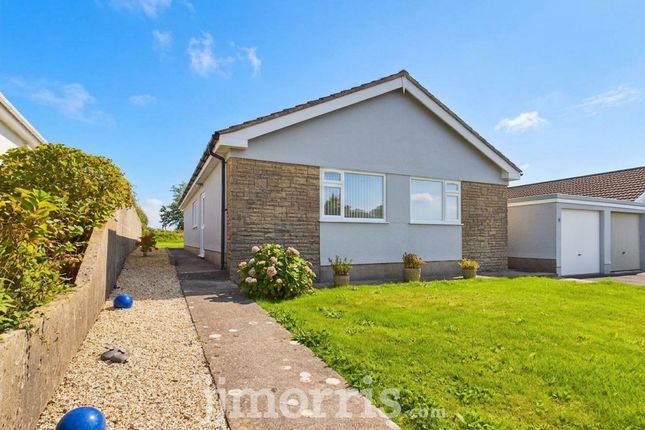
Outside Space To the front of the property is the quintessential country white picket fence enclosing flower beds with a variety of shrubs.
Side access leads to the enclosed large rear lawned garden which has stunning views over open countryside with the Preselli hills providing the backdrop.
Patio seating area for alfresco dining along with a summer house.
Value & comps
No previous sales on record.
Returns
Set an offer; the calculator follows it.
Short-let licence or registration needed
We're still gathering serviced-accommodation data for this area.
Archie refurb estimate: a Pro feature
0.0% below asking
This is not financial or investment advice. Prop AI Deals is not authorised by the Financial Conduct Authority (FCA) to provide investment advice.
All investment calculators, property analyses, and AI-generated insights are for informational purposes only. Property investment carries risk and may result in financial loss. All calculations should be independently verified and you should consult with FCA-authorised financial advisers before making any investment decisions.
Past performance does not guarantee future results. Tax implications vary by individual circumstances.
Deal
Properties like this can earn 2–3x BTL yields when converted to HMO, with retrofit costs around £10k/room. Sign in to see the full tier, yield projection, and cost breakdown.
Commercial properties like this can earn 30-50% higher yields when converted to residential under Class MA / Q / P / PA, with prior approval costing ~GBP 96/unit. Sign in to see the recommended route, yield uplift, and cost breakdown.
BRRR-suited properties can recycle 80-100% of investor capital on refi, leaving a high-yielding rental with most of the money out. Sign in to see the refurb cost stack, ARV projection, and refinance maths.
Detached + large garden = sub-division play. Pro tier unlocks the tier badge, plot size, uplift estimate, and regional land benchmark.
Short-lease flats trade at deep discount, but extending under the 1993 Act often costs far less than the discount. Pro tier unlocks the tier badge, premium breakdown, long-lease ARV and arbitrage maths.
See projected short-stay revenue vs a vanilla BTL for this property.
See real sub-let margins (HMO room rates & SA nightly rates) vs the landlord rent.
Area
Agent & docs

FAQ
About Glen View,, Church Lane, Narberth
Explore nearby