We've tightened what earns a Pursue. A home now needs a published valuation, a strategy that still makes money after real running costs and lender stress tests, and no listing problems that would stop a mortgage. You'll see fewer Pursues, and each one has been checked harder.
See how verdicts work4-bedroom house · CB22 4LX
Listing removedListed 463 days
Opportunity summary
See Archie’s verdict, returns by strategy and what to check before viewing.
About
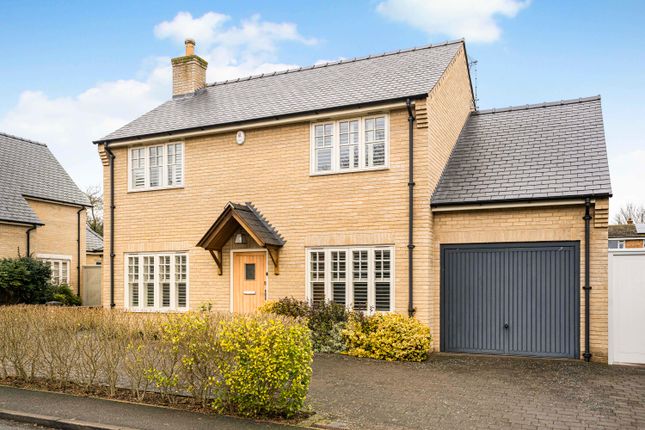
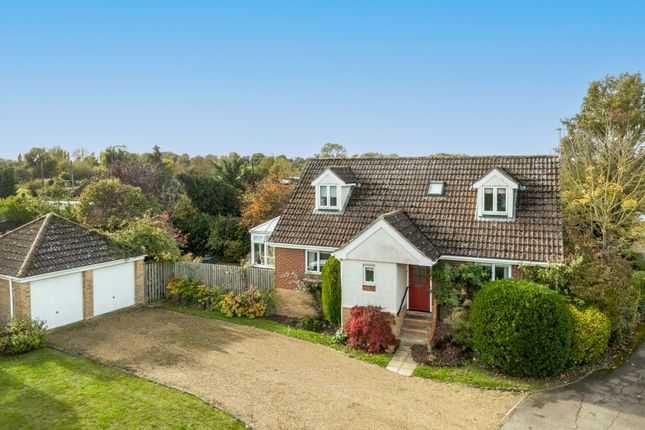
Beautifully presented detached family home in enviable village location Description Located at the heart of the popular village of Whittlesford is this attractive detached family home which offers beautifully balanced accommodation in a more than generous plot.
Its enviable location gives you access to the array of village amenities as well as its main line train station which further enhances the local transport links.
Set back from the road behind a well pruned hedgerow which offers privacy, Harrow House is set over two floors under a pitch tiled roof.
The front door leads into the entrance hall that offers access to all ground floor accommodation.
Set around the a feature fireplace the sitting room is a warm and inviting space that is awash with natural light and offers direct access to the rear garden via double patio doors.
The now open plan kitchen/dining room is the focal point of the home offering a good amount of space for the family to utilise.
The kitchen itself comprises of an array of wall and floor units, integrated sink, a double Rangemaster oven with five ring gas hob.
There are also integrated appliance including a dishwasher and fridge freezer.
Leading off the kitchen you will find a useful office space and off the dining area is the sizeable utility room that includes further storage, an integrated sink, plumbing for laundry facilities as well as access in the garage and rear garden.
An additional sitting room/snug that leads to a conservatory offering further living space which could be utilised as a playroom or music room.
The ground floor accommodation is completed by cloakroom located in the entrance hall.
Leading to the first floor is a bright and spacious landing leading to four generous double bedrooms with three of the bedrooms having the added benefit of built in wardrobes.
The principal bedroom also has the benefit of an en suite shower room which comprises of a walk in corner shower, pedestal wash basin and low level WC.
The family bathroom completes the first floor accommodation and comprises of a panel bath with shower over, low level WC and pedestal wash basin.
Outside the house sits proudly in its generous plot surrounded by its well-manicured gardens.
The front garden incorporates the gravel driveway, that provides ample off road parking for three to four cars and leads up to the double garage with an up and over door.
The remainder of the front garden is laid to lawn with herbaceous borders and mature trees to its boundaries.
The enclosed rear garden offers a generous lawn that borders well stocked raised beds that enclose paved terrace that leads from the rear of the house and offers an idyllic space for alfresco dining.
There are herbaceous borders and mature trees that border the lawn.
There is a greenhouse and garden store located to the rear of the garden as well as a further garden shed located in the side access beside the garage.
Location Whittlesford has a number of good day to day facilities including a village shop, renowned restaurant, a large recreation ground with cricket pitch and tennis courts and a mainline railway station, Whittlesford Parkway, on the southern side with trains to London Liverpool Street taking from 60 minutes.
The high tech university city of Cambridge is approximately 8.5 miles to the north with its extensive range of cultural, recreational and shopping facilities including the Grand Arcade shopping centre in the historic core.
There is excellent schooling for all age groups in the area with a Church of England Primary school in the village, secondary schooling at Sawston Village College and renowned independent schools in Cambridge including St John’s & King’s College Schools and St Faiths prep schools, together with The Perse, Stephen Perse Foundation and The Leys senior schools.
For the commuter, there is ready access from the village onto the M11 Junction 10 (2 miles) via the A505 (1 mile to the south) and this in turn leads north to the A14, A1, M1 and M6 and south to the M25 and London.
Stansted International Airport is found some 3 miles beyond Junction 8 of the M11 (18.5 miles from the property) providing domestic and international air services and a mainline express rail link into London Liverpool Street.
All distances and times are approximate. Square Footage: 1,958 sq ft
Value & comps
No previous sales on record.
Returns
Set an offer; the calculator follows it.
We're still gathering serviced-accommodation data for this area.
Archie refurb estimate: a Pro feature
0.0% below asking
This is not financial or investment advice. Prop AI Deals is not authorised by the Financial Conduct Authority (FCA) to provide investment advice.
All investment calculators, property analyses, and AI-generated insights are for informational purposes only. Property investment carries risk and may result in financial loss. All calculations should be independently verified and you should consult with FCA-authorised financial advisers before making any investment decisions.
Past performance does not guarantee future results. Tax implications vary by individual circumstances.
Deal
Properties like this can earn 2–3x BTL yields when converted to HMO, with retrofit costs around £10k/room. Sign in to see the full tier, yield projection, and cost breakdown.
Commercial properties like this can earn 30-50% higher yields when converted to residential under Class MA / Q / P / PA, with prior approval costing ~GBP 96/unit. Sign in to see the recommended route, yield uplift, and cost breakdown.
BRRR-suited properties can recycle 80-100% of investor capital on refi, leaving a high-yielding rental with most of the money out. Sign in to see the refurb cost stack, ARV projection, and refinance maths.
Detached + large garden = sub-division play. Pro tier unlocks the tier badge, plot size, uplift estimate, and regional land benchmark.
Short-lease flats trade at deep discount, but extending under the 1993 Act often costs far less than the discount. Pro tier unlocks the tier badge, premium breakdown, long-lease ARV and arbitrage maths.
See projected short-stay revenue vs a vanilla BTL for this property.
See real sub-let margins (HMO room rates & SA nightly rates) vs the landlord rent.
Area
Agent & docs

FAQ
About 9, West End, Cambridge
Explore nearby