We've tightened what earns a Pursue. A home now needs a published valuation, a strategy that still makes money after real running costs and lender stress tests, and no listing problems that would stop a mortgage. You'll see fewer Pursues, and each one has been checked harder.
See how verdicts work4-bedroom terraced house · NE30 4NU
Listing removedListed 341 days
Opportunity summary
See Archie’s verdict, returns by strategy and what to check before viewing.
About
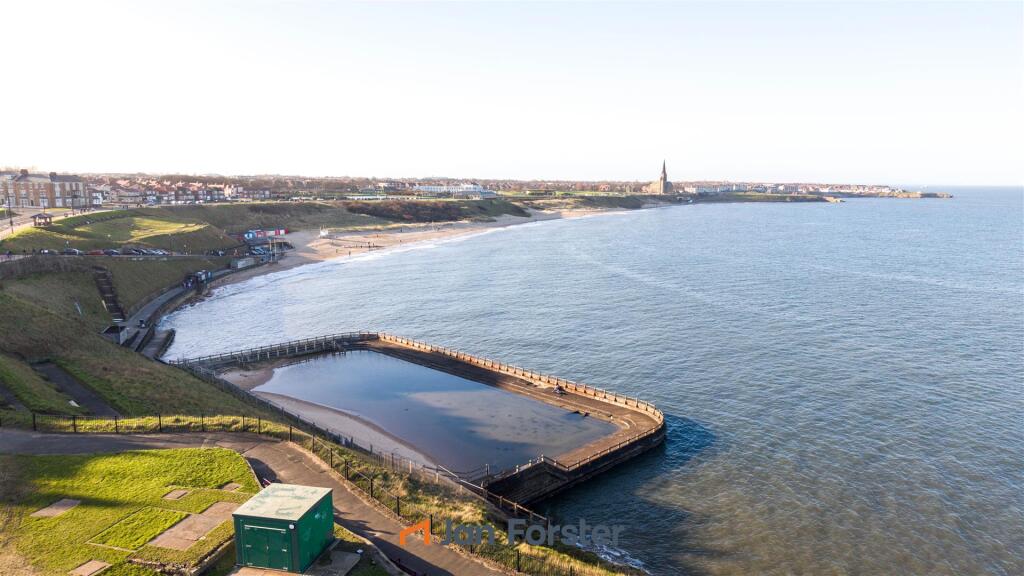
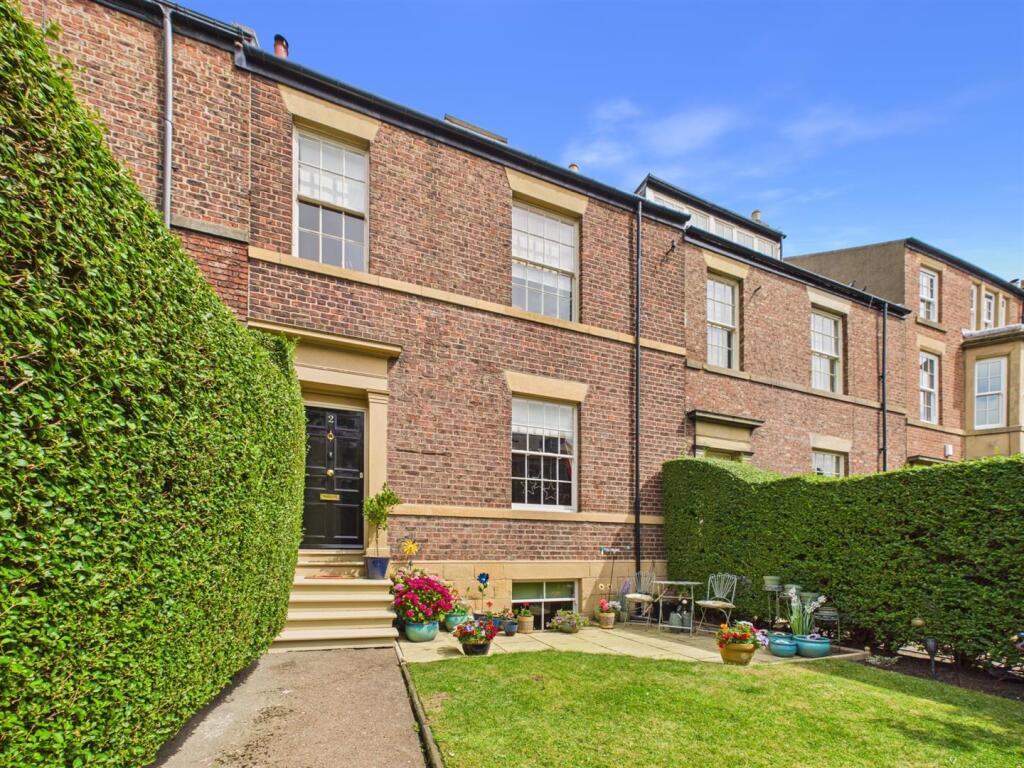
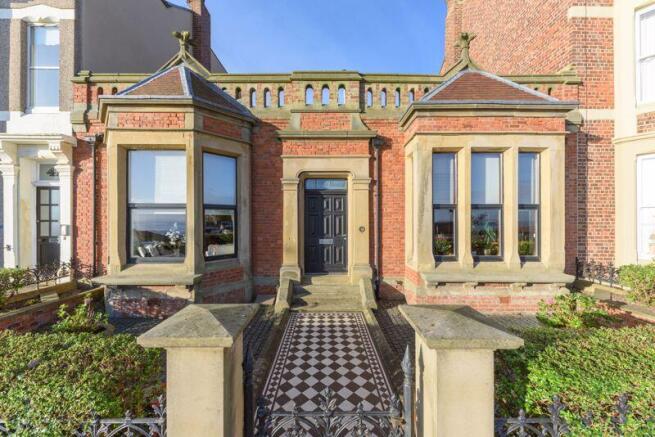
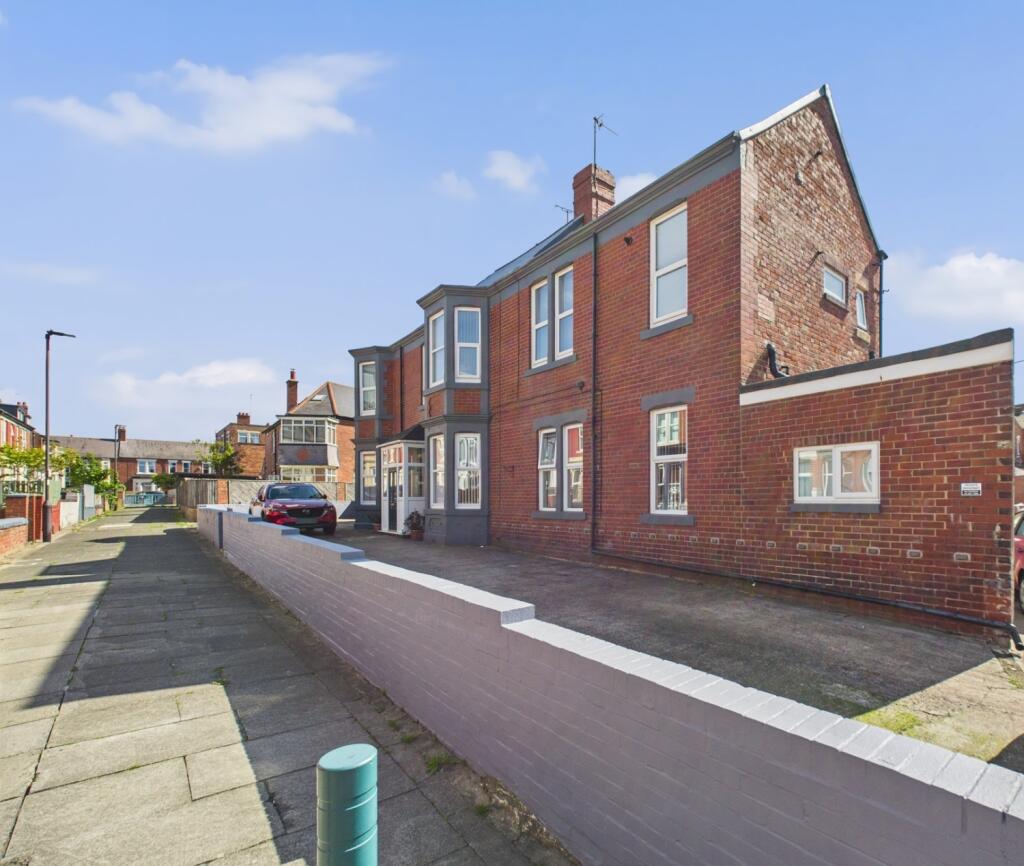
A RARE OPPORTUNITY to purchase "BEACON HOUSE", a UNIQUE 4/5 BEDROOM FAMILY HOME providing deceptively spacious accommodation directly above Cullercoats Bay and ENJOYING SOME OF THE BEST VIEWS AT THE COAST.
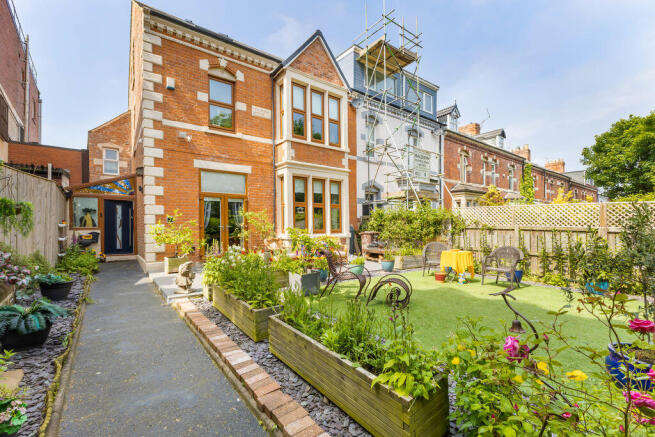
The property, providing fabulous family accommodation on two storeys, also has the added benefit of a SPACIOUS PRIVATE WALLED GARDEN with a coach house style double garage and further off-road parking.
The main features include a fabulous reception hallway, two large separate reception rooms with large bay windows maximising the coastal views.
There is also a useful rear sitting room with access to beautiful inner courtyard with water feature.
At the rear of the property there are three large double bedrooms, all of which have en suites, the main bedroom having a beautiful range of hand built luxury fitted wardrobes.
The rooms in the lower ground floor could easily be returned back to bedroom accommodation, creating a fourth and fifth bedroom if required.
Further access leads to a contemporary floating summer room with westerly facing aspect.
To the lower ground floor there is a large utility/laundry, fully fitted spa with Jacuzzi, sauna and steam room as well as a gymnasium and professionally fitted office, these rooms could easily be returned back to bedroom accommodation, creating a fourth and fifth bedroom if required.
Externally there is a town garden to the front, inner westerly facing courtyard directly off rear garden with electric roller shutter door providing additional off road parking.
Separate from the house, immediately adjacent to the rear, is a fabulous double garage/coach house providing parking for at least two vehicles and additional storage.
To the rear of the coach house is a beautiful well stocked westerly facing garden which provides fabulous family/entertaining space.
A real rare item and without question an internal inspection is essential to fully appreciate the deceptive, high quality accommodation on offer.
Ground Floor Entrance Vestibule Reception Hallway Half staircase giving access to bedrooms, feature wood flooring. Cloakroom/WC Low level WC, wash hand basin and extractor.
Living Room 7.67m x 5.54m Large walk-in double glazed bay window maximising coastal views, fitted blinds, two feature display alcoves with wall light points, fabulous feature fireplace with raised hearth, feature matching wood flooring, TV point, cornicing, radiator.
Dining Room 6.1m x 6.02m Large double glazed square bay window overlooking Cullercoats Bay, fitted blinds, fabulous feature original white marble fireplace with open grate, glazed and shelved display alcove, three quarter panelling, picture rail, cornicing, ceiling rose, feature matching wood flooring, radiator.
Sitting Room 4.42m x 4.17m Another good sized reception room with feature brick fireplace, cast iron style wood burning stove, two feature display alcoves, double glazed bi-fold doors give access to inner courtyard with water feature, TV point, cornicing, radiator.
Inner Courtyard 4.57m x 2.74m A beautiful addition with water feature.
Kitchen 7.52m x 4.72m Extensive range of luxury wall and floor units with Corian worktops, built in central island, large range with extractor fan above and feature canopy, extensive range of built in appliances, Belfast style sink, cornicing, ceiling rose, feature flooring, large walk-in larder, courtesy lighting to units.
Separate breakfast area off with glazed ceiling.
Kitchen Additional Photo Inner Night Hallway Garden Room 5.64m x 3.12m A floating room overlooking the rear westerly facing courtyard providing a fabulous entertaining space, feature tiled flooring, fitted blinds.
Main Double Bedroom 5.97m x 4.65m Extensive range of handmade luxury built in fitted wardrobes and matching bedside cabinets, double glazed French doors give access to garden room.
En Suite Shower Room/WC Comprising wall hung WC, larger style wall hung wash hand basin with vanity space below, walk-in shower cubicle, fully tiled, chrome heated towel rail, lit medicine cabinet with mirror fronts, extractor fan.
Double Bedroom Two 6.05m x 4.11m Double glazed window, radiator, feature raised bunk bed area.
En Suite Shower Room/WC Comprising wall hung WC, wash hand basin, walk-in shower cubicle, splash tiling, lit vanity mirror, extractor fan.
Double Bedroom Three 4.27m x 4.11m Another good size double bedroom with double glazed windows to two elevations providing great natural lighting, fitted blinds, radiator.
En Suite Shower Room/WC Comprising wall hung WC, wall hung wash hand basin with vanity space below, feature glass shower cubicle, splash panelling to all walls, lit vanity mirror and extractor fan.
Lower Ground Floor Hallway Utility/Laundry Area 5.18m x 1.75m Range of base units, stainless steel sink unit, plumbing for washing machine, tumble dryer.
Cloakroom/WC Low level WC, wash hand basin, splash tiling. Spa Area 3.8m x 3.2m Easily converted to a fifth bedroom.
A beautifully fitted out addition to the house incorporating steam and sauna, Jacuzzi style bath, fully tiled including floor, spot lights, wall light points.
Bedroom Four 3.96m x 3.8m Currently being used as a gymnasium but could be used as a bedroom, double glazed windows with fitted blinds, TV point, feature flooring.
Office 4.1m x 2.54m Double glazed windows provide good natural lighting, westerly facing aspect, fitted blinds, built in fitted desk furniture, cornicing, telephone point.
Utility/Ironing Room 3.66m x 2.4m Double glazed windows provide great natural lighting, fitted blinds, range of built in fitted furniture, feature flooring.
External To the rear of the property is a beautiful west facing courtyard with feature planting, large electric remote controlled door providing additional off road parking.
Adjacent to the rear of the property is a coach house style double garage with beautifully landscaped garden with fabulous planted out mature borders, patio area and summer house.
This is a real magical addition to a rather special house.
Courtyard Courtyard at Night Double Garage Twin electric doors, power, lighting, additional loft storage above and garden to rear.
Views Additional View photo Agent's Notes * Rare opportunity to purchase something special * Historic house, well known within Cullercoats village * Enjoying some of the best views at the coast * Originally purchased in 2010 * Extensive modernisation/refurbishment carried out by current owner * Massively deceptive accommodation * Internal inspection essential History of Property The original house dates back to 1860 and Beacon House has undergone extensive renovation and modernisation to the highest possible standards by its current owner.
This is a landmark, historic property and will attract a huge amount of interest.
Tenure Freehold Council Tax North Tyneside Council Tax Band E Mortgage Advice A comprehensive mortgage planning service is available via Darren Smith of NMS Financial Limited.
For a free initial consultation contact Darren on .
**Your home may be repossessed if you do not keep up repayments on your mortgage** Location Map Energy Performance Certificate EPC Rating C
Value & comps
No previous sales on record.
Returns
Set an offer; the calculator follows it.
We're still gathering serviced-accommodation data for this area.
Archie refurb estimate: a Pro feature
0.0% below asking
This is not financial or investment advice. Prop AI Deals is not authorised by the Financial Conduct Authority (FCA) to provide investment advice.
All investment calculators, property analyses, and AI-generated insights are for informational purposes only. Property investment carries risk and may result in financial loss. All calculations should be independently verified and you should consult with FCA-authorised financial advisers before making any investment decisions.
Past performance does not guarantee future results. Tax implications vary by individual circumstances.
Deal
Properties like this can earn 2–3x BTL yields when converted to HMO, with retrofit costs around £10k/room. Sign in to see the full tier, yield projection, and cost breakdown.
Commercial properties like this can earn 30-50% higher yields when converted to residential under Class MA / Q / P / PA, with prior approval costing ~GBP 96/unit. Sign in to see the recommended route, yield uplift, and cost breakdown.
BRRR-suited properties can recycle 80-100% of investor capital on refi, leaving a high-yielding rental with most of the money out. Sign in to see the refurb cost stack, ARV projection, and refinance maths.
Detached + large garden = sub-division play. Pro tier unlocks the tier badge, plot size, uplift estimate, and regional land benchmark.
Short-lease flats trade at deep discount, but extending under the 1993 Act often costs far less than the discount. Pro tier unlocks the tier badge, premium breakdown, long-lease ARV and arbitrage maths.
See projected short-stay revenue vs a vanilla BTL for this property.
See real sub-let margins (HMO room rates & SA nightly rates) vs the landlord rent.
Area
Agent & docs

FAQ
About Beverley Terrace, Cullercoats, NE30
Explore nearby