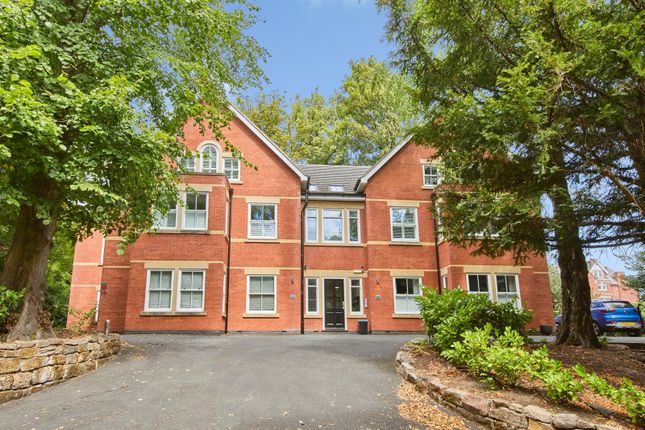
4-bedroom house · DE21 5DS
Listing removedListed 392 days
Opportunity summary
See Archie’s verdict, returns by strategy and what to check before viewing.
About
Ecclesbourne school catchment area – An extended and deceptively spacious four-bedroom detached family home, occupying this delightful position opposite St Peter’s Park and having a delightful south west facing rear garden with outstanding open views over fields.
This beautifully presented property offers stylish and well-proportioned accommodation, featuring a double-storey rear extension and an impressive open-plan dining kitchen that opens directly onto a generous south-west facing garden.
The ground floor features: Entrance hallway, beautiful living room with bay window and double-sided log burner, open plan access into the stunning spacious open-plan dining kitchen with dining island and sliding doors to the rear garden.
A rear hallway gives access to a utility room and downstairs wc. Upstairs, the first-floor landing leads to four bedrooms and a stylish contemporary family bathroom.
The spacious primary bedroom and second bedroom both benefit from contemporary en-suite shower rooms.
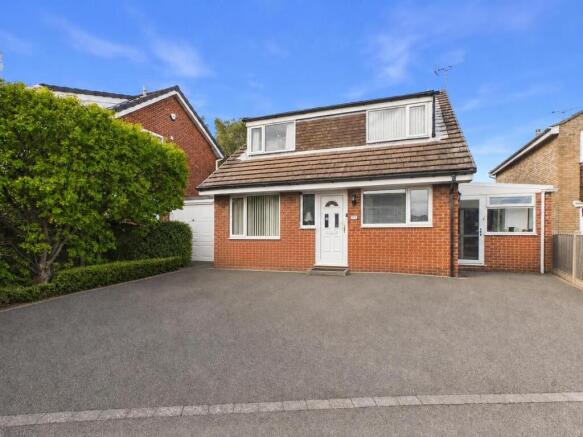
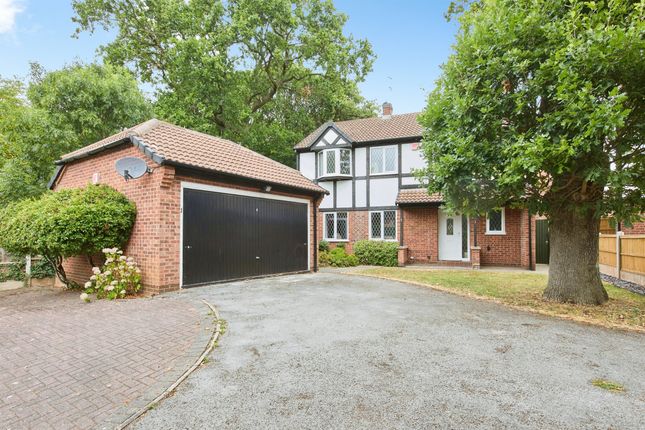
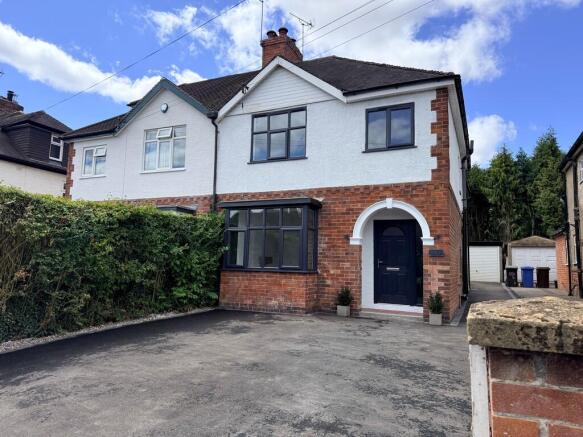
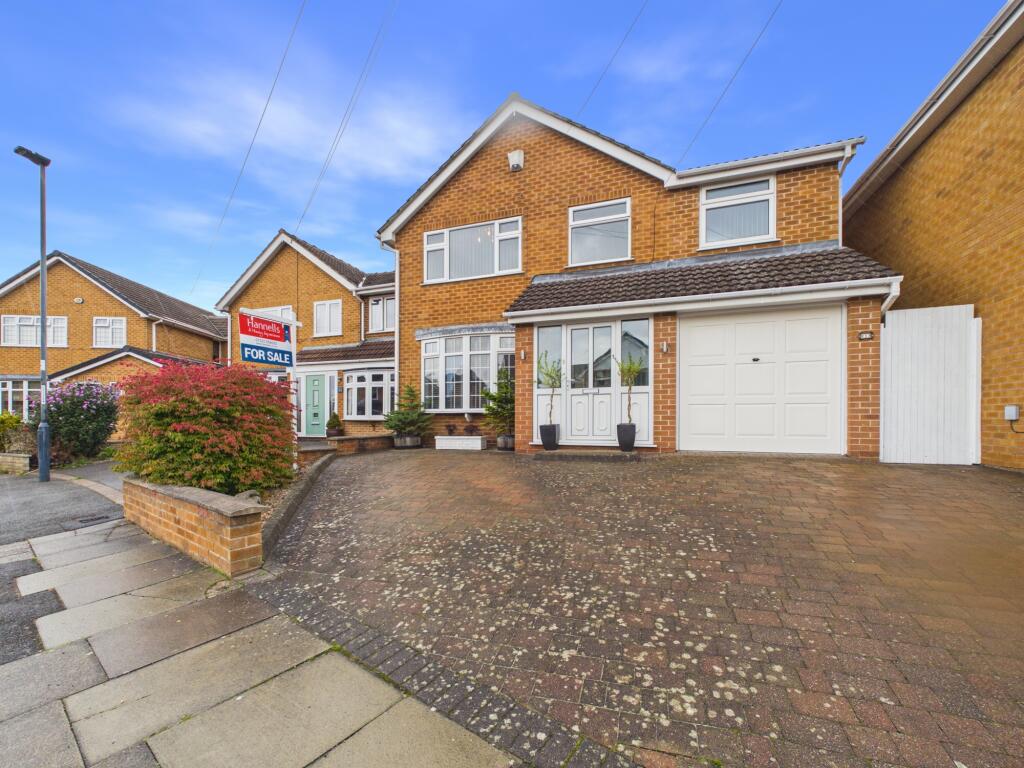
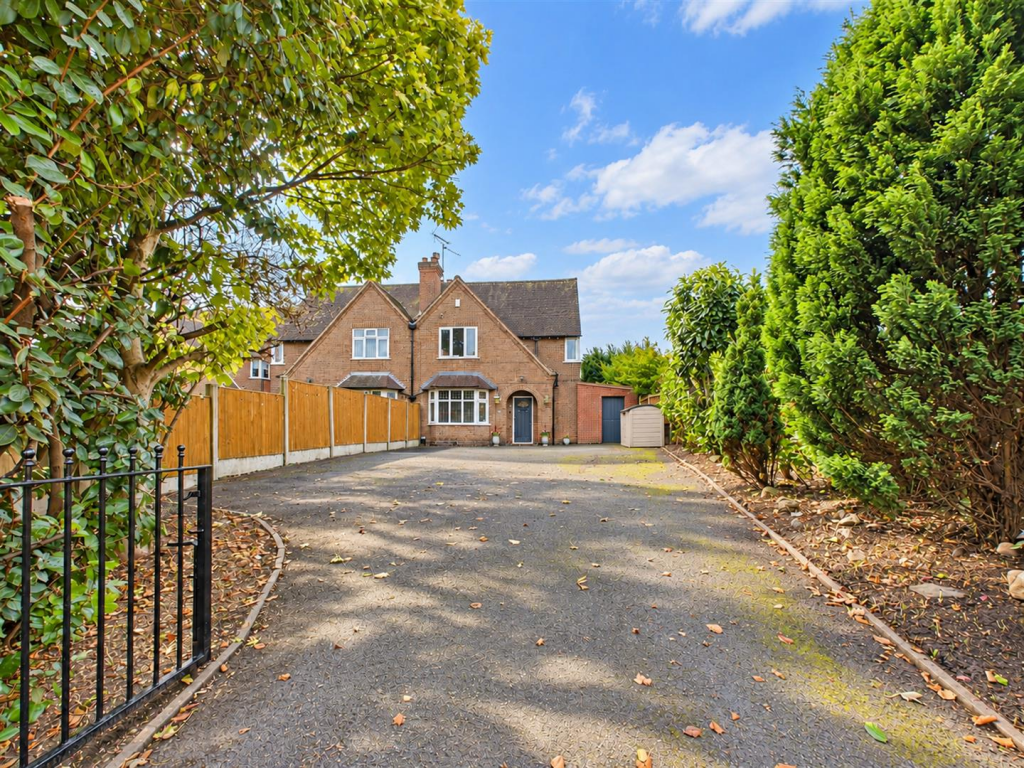
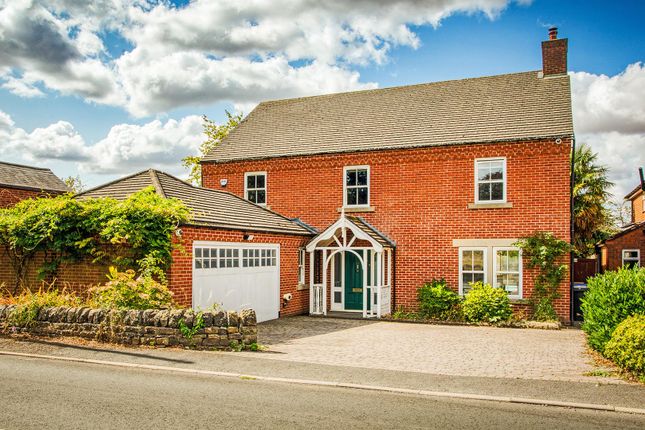
Externally, the property is set well back from Duffield Road behind a generous driveway providing off-road parking for around five vehicles and access to a single attached garage.
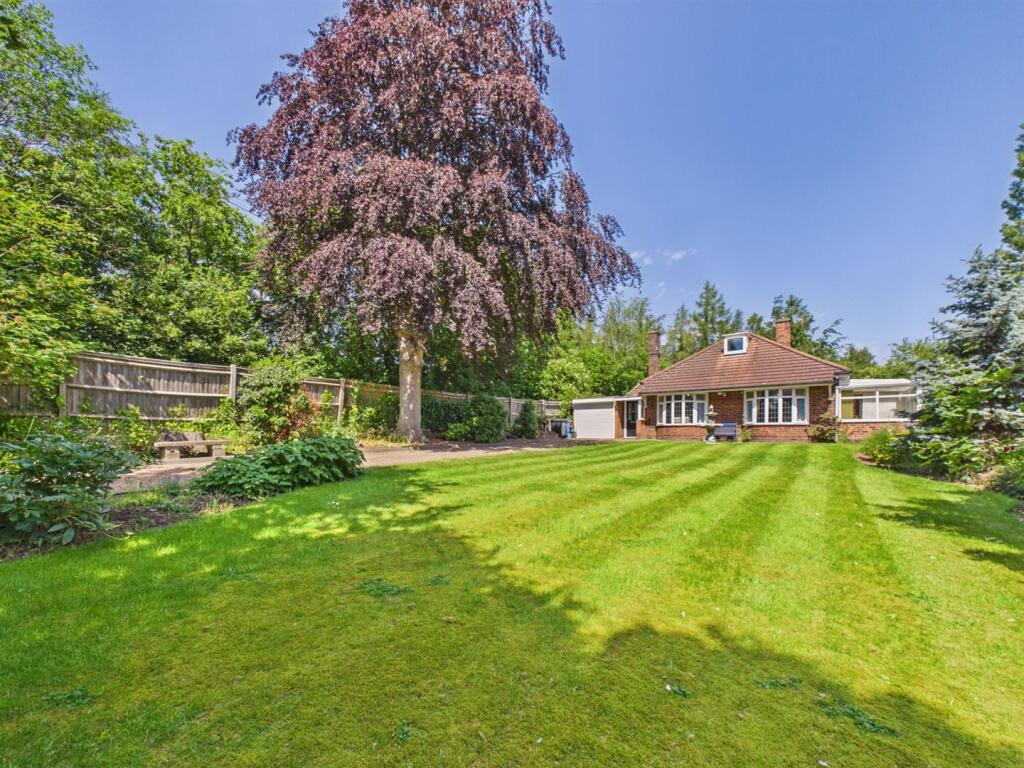
To the rear is a delightful, south-west facing garden with a raised timber decked seating area and generous lawn with delightful countryside views.
The Detail Entering the property via the composite double-glazed entrance door, you are welcomed into an extended hallway featuring oak effect flooring that continues throughout the ground floor.
The hallway has doorway access into the spacious living room and a staircase leading to the first-floor landing.
The beautiful living room is a focal point of the home, centred around a dual-sided log burner positioned on a granite hearth, offering both warmth and a stylish feature.
Natural light floods the space through a generous uPVC bay window, while oak effect flooring continues through with open plan access leading to the superb open plan dining kitchen.
The stunning dining kitchen is beautiful open plan living dining space with a delightful aspect over the rear garden and the stunning views towards open countryside.
The kitchen is fitted with a range of two tone contemporary units, with white high gloss units contrasting with dark woodgrain finished cupboards.
Integrated appliances include a stainless steel electric oven and microwave oven, gas five ring hob and dishwasher. The sink benefits from a built in waste disposal unit.
The kitchen offers a wide sliding patio doors with side panel windows with fan heater above.
Off the kitchen area there is a rear hallway that gives access to a separate utility room, contemporary downstairs wc and the single garage.
This rear hallway also has a glazed door giving access to the rear garden. Upstairs, the first-floor landing leads to four bedrooms and a stylish contemporary family bathroom with jacuzzi.
The spacious primary bedroom located at the front of the property offers excellent natural light with a front facing windows with views towards the park.
This primary bedroom has a most stylish contemporary en-suite with four piece suite comprising a spacious walk in shower, low flush wc and dual wash basins all with chrome fittings, also having underfloor heating.
The second bedroom also benefits from a contemporary en-suite shower room and this and bedroom three offer delightful views towards countryside to the rear.
The first floor landing also has ladder access leading to a spacious boarded loft space with velux window.
Externally, the property is set well back from Duffield Road behind a generous driveway providing off-road parking for around five vehicles and access to a single attached garage.
The frontage also includes a rockery style garden and gravelled beds.
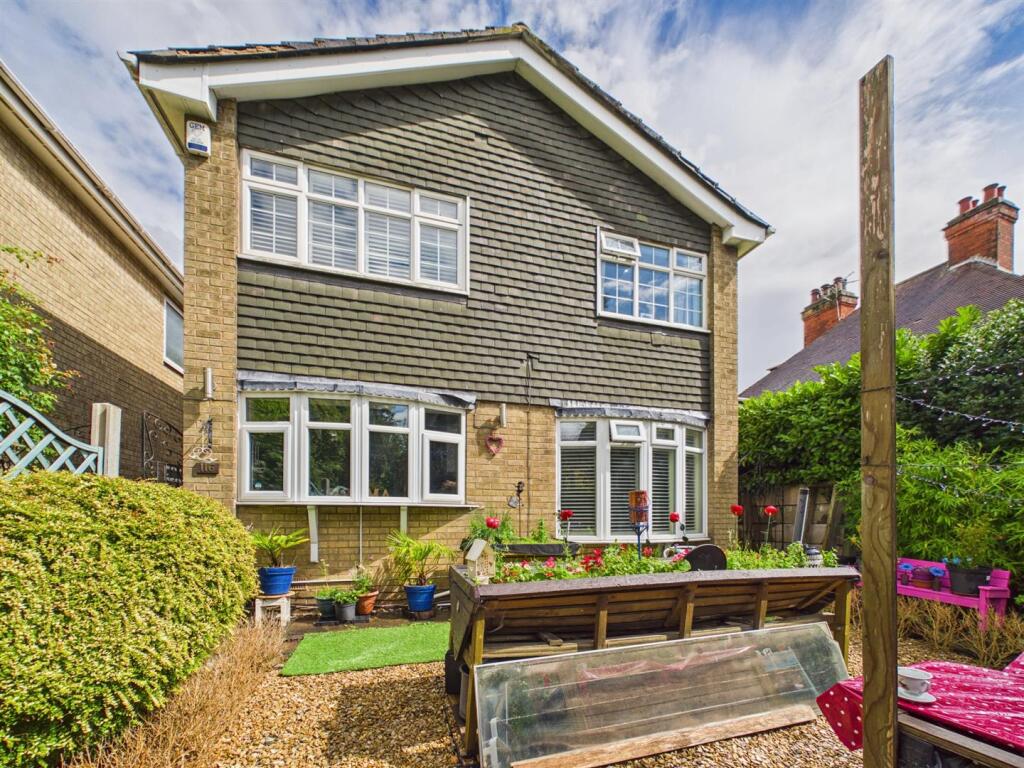
A true feature of this home is the delightful south west facing rear garden with views over beautiful open countryside to the rear.
The garden includes a full width raised level timber decked seating area and extensive lawn leading to two timber framed sheds.
The Location Set within the well-regarded village of Little Eaton, this property enjoys a strong sense of community and a wide range of local amenities.
The village caters well to day-to-day needs with a Co-Op, post office, excellent butchers, pharmacy and a popular garden centre.
When it comes to leisure and dining, residents are well served by The Queen’s Head and The Bell and Harp pubs, as well as a highly regarded Greek restaurant Yassou offering authentic cuisine in a relaxed setting.
For coffee or a light lunch, The Little Kitchen café is a much-loved local spot, known for its friendly atmosphere and quality food.
Active residents can take advantage of the facilities on St Peter's Park, including cricket, football, green bowls and tennis clubs.
Further to this, an endless list of recreational activities / classes, catering to everyone from babies, right through to the retirees, available in and around the renovated village Hall.
While nearby countryside walks offer a welcome retreat into nature.
Families benefit from a well-rated primary school in the village and inclusion in the catchment for the renowned Ecclesbourne School. In very close proximity, a choice of prestigious golf courses.
Regular bus services. Easy access on to the A6, A38, A50 leading to the M1 motorway.
Aml Verification: In accordance with UK Anti-Money Laundering Regulations, all buyers will be required to complete an identity verification check when an offer is accepted.
A fee of £25 + VAT per purchaser is payable.
Value & comps
No previous sales on record.
Returns
Set an offer; the calculator follows it.
We're still gathering serviced-accommodation data for this area.
Archie refurb estimate: a Pro feature
0.0% below asking
This is not financial or investment advice. Prop AI Deals is not authorised by the Financial Conduct Authority (FCA) to provide investment advice.
All investment calculators, property analyses, and AI-generated insights are for informational purposes only. Property investment carries risk and may result in financial loss. All calculations should be independently verified and you should consult with FCA-authorised financial advisers before making any investment decisions.
Past performance does not guarantee future results. Tax implications vary by individual circumstances.
Deal
Properties like this can earn 2–3x BTL yields when converted to HMO, with retrofit costs around £10k/room. Sign in to see the full tier, yield projection, and cost breakdown.
Commercial properties like this can earn 30-50% higher yields when converted to residential under Class MA / Q / P / PA, with prior approval costing ~GBP 96/unit. Sign in to see the recommended route, yield uplift, and cost breakdown.
BRRR-suited properties can recycle 80-100% of investor capital on refi, leaving a high-yielding rental with most of the money out. Sign in to see the refurb cost stack, ARV projection, and refinance maths.
Detached + large garden = sub-division play. Pro tier unlocks the tier badge, plot size, uplift estimate, and regional land benchmark.
Short-lease flats trade at deep discount, but extending under the 1993 Act often costs far less than the discount. Pro tier unlocks the tier badge, premium breakdown, long-lease ARV and arbitrage maths.
See projected short-stay revenue vs a vanilla BTL for this property.
See real sub-let margins (HMO room rates & SA nightly rates) vs the landlord rent.
Area
Agent & docs
FAQ
About 87a, Duffield Road, Derby
Explore nearby