We've tightened what earns a Pursue. A home now needs a published valuation, a strategy that still makes money after real running costs and lender stress tests, and no listing problems that would stop a mortgage. You'll see fewer Pursues, and each one has been checked harder.
See how verdicts work3-bedroom semi-detached house · NG22 8QA
Listing removedListed 275 days
Opportunity summary
See Archie’s verdict, returns by strategy and what to check before viewing.
About
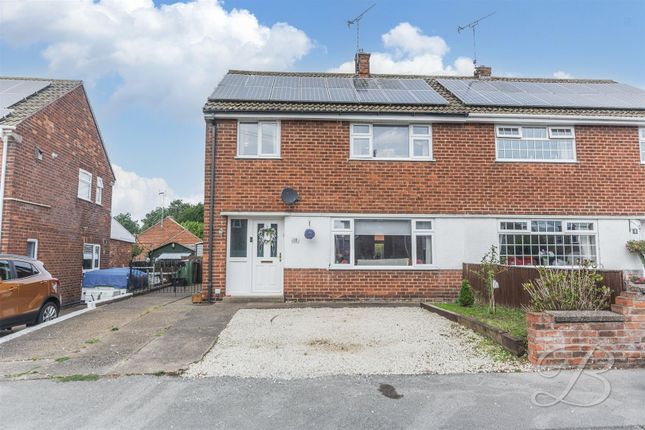
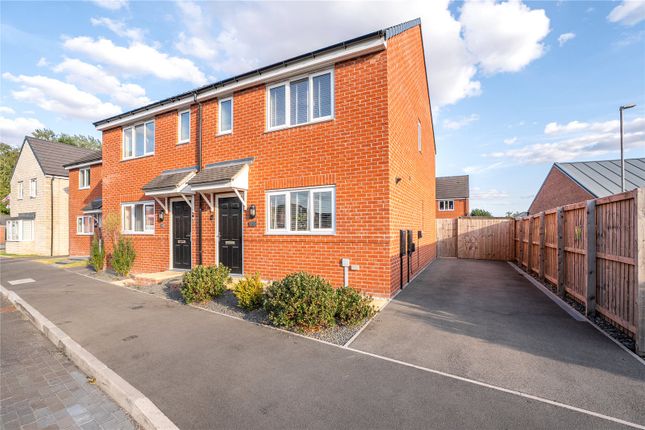
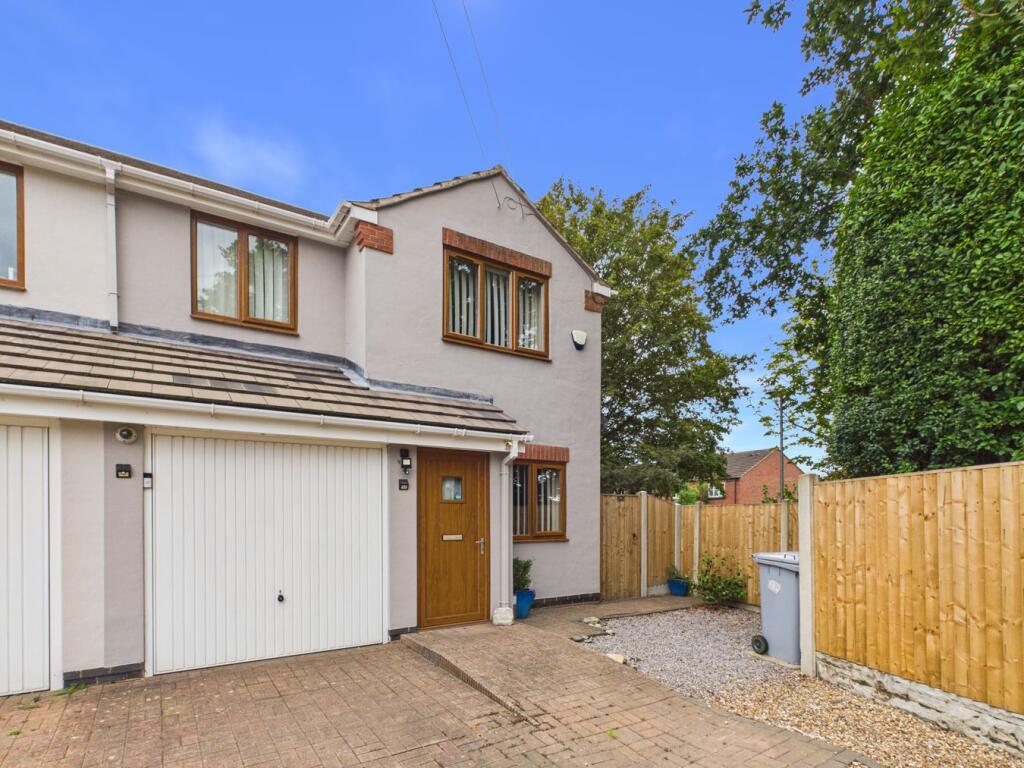
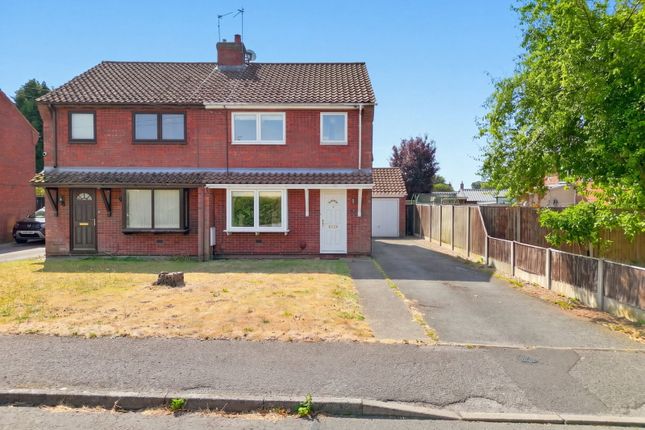
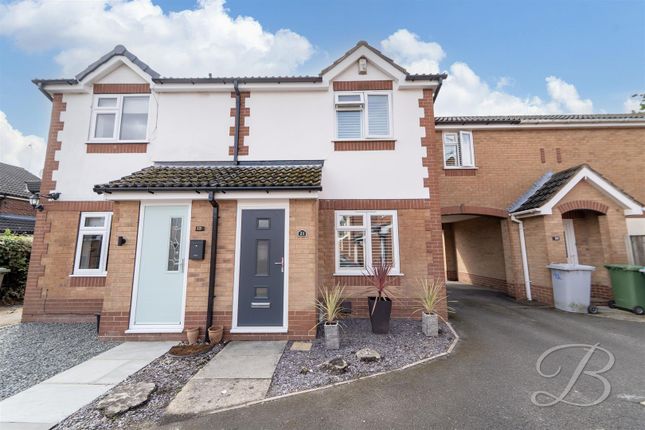
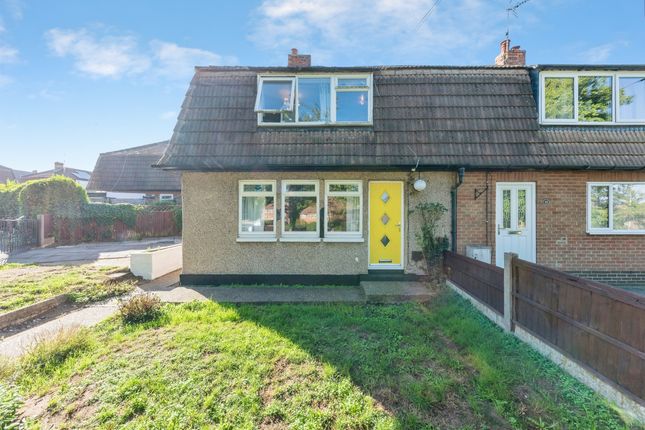
Welcome to this charming three-bedroom semi-detached house nestled in the heart of Bilsthorpe, offering the perfect blend of village tranquility and modern living.
Ideal for families or professionals seeking a comfortable and spacious home, this property boasts a thoughtful layout and a range of attractive features that make it truly special.
From the moment you arrive, you'll appreciate the off-road parking that provides convenience and ease for you and your guests.
Step inside to discover a bright and inviting reception room, perfect for relaxing evenings or entertaining friends and family.
The space is versatile and well-proportioned, allowing you to customise it to suit your lifestyle.
The gas central heating system ensures warmth and comfort throughout the year, while the brand-new UPVC double glazing not only enhances energy efficiency but also adds a fresh, modern touch to the home.
The kitchen and dining areas offer ample room to prepare meals and gather together, with plenty of natural light flowing through the windows.
Each of the three bedrooms is generously sized, providing comfortable accommodation and plenty of storage options.
Whether you need a peaceful retreat for rest or a dedicated space for working from home, these rooms offer flexibility to cater to your needs.
The bathroom is neatly presented and functional, completing the accommodation on offer in this delightful property.
Outside, the garden provides an inviting outdoor space to enjoy during warmer months, perfect for gardening, play, or alfresco dining.
The semi-detached nature of the house ensures a sense of privacy, while still being part of a friendly and welcoming village community.
One of the many advantages of this home is its location in Bilsthorpe, a quaint village known for its warm community atmosphere and convenient amenities.
Residents benefit from local shops, schools, and services all within easy reach, making daily errands hassle-free.
Excellent transport links connect you to nearby towns and cities, striking the perfect balance between peaceful village life and accessibility.
This three-bedroom semi-detached house represents an excellent opportunity to secure a comfortable and practical family home in one of Bilsthorpe’s sought-after locations.
With off-road parking, modern heating, and new double glazing, you can move in with confidence, knowing that many essential updates have already been taken care of.
Don’t miss out on the chance to make this delightful property your next home.
Contact us today to arrange a viewing and experience firsthand the warmth and charm that this Bilsthorpe semi-detached house has to offer. Your new home awaits!
Building Safety None Mobile Signal 4G great data and voice Construction Type Floor: Solid, no insulation (assumed) Roof: Pitched, 300 mm loft insulation Walls: Solid brick, as built, no insulation (assumed) Windows: Fully double glazed Lighting: Low energy lighting in all fixed outlets Existing Planning Permission None Coalfield or Mining It is indicated that this property is located within 1km of a coalfield or mining area.
Entrance HAll Accessed through a composite door to the front aspect, solid wood flooring, radiator, pendant light fitting and stairs off to the first floor landing.
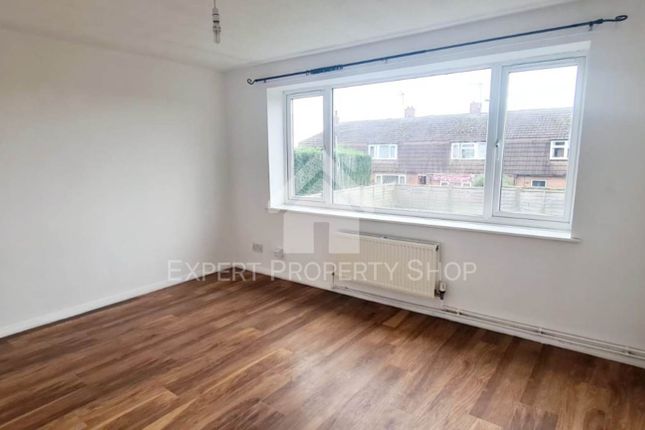
Living Room Bright and airy living room with solid wood flooring, uPVC window to the front aspect, radiator, Tv point, ceiling spotlights and complimentary wall light fittings.
Kitchen/Diner Fitted with a range of matching wall and base units having work surfaces over inset with a stainless steel sink, drainer and mixer tap.
Appliances include an integrated fridge freezer and slimline wine cooler. Space and plumbing for washing machine and dish washer. Range style oven with extractor hood over.
Under stairs storage cupboard, tiled splash backs, two uPVC windows with dual aspect views, French doors leading to the rear garden, ceiling spotlights and ceramic tiled flooring.
First Floor Landing With uPVC window to the side aspect, carpet flooring pendant light fitting and doors off to all three bedrooms and family bathroom.
Master Bedroom With carpet flooring, uPVC window to the front aspect, radiator, Tv point and pendant light fitting.
Bedroom Two With a built in storage cupboard housing the combi boiler, uPVC window to the rear aspect, carpet flooring, radiator and pendant light fitting.
Bedroom Three With carpet flooring, uPVC window to the rear aspect, loft access, radiator and pendant light fitting.
Family Bathroom Fitted with a three piece suite comprising of a bath having a mixer shower over, pedestal hand wash basin and low flush WC.
Obscure uPVC window to the front aspect, extractor fan, radiator, ceiling spotlights, fully tiled walls and flooring.
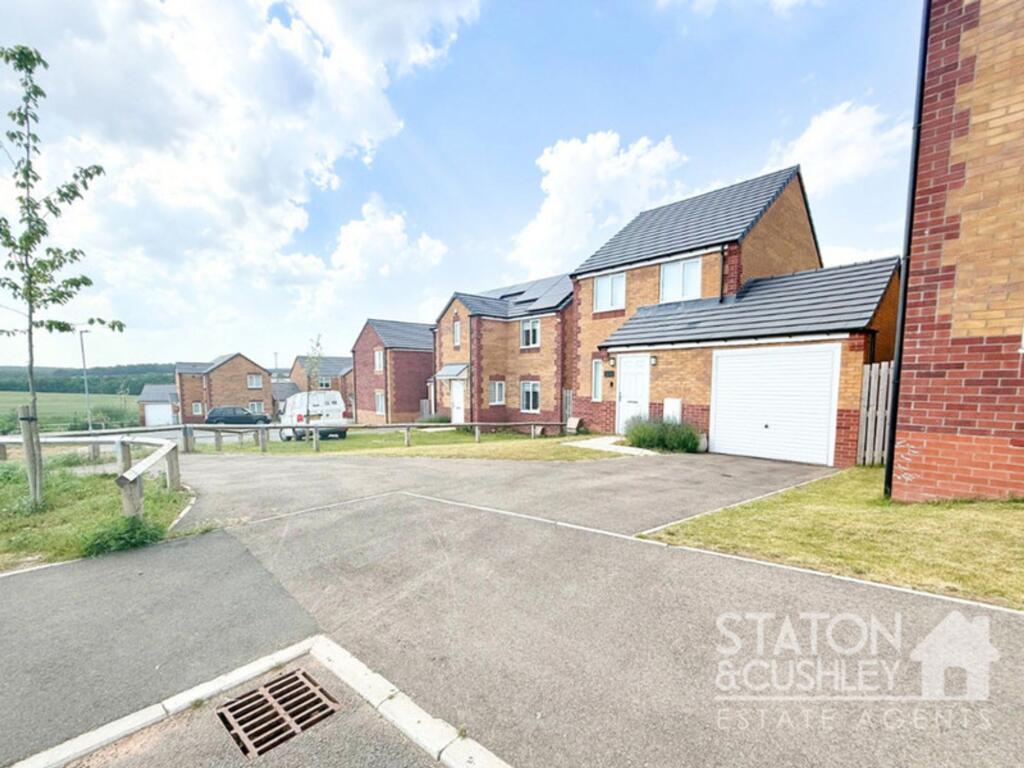
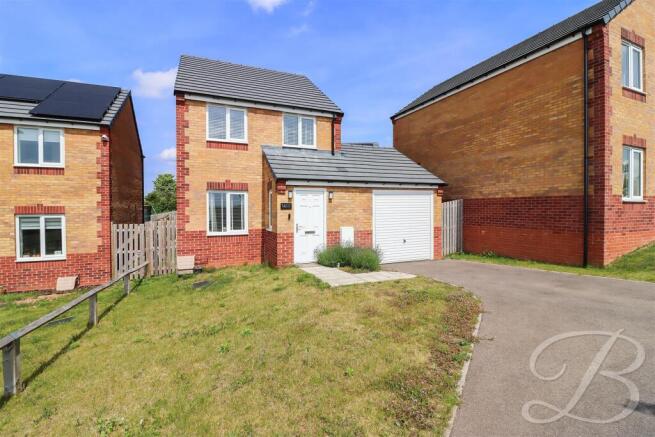
Externally The front of the property is laid to gravel allowing for off road parking with a shared driveway to the side aspect leading to the fully enclosed rear garden.
The rear garden is accessed through double wooden gates and you will find a generous enclosed garden which is partly laid to lawn with a further hard standing patio area and two large wooden outbuildings.
Value & comps
No previous sales on record.
Returns
Set an offer; the calculator follows it.
We're still gathering serviced-accommodation data for this area.
Archie refurb estimate: a Pro feature
0.0% below asking
This is not financial or investment advice. Prop AI Deals is not authorised by the Financial Conduct Authority (FCA) to provide investment advice.
All investment calculators, property analyses, and AI-generated insights are for informational purposes only. Property investment carries risk and may result in financial loss. All calculations should be independently verified and you should consult with FCA-authorised financial advisers before making any investment decisions.
Past performance does not guarantee future results. Tax implications vary by individual circumstances.
Deal
Properties like this can earn 2–3x BTL yields when converted to HMO, with retrofit costs around £10k/room. Sign in to see the full tier, yield projection, and cost breakdown.
Commercial properties like this can earn 30-50% higher yields when converted to residential under Class MA / Q / P / PA, with prior approval costing ~GBP 96/unit. Sign in to see the recommended route, yield uplift, and cost breakdown.
BRRR-suited properties can recycle 80-100% of investor capital on refi, leaving a high-yielding rental with most of the money out. Sign in to see the refurb cost stack, ARV projection, and refinance maths.
Detached + large garden = sub-division play. Pro tier unlocks the tier badge, plot size, uplift estimate, and regional land benchmark.
Short-lease flats trade at deep discount, but extending under the 1993 Act often costs far less than the discount. Pro tier unlocks the tier badge, premium breakdown, long-lease ARV and arbitrage maths.
See projected short-stay revenue vs a vanilla BTL for this property.
See real sub-let margins (HMO room rates & SA nightly rates) vs the landlord rent.
Area
Agent & docs

FAQ
About Mickledale Lane, Bilsthorpe, Newark, NG22
Explore nearby