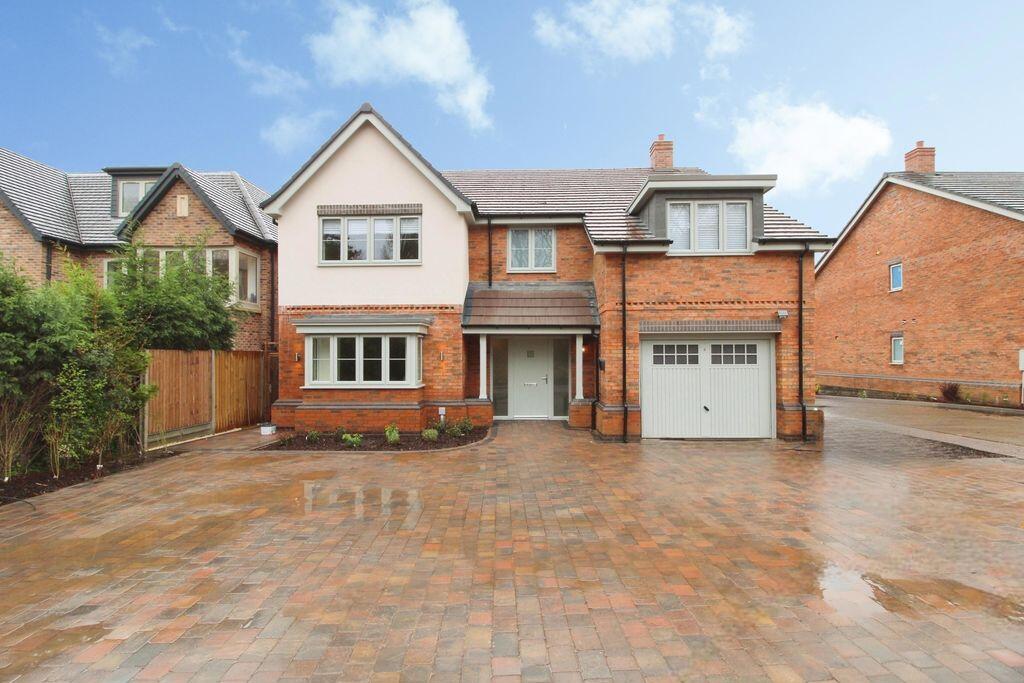
4-bedroom detached house · WS9 0AF
For saleListed 30 days
Opportunity summary
See Archie’s verdict, returns by strategy and what to check before viewing.
About
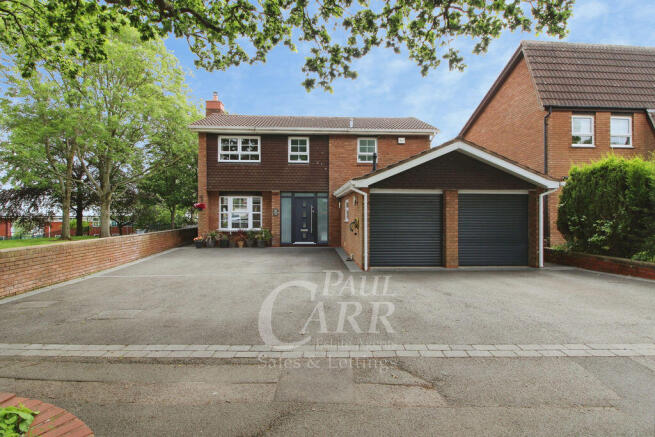
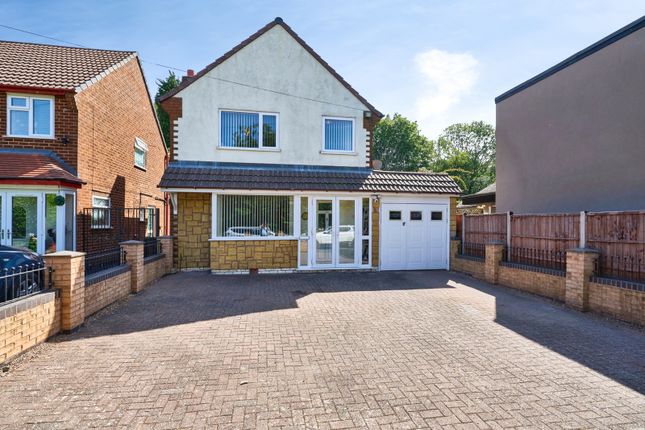
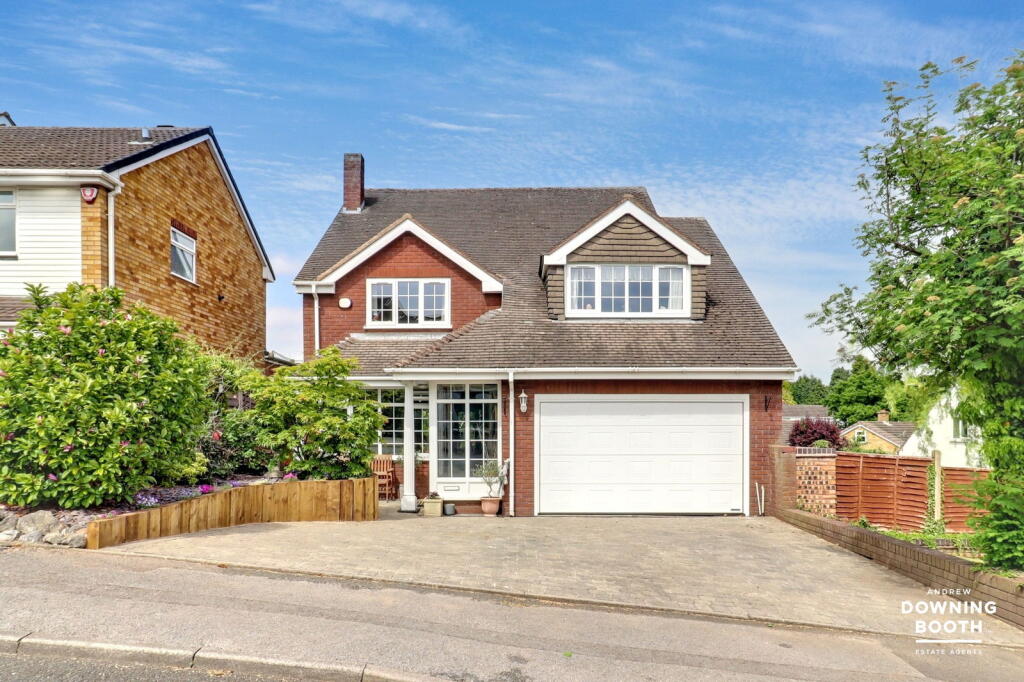
Welcome To 2 Hayfield Grove, Aldridge, Ws9 Spacious, stylish and designed for modern family life - this impressive detached home that was built in 2008 in Aldridge has so much to offer.
From the moment you step inside, there is a real sense of space and quality, with generous accommodation, a fantastic open-plan kitchen, living and dining area, four well-proportioned bedrooms and three bathrooms, making this a home that can effortlessly adapt to the needs of a growing family.
At the heart of the property is the stunning open-plan kitchen, living and dining space, stretching across the full width of the rear of the house.
This is the room where family life really happens - whether it’s busy weekday breakfasts, children doing homework at the dining table, relaxing together in the evening or entertaining friends and family at the weekend.
The contemporary kitchen provides an excellent range of storage and integrated appliances, while the generous living and dining areas create plenty of space for everyone to spread out.
Two sets of French doors flood the room with natural light and open directly onto the garden, creating a wonderful connection between inside and out.
There is also a separate utility room with additional storage and laundry space, together with a useful guest WC.
For quieter moments, the spacious front lounge provides the perfect retreat, featuring a large bay window and an attractive gas fireplace - a lovely room to relax in away from the hustle and bustle of family life.
The integral garage is accessed from the Hallway. Upstairs, the accommodation is just as impressive.
The principal bedroom is a real highlight, offering generous proportions, a dedicated dressing room and a stylish en-suite shower room.
Bedroom two is another excellent double bedroom with fitted storage and its own en-suite, making it ideal for older children, guests or those wanting their own private space.
Bedrooms three and four are also generously sized, offering plenty of flexibility for children, teenagers, a home office, playroom or hobbies.
A beautifully presented family bathroom, complete with bath and separate shower, completes the first floor. Outside, the property continues to impress.
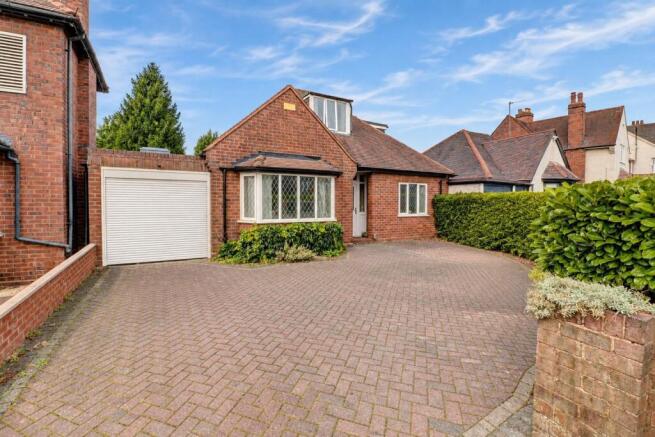
The spacious driveway provides ample off-road parking, with gated side access leading through to the rear garden and an integral garage offering secure parking, storage or useful additional space.
The rear garden is beautifully maintained and provides a fantastic setting for family life.
A generous paved patio creates the perfect spot for outdoor dining and summer entertaining, while the well-kept lawn gives children plenty of room to play.
Best of all, the garden enjoys a lovely open aspect with field views, giving the property a wonderful sense of space and providing a peaceful backdrop to everyday life.
Situated in a popular part of Aldridge, the property is well placed for local amenities, highly regarded schools and excellent road links, making it an ideal choice for families looking for more space without compromising on convenience.
This is more than just an impressive detached house - it is a home designed around family life. A truly impressive Aldridge family home - early viewing is highly recommended.
The Council Tax is F and the EPC is C. The electrics, water and sewerage are all mains supply. Please note that there is an annual estate and management charge.
Disclaimer Statement: This property is marketed with a Secure Sale Pack, designed to support a faster and more transparent transaction.
The successful buyer will be required to purchase the Buyer Information Pack at a cost of £325 + VAT (£390 including VAT) in order to proceed with their offer.
This pack includes key searches and supporting legal information that would ordinarily be obtained by a buyer after a sale is agreed.
In line with UK Anti-Money Laundering regulations, all named purchasers and any giftors contributing funds must complete aml (Anti-Money Laundering) checks.
The cost of aml checks is £20 + VAT per person (£24 including VAT) and is payable separately. All required aml checks must be completed before the transaction can progress.
These property particulars are issued in good faith but do not form part of any offer or contract.
All descriptions, floorplans, photographs and other information are provided as a guide only and may not be exact.
Buyers are advised to verify key facts such as tenure, planning permissions, fixtures and fittings, lease length, ground rent, service charges, council tax band and energy performance rating through their legal representative.
We have taken all reasonable steps to ensure the accuracy of this information.
Material information is provided in line with current National Trading Standards guidance and relevant consumer protection legislation.
Please contact us if you require clarification on any point before making a transactional decision.
Value & comps
No previous sales on record.
Returns
Set an offer; the calculator follows it.
We're still gathering serviced-accommodation data for this area.
Archie refurb estimate: a Pro feature
0.0% below asking
This is not financial or investment advice. Prop AI Deals is not authorised by the Financial Conduct Authority (FCA) to provide investment advice.
All investment calculators, property analyses, and AI-generated insights are for informational purposes only. Property investment carries risk and may result in financial loss. All calculations should be independently verified and you should consult with FCA-authorised financial advisers before making any investment decisions.
Past performance does not guarantee future results. Tax implications vary by individual circumstances.
Deal
Properties like this can earn 2–3x BTL yields when converted to HMO, with retrofit costs around £10k/room. Sign in to see the full tier, yield projection, and cost breakdown.
Commercial properties like this can earn 30-50% higher yields when converted to residential under Class MA / Q / P / PA, with prior approval costing ~GBP 96/unit. Sign in to see the recommended route, yield uplift, and cost breakdown.
BRRR-suited properties can recycle 80-100% of investor capital on refi, leaving a high-yielding rental with most of the money out. Sign in to see the refurb cost stack, ARV projection, and refinance maths.
Detached + large garden = sub-division play. Pro tier unlocks the tier badge, plot size, uplift estimate, and regional land benchmark.
Short-lease flats trade at deep discount, but extending under the 1993 Act often costs far less than the discount. Pro tier unlocks the tier badge, premium breakdown, long-lease ARV and arbitrage maths.
See projected short-stay revenue vs a vanilla BTL for this property.
See real sub-let margins (HMO room rates & SA nightly rates) vs the landlord rent.
Area
Agent & docs

FAQ
About 2 Hayfield Grove, Aldridge, West Midlands
Explore nearby