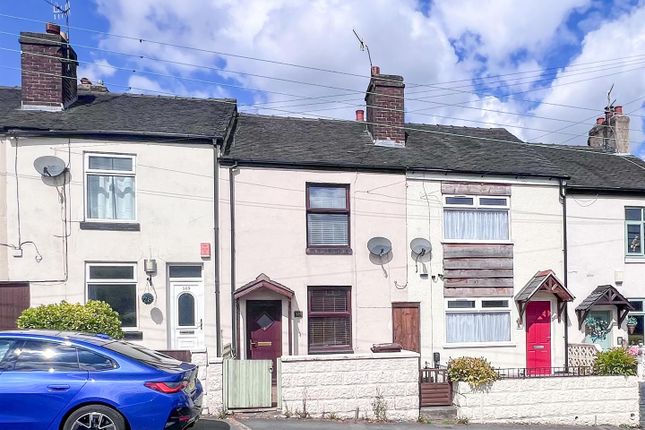
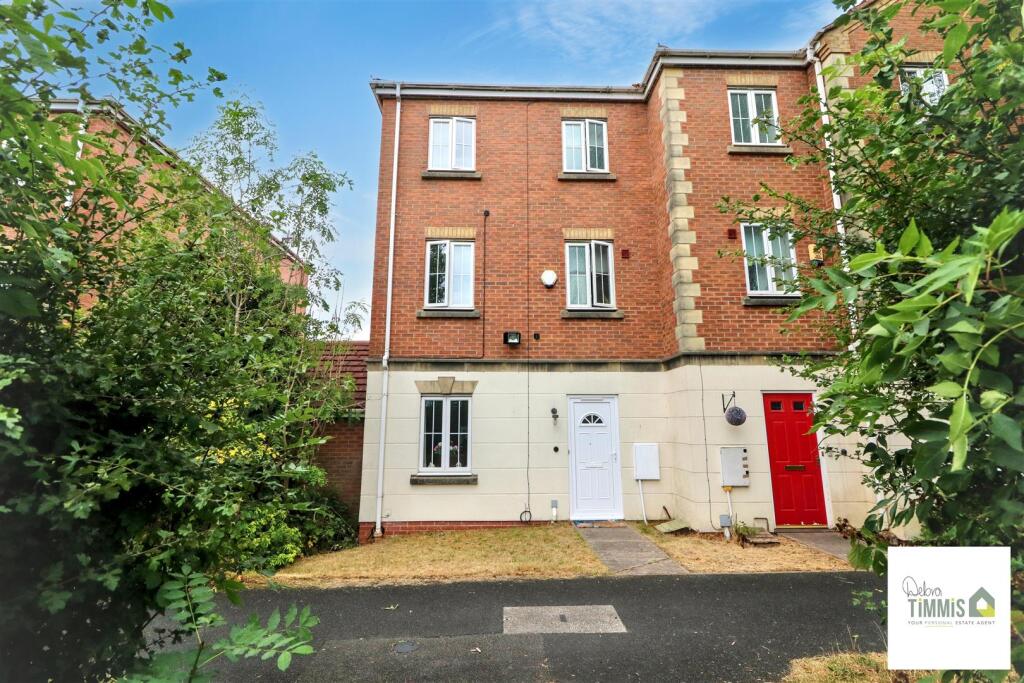
4-bedroom house · ST6 8PA
For saleReduced £10k (−4%) on 22 JunListed 145 days
Opportunity summary
See Archie’s verdict, returns by strategy and what to check before viewing.
About
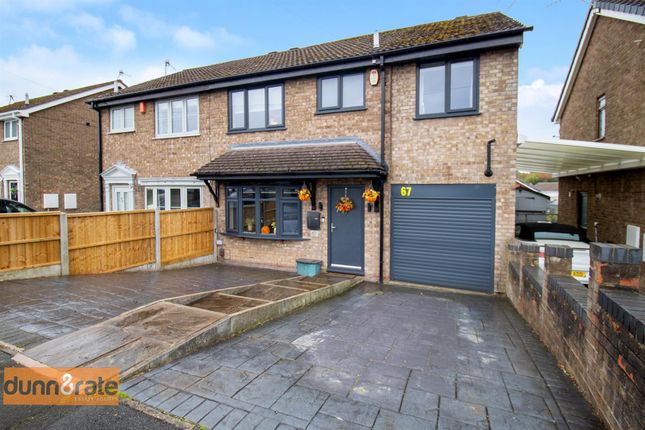
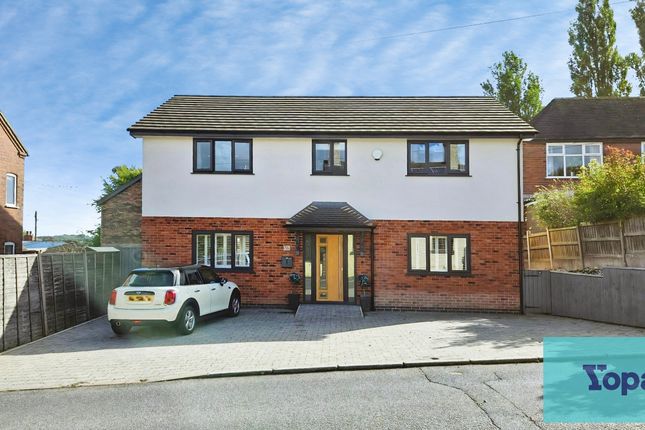
Space to grow, room to breathe, a setting to thrive... A rare opportunity has arisen to acquire an expansive four bedroom residence in the sought after village setting of Norton Green, Stoke on Trent.
This impressive semi detached property combines generous interior proportions with a calm semi rural atmosphere, creating a home that is perfectly suited to the needs of a growing family.
The property is currently occupied, however the tenant is scheduled to vacate on the thirtieth of July, allowing the sale to proceed with no chain and full vacant possession.
This provides welcome clarity for any purchaser seeking a smooth and uncomplicated transition.
The ground floor unfolds from a separate entrance hall that sets a welcoming tone and offers a sense of privacy from the main living areas.
A large living room provides an inviting space for family gatherings, quiet evenings, or relaxed weekend moments. The dining room offers a natural setting for shared meals and celebrations.
The kitchen and utility area provide excellent scope for culinary activity and day to day organisation, while a useful storage room and a convenient WC complete the ground floor arrangement.
The layout has been designed to support the rhythm of busy family life, with each space offering both comfort and practicality.
Upstairs, the property continues to impress with four double bedrooms, each offering generous proportions that allow for restful retreats, study areas, or flexible family use.
One of the bedrooms benefits from an ensuite shower room, with the shower installation pending, while the remaining rooms are served by a well appointed family bathroom.
The sense of space throughout the first floor enhances the feeling of an executive home that can adapt to the changing needs of its occupants.
Externally, the property enjoys a side garden that offers potential for outdoor relaxation, play, or planting.
Parking is available on the shared driveway, and a separate garage with additional parking to the front provides further convenience.
These features contribute to a lifestyle that balances indoor comfort with outdoor enjoyment.
Norton Green itself is a location that continues to attract families seeking a peaceful environment without sacrificing access to amenities.
The area is known for its friendly community atmosphere, attractive green spaces, and easy access to scenic walks, including routes through nearby countryside and the popular paths around Whitfield Valley.
Everyday essentials are within easy reach, with local shops, schools, and services available in neighbouring areas such as Smallthorne and Milton.
The wider Stoke on Trent region offers further retail, leisure, and transport connections, ensuring that the property is well placed for both convenience and tranquillity.
Living in this home offers more than generous room sizes and a desirable location. It offers a lifestyle that supports family growth, personal space, and shared experiences.
The combination of spacious interiors, practical features, and the calm surroundings of Norton Green creates a setting in which a family can thrive, entertain, and enjoy the comfort of a substantial and well positioned residence.
Living Room (12' 6" x 20' 6" (3.81m x 6.26m)) A hugely inviting living space, with patio door access to the side garden.
Dining Room (12' 0" x 12' 0" (3.66m x 3.65m)) An ideal spot for occupants to enjoy their culinary creations.
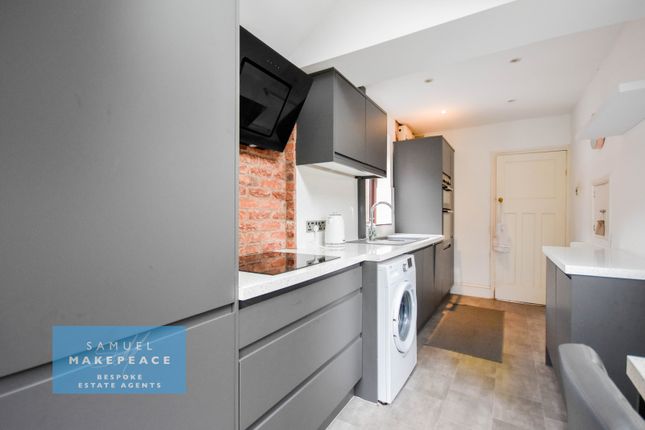
Kitchen (14' 11" x 8' 7" (4.55m x 2.61m)) Plenty of cupboards and work top space, lots of spaces for appliances, a sink/drainer, and a useful side entrance from the driveway.
WC Boasts a toilet and hand wash basin. Bedroom 1 (14' 11" x 8' 4" (4.55m x 2.55m)) Double bedroom with fitted wardrobes and ensuite.
Ensuite Shower Room Includes a wash basin and toilet, with the plumbing in place for a shower. Bedroom 2 (14' 11" x 8' 9" (4.55m x 2.66m)) Double with built-in storage cupboard.
Bedroom 3 (12' 6" x 8' 9" (3.81m x 2.66m)) Double. Bedroom 4 (9' 6" x 7' 10" (2.89m x 2.38m)) Double.
Family Bathroom (8' 0" x 6' 4" (2.45m x 1.93m)) Includes a bath with shower, wash basin, and toilet.
Side Garden Has been tweaked by the tenant to consist of a decking patio adjacent to the property, with a lawn space beyond. Easier now to maintain and enjoy.
Parking Parking is afforded on the shared driveway, garage, and just in front of said garage. Garage Single garage, located to the rear of the property.
Value & comps
No previous sales on record.
Returns
Set an offer; the calculator follows it.
We're still gathering serviced-accommodation data for this area.
Archie refurb estimate: a Pro feature
0.0% below asking
This is not financial or investment advice. Prop AI Deals is not authorised by the Financial Conduct Authority (FCA) to provide investment advice.
All investment calculators, property analyses, and AI-generated insights are for informational purposes only. Property investment carries risk and may result in financial loss. All calculations should be independently verified and you should consult with FCA-authorised financial advisors before making any investment decisions.
Past performance does not guarantee future results. Tax implications vary by individual circumstances.
Deal
Properties like this can earn 2–3x BTL yields when converted to HMO, with retrofit costs around £10k/room. Sign in to see the full tier, yield projection, and cost breakdown.
Commercial properties like this can earn 30-50% higher yields when converted to residential under Class MA / Q / P / PA, with prior approval costing ~GBP 96/unit. Sign in to see the recommended route, yield uplift, and cost breakdown.
BRRR-suited properties can recycle 80-100% of investor capital on refi, leaving a high-yielding rental with most of the money out. Sign in to see the refurb cost stack, ARV projection, and refinance maths.
Detached + large garden = sub-division play. Pro tier unlocks the tier badge, plot size, uplift estimate, and regional land benchmark.
Short-lease flats trade at deep discount, but extending under the 1993 Act often costs far less than the discount. Pro tier unlocks the tier badge, premium breakdown, long-lease ARV and arbitrage maths.
See projected short-stay revenue vs a vanilla BTL for this property.
See real sub-let margins (HMO room rates & SA nightly rates) vs the landlord rent.
Area
Agent & docs

FAQ
About 227, Endon Road, Staffordshire
Explore nearby