We've tightened what earns a Pursue. A home now needs a published valuation, a strategy that still makes money after real running costs and lender stress tests, and no listing problems that would stop a mortgage. You'll see fewer Pursues, and each one has been checked harder.
See how verdicts work4-bedroom detached house · NP7 8UH
For saleListed 120 days
Opportunity summary
See Archie’s verdict, returns by strategy and what to check before viewing.
About
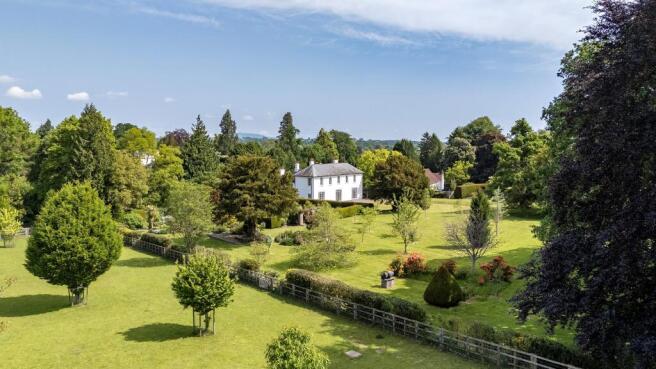
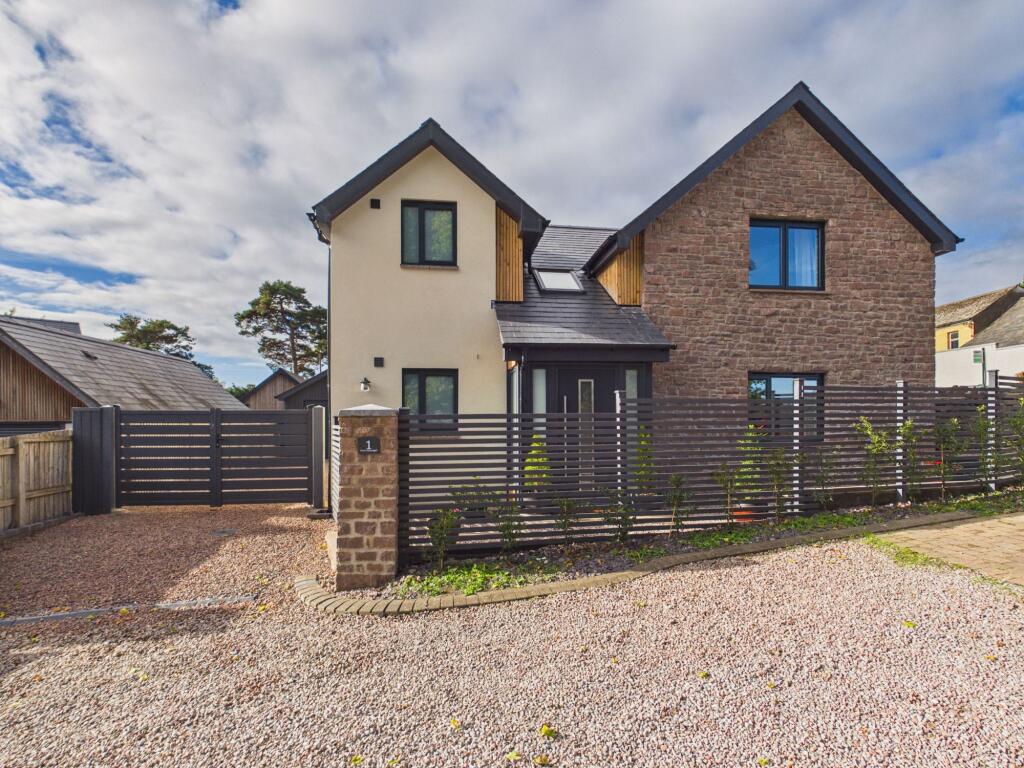
Set amidst the beautiful rolling hills, with far-reaching views over the surrounding Monmouthshire and Herefordshire countryside, Birch Hill Farm comprises a period stone farmhouse combining great character including exposed beams, stone fireplaces and oak floors with the benefits of modern living offering flexible accommodation.
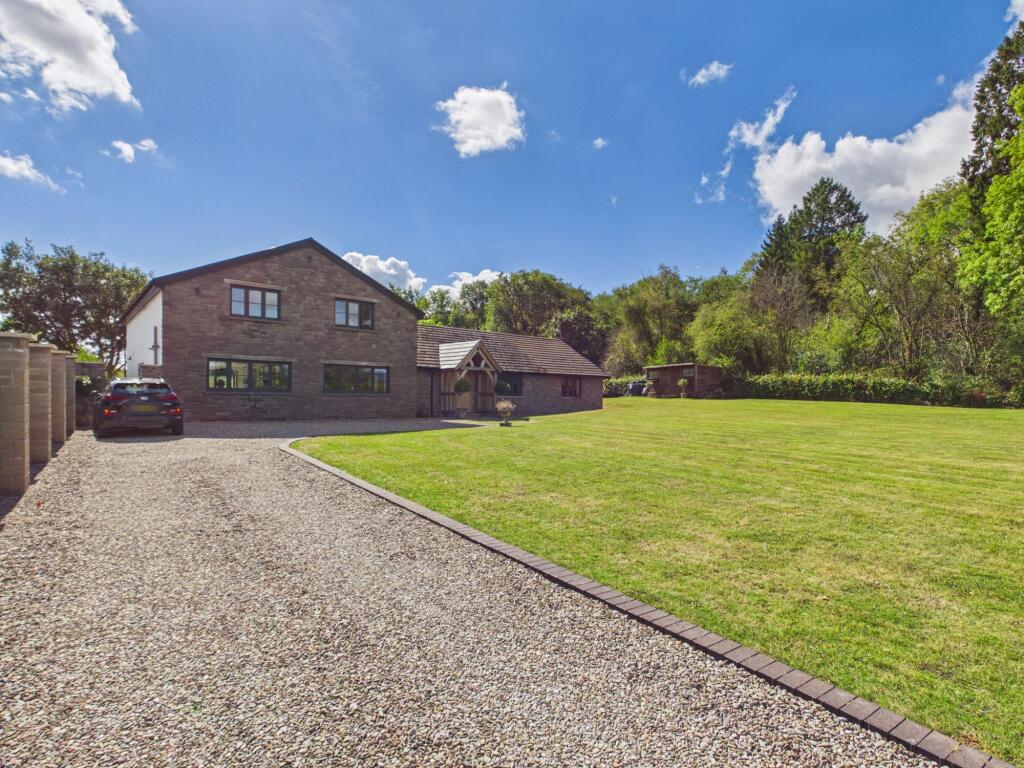
Along the driveway is a further detached barn enjoying an elevated position with superb views and offering flexible accommodation, an ideal rental opportunity or as multigenerational living.
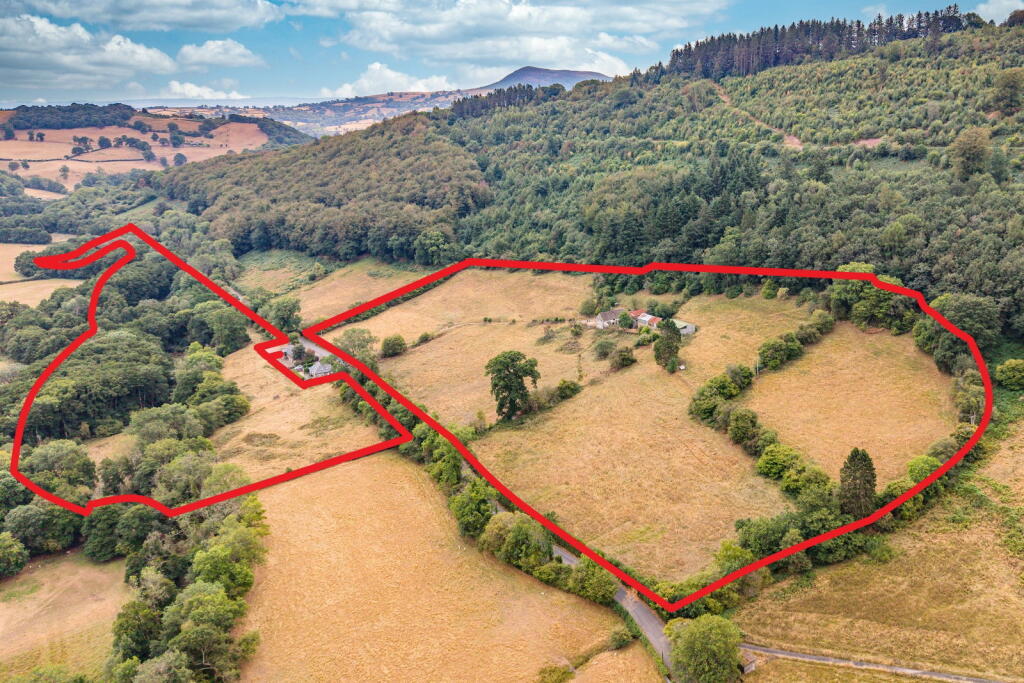
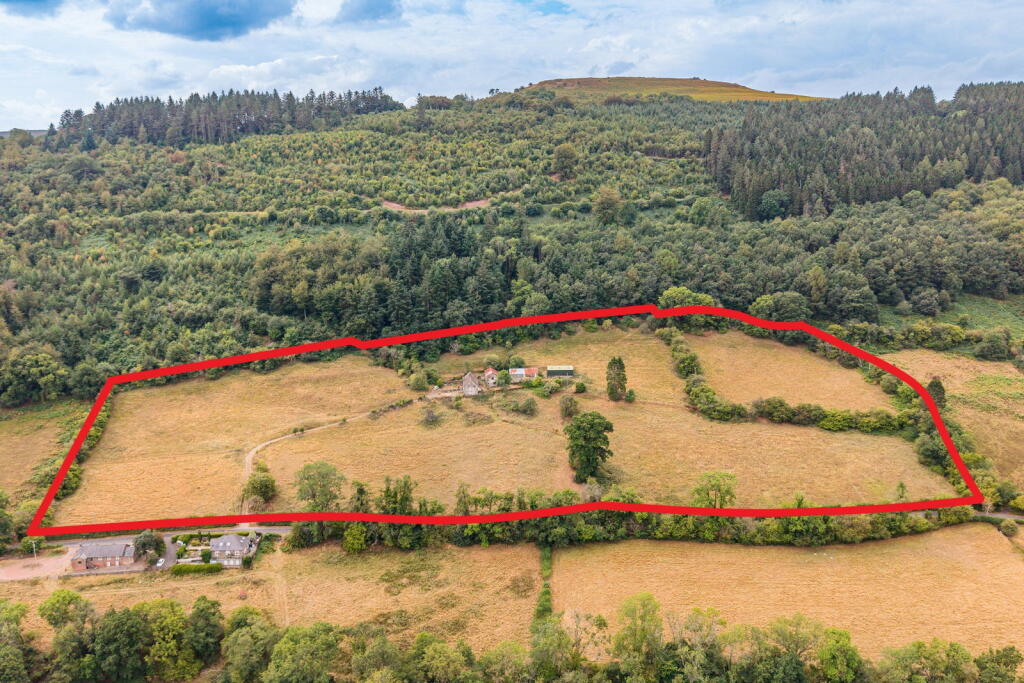
Birch Hill Farm enjoys an excellent setting in scenic countryside, surrounded by its own land running down to the river, in all extending to approximately 96.66 Acres.
Situation Birch Hill farm is situated at the end of a long access track, on the outskirts of the popular village of Skenfrith which enjoys a thriving community surrounded by beautiful hills and countryside, steeped in history with Skenfrith castle in the centre, large church and The Bell restaurant.
There are nearby primary schools in the village of Cross Ash and the towns of Monmouth and Abergavenny, both within easy distance.
Abergavenny to the West has a broad range of independent shops as well as Waitrose etc and a leisure centre and schools.
--- Monmouth, to the East enjoys a comprehensive range of amenities with schools enjoying excellent reputations including Haberdashers’ Monmouth school for Boys and Girls and Monmouth Comprehensive School.
Whilst being set amidst a quiet rural location, Skenfrith gives easy access to the major road networks.
The immediate location comprises farmland, woodland, sporadic detached rural properties and livestock holdings.
Birch Hill Farmhouse Entering the property into the BOOT ROOM with flagstone flooring, beams to the ceiling and built in storage cupboards.
There is a DOWNSTAIRS CLOAKROOM and staircase leading up to a room above with a pitched ceiling.
A door opens to the KITCHEN / DINING / LIVING AREA with limestone floor and character, period windows with window seats overlooking the front and further windows to the rear elevations.
The modern kitchen is fitted with wooden wall and floor units with wooden worktops, an AEG induction hob with extractor fan, eye-level NEFF oven and ceramic sink. There is space for a fridge/freezer.
A large central island offers a breakfast bar, further storage and an integrated dishwasher, with extensive work top. The kitchen area benefits from underfloor heating.
--- This space opens into a light dining / living area with a flagstone floor, enjoying glazed double doors opening to the garden and window enjoying far-reaching views.
A period wooden door opens to the SITTING ROOM, enjoying wonderful features including beams to the ceiling, a wooden flooring and fireplace housing a wood-burning stove with a stone surround and mantel beam over.
Windows to the front and rear aspects.
This room leads to the RECEPTION HALL, a spacious room enjoying beams to the ceiling, a large fireplace with a wood-burning stove, in-built storage cupboard and a window looking out to the front garden.
The wooden front door has an entrance porch --- An internal door opens to a KITCHEN / LAUNDRY ROOM with fitted wall and floor units, an oven and a sink.
There is space and plumbing for a washing machine.
There is a DOWNSTAIRS CLOAKROOM with a lavatory and wash hand basin --- A door leads into a second RECEPTION ROOM enjoying flagstone flooring, a small fireplace housing an electric wood-burner and wooden panelling to one wall.
A further door opens to a galley KITCHEN fitted with wall and floor units, an oven, hob and sink with drainer.
A further DOWNSTAIRS CLOAKROOM houses the boiler with a lavatory and wash hand basin with a window overlooking the rear garden. A window overlooks the rear garden.
The DRAWING ROOM has a large fireplace housing a wood-burning stove and flagstone floor. A door opens to a porch with further door opening to the garden area and terrace to the front of the farmhouse.
First Floor From the reception hall a staircase leads up the first floor LANDING, The MASTER BEDROOM is light and spacious with wooden floorboards, enjoying far-reaching views of the surrounding countryside.
This room enjoys a dressing area with useful built-in wardrobes. Along the landing is a double BEDROOM with period wooden beams and a Velux window overlooking the rear garden and beyond.
A further BEDROOM is a single room, benefiting from a window with beam over, overlooking the front aspect.
The FAMILY BATHROOM comprises a bath with shower over, wash hand basin, lavatory and Velux window.
Outside An attractive cottage garden enjoys mature plants and shrubs, with a flagstone path leading to the front door.
The driveway opens to a parking area and turning circle around a bed of mature shrubs.
An open fronted garage offers parking for two cars and there is an adjoining workshop with a pedestrian door and window.
A large patio area to the front of the property offers various seating areas, a perfect space for entertaining and enjoying the far-reaching views.
Open areas of garden extend around the house, leading up to a further parking area/yard with a useful pole barn.
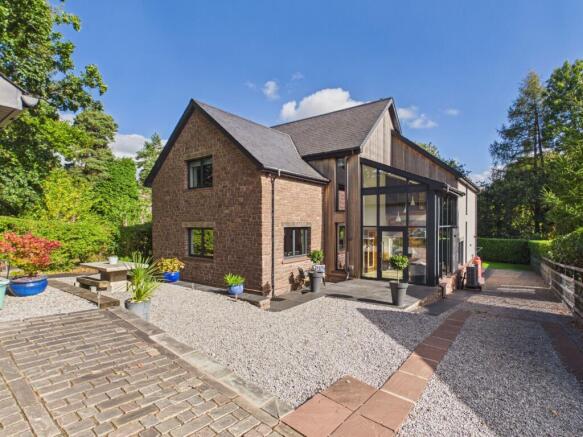
Birch Hill Barn Enjoying a unique location on the hill, a stone barn which has been converted to offer a unique property whilst still in need of some additional renovation.
Birch Hill Barn offers spacious and flexible accommodation, enjoying an elevated position looking down the valley over the river.
Entering though glazed door with a large glass paned picture window into an impressive ENTRANCE HALL/RECEPTION ROOM enjoying a large, oak-framed window benefiting from wonderful far-reaching views.
An inner corridor with a large picture window looking out to the central courtyard leads to a double BEDROOM with window to the side.
--- Further along the corridor is a RECEPTION ROOM with a vaulted ceiling with beams and wooden flooring. There is a woodburning stove. A glazed door opens to the garden.
From the inner corridor is a shower room with stairs leading up to a wonderful light and spacious SITTING ROOM with windows to four elevations, enjoying superb far-reaching views.
This room could serve equally as well as a Master bedroom with plumbing in situ for a potential bathroom. There are two DOUBLE BEDROOMS with a door giving access to the garden.
--- The KITCHEN / DINING / LIVING SPACE is light and spacious, with two large picture windows offering wonderful, far-reaching views.
A sliding door offers access to the garden and external seating area. The kitchen comprises wall and floor storage units an induction hob, double oven and space for a fridge/freezer.
There is plenty of space for a large dining table and to one end is a wood-burning stove.
A door leads to a UTILITY / WORKSHOP, having a large picture window to the view with potential as a further reception room.
A door opens to GARAGE space Outside To the front of the barn is a hard standing parking area with lawns and mature shrubs.
The garden extends around the lower side of the barn with a level lawn taking advantage of the views down to the river. Behind the barn, between the two elevations is a courtyard garden.
The Land The land at Birch Hill Farm extends to approximately 96.66 acres (39.12 hectares) situated in an elevated position approximately 100 metres above sea level.
Comprising Grade 3b permanent pasture and attractive broadleaf woodland, the property offers excellent potential for livestock grazing, conservation, recreational or sporting uses.
--- The land is varied in both topography and character, with approximately 24 acres of established broadleaf woodland providing habitat diversity and amenity appeal.
The soils are predominantly freely draining loamy soils, whilst the topography of the land varies with the western portion of the holding being steeper in nature, sloping down towards the River Monnow.
Benefiting from a ring-fenced boundary, the land presents a versatile whilst private holding. A detailed field schedule is available separately.
--- The Purchaser shall be deemed to have full knowledge of the boundaries and neither the Vendor nor the Agent should be required to produce evidence as the ownership of the boundaries.
The property benefits from mains electricity and private spring fed water. There is a private drainage system by way of septic tanks and heating is provided by a private oil supply.
None of these services have been tested. Easements, Covenants and Rights The property is sold subject to any rights, benefits or incidents of tenure which affect it.
EPC Birch Hill Farmhouse – Band E.
Birch Hill Barn – Band C General Mains Electricity, Oil Fired Central Heating, Spring-Fed Private Water Supply, Private Drainage – septic tanks, Broadband Connection Available.
Local Authority Monmouthshire County Council Viewing Strictly by appointment with the Agents: David James, Monmouth
Value & comps
No previous sales on record.
Returns
Set an offer; the calculator follows it.
Short-let licence or registration needed
We're still gathering serviced-accommodation data for this area.
Archie refurb estimate: a Pro feature
0.0% below asking
This is not financial or investment advice. Prop AI Deals is not authorised by the Financial Conduct Authority (FCA) to provide investment advice.
All investment calculators, property analyses, and AI-generated insights are for informational purposes only. Property investment carries risk and may result in financial loss. All calculations should be independently verified and you should consult with FCA-authorised financial advisers before making any investment decisions.
Past performance does not guarantee future results. Tax implications vary by individual circumstances.
Deal
Properties like this can earn 2–3x BTL yields when converted to HMO, with retrofit costs around £10k/room. Sign in to see the full tier, yield projection, and cost breakdown.
Commercial properties like this can earn 30-50% higher yields when converted to residential under Class MA / Q / P / PA, with prior approval costing ~GBP 96/unit. Sign in to see the recommended route, yield uplift, and cost breakdown.
BRRR-suited properties can recycle 80-100% of investor capital on refi, leaving a high-yielding rental with most of the money out. Sign in to see the refurb cost stack, ARV projection, and refinance maths.
Detached + large garden = sub-division play. Pro tier unlocks the tier badge, plot size, uplift estimate, and regional land benchmark.
Short-lease flats trade at deep discount, but extending under the 1993 Act often costs far less than the discount. Pro tier unlocks the tier badge, premium breakdown, long-lease ARV and arbitrage maths.
See projected short-stay revenue vs a vanilla BTL for this property.
See real sub-let margins (HMO room rates & SA nightly rates) vs the landlord rent.
Area
Agent & docs

FAQ
About Skenfrith, Abergavenny, Monmouthshire, NP7
Explore nearby