We've tightened what earns a Pursue. A home now needs a published valuation, a strategy that still makes money after real running costs and lender stress tests, and no listing problems that would stop a mortgage. You'll see fewer Pursues, and each one has been checked harder.
See how verdicts work4-bedroom house · SR6 7JD
Sold STCListed 130 days
Opportunity summary
See Archie’s verdict, returns by strategy and what to check before viewing.
About
Properties of this calibre are extremely rare to the market and this property offers a discerning purchaser a simply exquisite home.
No2 The Limes commands an elevated position on Front Street within Whitburn Village which is considered to be one of the pinnacle areas within the region offering a superb location providing convenient access to Sunderland, South Shields, Newcastle and beyond.
Whitburn Village boasts an array of shops and amenities as well as being close to the sea front, its award winning beaches and stunning coastline.
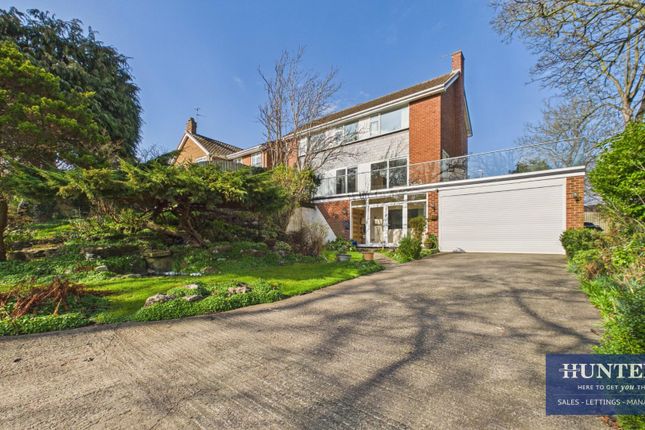
The property itself dates back to circa 1850's and offers exceptional space and quality throughout whilst retaining many period features, charm and elegance within this Grade II listed residence.
The property has been extensively modernised, improved and extended by the current owners to a simply exceptional standard that will not fail to impress all who views.
The generous living accommodation briefly comprises of: Entrance Hall, Living Room, Dining Room, Study / Reception Room, Kitchen / Family Room, Utility, WC and to the First Floor, Landing, 4 Bedrooms, family bathroom and an En Suite to Bedroom 1.
Externally the property is set on an extensive plot that runs from Front Street at the front to North Guards at the rear having a southerly facing front lawned garden with paved pathways leading up to the house whilst to the rear is a stunning professionally landscaped garden beautifully stocked with mature plants, trees and shrubs, seating areas, an outdoor fireplace and block paved patio areas in addition to a rear block paved courtyard area that provides extra car standage from the garage block, which is accessed from North Guards, plus a second double garage and attached home gymnasium.
Viewing of this truly outstanding home is unreservedly recommended Entrance Hall - An impressive entrance hall having a return staircase to the first floor, cast iron radiator, wood panelled walls in part, cloaks cupboard, Herringbone style Karndean flooring, coving to ceiling, storage cupboard.
Living Room - 5.48 x 8.13 (17'11" x 26'8") - The living room has three timber framed double glazed sash style windows to the front elevation, grade II listed ceiling, coving to ceiling, feature fireplace with inset wood burning stove.
Dining Room - 5.50 x 3.19 (18'0" x 10'5") - The dining room has two timber framed double glazed sash style windows to the rear elevation, timber framed French doors leading to the garden, Herringbone style Karndean flooring, two cast iron radiators, up lighting.
Study / Reception Room - 4.92 x 4.99 (16'1" x 16'4") - The study is front facing with two timber framed double glazed sash style windows, cast iron radiator, feature fireplace with gas style stove The study has an individually designed range of fully fitted shelving and cupboards.
Kitchen / Family Room - 7.08 x 7.25 (23'2" x 23'9") - A stunning open plan kitchen/family room having a Karndean floor with under floor heating, two sets of full height and length sliding doors opening to the garden.
The kitchen is fitted with a bespoke range of floor and wall units, granite worktops, integrated fridge, freezer, dishwasher, sink and drainer with mixer tap, pantry cupboard with inset shelving, integrated microwave, two Neff electric ovens with warming drawers.
There is a central island with granite worktops, breakfast bar, electric hob with extractor over.
Utility - 4.04 x 3.42 (13'3" x 11'2") - The utility has a range of floor and wall units, plumbed for washer and dryer, Karndean flooring with under floor heating, fitted shelving, Belfast sink with mixer tap, airing hanger, radiator.
Wine Cellar - 1.35 x 2.72 (4'5" x 8'11") - Fully fitted wine cellar with working ladder access, recessed spot lighting.
Wc - White suite comprising of a low level WC and a wall hung wash hand basin sat on a vanity unit, Kandean flooring. First Floor - A spacious landing that has a seating area in part.
Timber framed glazed doors to a front terrace, coving to ceiling, recessed spot lighting, walk in storage cupboard, loft access with ladder access.
Bedroom 1 - 5.47 x 6.25 (17'11" x 20'6") - Front facing, having two timber framed double glazed sash style windows with working window shutters, two cast iron radiators, there is the added benefit is a fully fitted dressing area.
En Suite - White suite comprising of a wall hung low level WC, two wash hand basins with mixer tap sat on a floating vanity unit, walk in shower with Rainfall style shower head and an additional shower attachment, radiator, tiled walls and floor, recessed spot lighting, extractor, storage cupboard.
Bedroom 2 - 5.63 3.82 (18'5" 12'6") - Rear facing, timber framed double glazed window, This room is fully fitted as a dressing room having a full range of fitted wardrobes with inset display shelving , dresser and a central island.
Bedroom 3 - 3.46 x 3.76 (11'4" x 12'4") - Rear facing, timber framed double glazed sash style window, range of fitted wardrobes and dressing table.
Bedroom 4 - 4.28 x 4.88 (14'0" x 16'0") - Front facing, timber famed double glazed sash style window with working window shutters, radiator, range of fitted wardrobes.
Family Bathroom - Contemporary white suite comprising of a wall hung wash hand basin with mixer tap, two towel radiators, tiled floor, recessed spot lighting, two timber framed double glazed windows, modern freestanding bath with mixer tap and shower attachment, under floor heating, wet room style walk in shower with Rainfall style shower head and an additional shower attachment, storage cupboards, tiled floor.
Externally - Externally the property is set on an extensive plot that runs from Front Street at the front to North Guards at the rear having a southerly facing front lawned garden with paved pathways leading up to the house whilst to the rear is a stunning professionally landscaped garden beautifully stocked with mature plants, trees and shrubs, seating areas, an outdoor fireplace and block paved patio areas in addition to a rear block paved courtyard area that provides extra car standage from the garage block, which is accessed from North Guards, plus a second double garage and attached home gymnasium.
Home Gymnasium - 4.84 x 4.52 (15'10" x 14'9") - Recessed spot lighting, double glazed door, a versatile space currently used as a home gymnasium but could be used as a home office or other uses.
Double Garage - 5.40 x 8.27 (17'8" x 27'1") - Accessed via two electric roller shutters. There is the added benefit of an EV charging point.
Garage Block - 4.88 x 55.3 (16'0" x 181'5") - Access via an up and over garage door with storage above.
The garage block is accessed from North Guards Council Tax - The Council Tax Band is Band G Tenure - We are advised by the Vendors that the property is Freehold.
Any prospective purchaser should clarify this with their Solicitor
Value & comps
No previous sales on record.
Returns
Set an offer; the calculator follows it.
We're still gathering serviced-accommodation data for this area.
Archie refurb estimate: a Pro feature
0.0% below asking
This is not financial or investment advice. Prop AI Deals is not authorised by the Financial Conduct Authority (FCA) to provide investment advice.
All investment calculators, property analyses, and AI-generated insights are for informational purposes only. Property investment carries risk and may result in financial loss. All calculations should be independently verified and you should consult with FCA-authorised financial advisers before making any investment decisions.
Past performance does not guarantee future results. Tax implications vary by individual circumstances.
Deal
Properties like this can earn 2–3x BTL yields when converted to HMO, with retrofit costs around £10k/room. Sign in to see the full tier, yield projection, and cost breakdown.
Commercial properties like this can earn 30-50% higher yields when converted to residential under Class MA / Q / P / PA, with prior approval costing ~GBP 96/unit. Sign in to see the recommended route, yield uplift, and cost breakdown.
BRRR-suited properties can recycle 80-100% of investor capital on refi, leaving a high-yielding rental with most of the money out. Sign in to see the refurb cost stack, ARV projection, and refinance maths.
Detached + large garden = sub-division play. Pro tier unlocks the tier badge, plot size, uplift estimate, and regional land benchmark.
Short-lease flats trade at deep discount, but extending under the 1993 Act often costs far less than the discount. Pro tier unlocks the tier badge, premium breakdown, long-lease ARV and arbitrage maths.
See projected short-stay revenue vs a vanilla BTL for this property.
See real sub-let margins (HMO room rates & SA nightly rates) vs the landlord rent.
Area
Agent & docs
FAQ
About The Limes, Front Street, Whitburn, Sunderland
Explore nearby