We've tightened what earns a Pursue. A home now needs a published valuation, a strategy that still makes money after real running costs and lender stress tests, and no listing problems that would stop a mortgage. You'll see fewer Pursues, and each one has been checked harder.
See how verdicts work5-bedroom house · LE10 2DY
Listing removedReduced £50k (−5.9%) on 26 JulListed 257 days
Opportunity summary
See Archie’s verdict, returns by strategy and what to check before viewing.
About
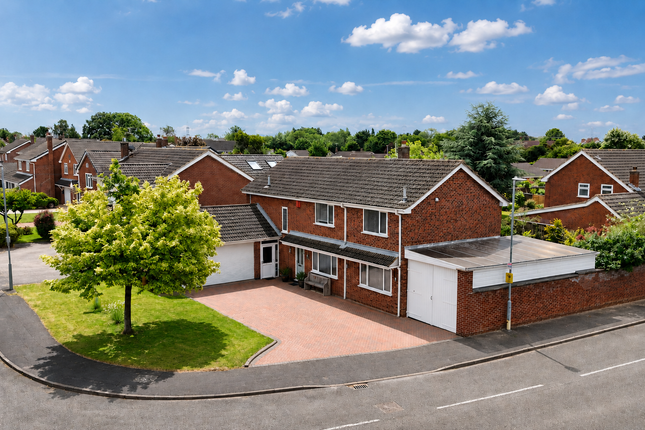
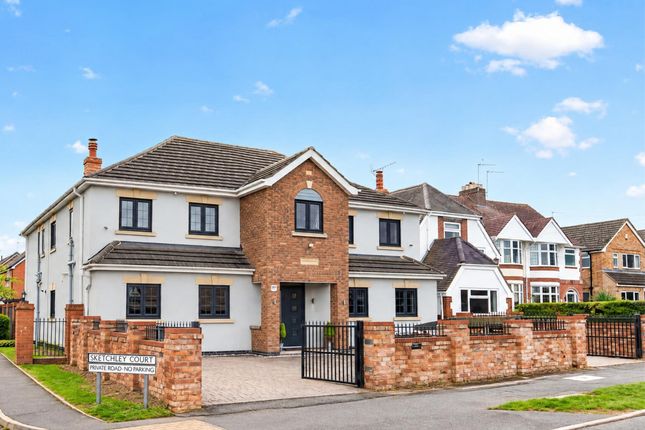
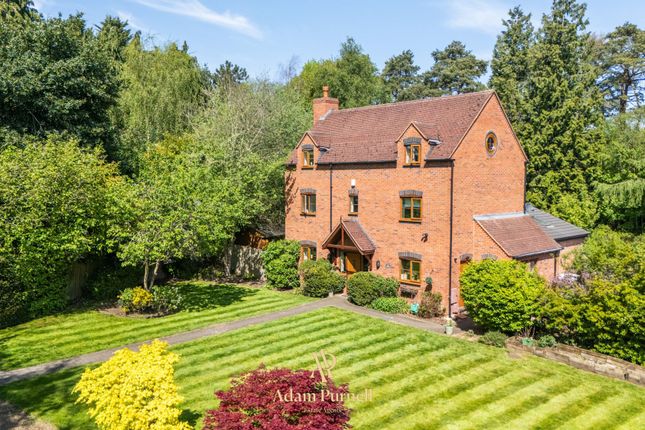
From the moment you arrive, it is clear this is a home of real presence. Set behind a walled and gated frontage, the in and out block paved driveway immediately sets the tone for what lies beyond.
Just shy of 3,500 square feet, this five bedroom, six bathroom detached home has been thoughtfully designed to deliver the very best of modern family living, where space, style and flexibility come together effortlessly.
Step through the composite front door and into the reception hallway, a striking first impression and a beautiful space in its own right.
Exposed brickwork adds warmth and character, porcelain tiled flooring flows underfoot and a central oak staircase becomes a natural focal point, rising elegantly through the heart of the home.
Two sets of double doors lead from the hallway into a pair of generous reception rooms.
One is currently arranged as a lounge, centred around a feature fireplace with inset log burner, creating a cosy retreat for evenings in.
The second is used as an additional sitting room, offering valuable flexibility for modern family life, whether that is a playroom, media room or simply a separate space for adults and children to enjoy their own time.
Also positioned off the hallway is a sizeable home office, ideal for those working from home or in need of a dedicated space for hobbies or study.
Stretching across the full width of the rear elevation is what most would consider the true heart of the home, a stunning open plan living kitchen diner designed for everyday life.
This is a space that invites you to cook, entertain, relax and dine together.
The kitchen has been replaced by the current owners and features a sleek range of high gloss wall and base units, complemented by a central island with breakfast bar seating.
Integrated appliances are seamlessly incorporated, while a freestanding Rangemaster oven sits proudly within a stone recess, adding both style and practicality.
At the opposite end of the room, a spacious lounge area is anchored by a feature stone chimney breast with inset log burner, creating a wonderful balance between contemporary design and warmth.
Bifold doors open directly onto the rear garden, making this an exceptional indoor outdoor entertaining space, particularly during the summer months.
Completing the ground floor is a well appointed utility room and a modern shower room fitted with a walk in shower, wash basin and WC.
The oak and glass staircase leads up to the first floor, where a central galleried landing continues the theme of exposed brickwork and natural light.
Doors lead off to five generous double bedrooms, each benefiting from its own ensuite, ensuring privacy and comfort for family and guests alike.
The principal bedroom is a truly impressive space, with two windows overlooking the rear garden and access to a luxurious Jack and Jill bathroom.
This spa like space features a deep jacuzzi bath, his and hers sinks and a walk in shower with rainfall head.
Bedroom two also enjoys the benefit of a walk in dressing room, while the remaining bedrooms are equally well proportioned and beautifully finished.
Outside, the rear garden enjoys a south facing aspect and has been designed for low maintenance living.
A porcelain tiled patio area, enclosed by glass balustrading, provides an elegant space for entertaining and alfresco dining.
A pathway leads down to a further garden area where a pergola creates the perfect setting for social gatherings, relaxing evenings or even a private hot tub area.
This is a home that has been carefully crafted for modern family life, offering space, flexibility and a real sense of luxury throughout.
EPC Rating: C Location Sketchley Road in Burbage is a well regarded residential area on the edge of the village, offering a peaceful suburban setting with a strong community feel.
It’s conveniently placed for local amenities in Burbage, including shops, cafés, schools, and parks, while also being close to Hinckley town centre for a wider range of facilities.
The area benefits from good road links via the A5 and M69, making it popular with commuters.
Value & comps
No previous sales on record.
Returns
Set an offer; the calculator follows it.
We're still gathering serviced-accommodation data for this area.
Archie refurb estimate: a Pro feature
0.0% below asking
This is not financial or investment advice. Prop AI Deals is not authorised by the Financial Conduct Authority (FCA) to provide investment advice.
All investment calculators, property analyses, and AI-generated insights are for informational purposes only. Property investment carries risk and may result in financial loss. All calculations should be independently verified and you should consult with FCA-authorised financial advisers before making any investment decisions.
Past performance does not guarantee future results. Tax implications vary by individual circumstances.
Deal
Properties like this can earn 2–3x BTL yields when converted to HMO, with retrofit costs around £10k/room. Sign in to see the full tier, yield projection, and cost breakdown.
Commercial properties like this can earn 30-50% higher yields when converted to residential under Class MA / Q / P / PA, with prior approval costing ~GBP 96/unit. Sign in to see the recommended route, yield uplift, and cost breakdown.
BRRR-suited properties can recycle 80-100% of investor capital on refi, leaving a high-yielding rental with most of the money out. Sign in to see the refurb cost stack, ARV projection, and refinance maths.
Detached + large garden = sub-division play. Pro tier unlocks the tier badge, plot size, uplift estimate, and regional land benchmark.
Short-lease flats trade at deep discount, but extending under the 1993 Act often costs far less than the discount. Pro tier unlocks the tier badge, premium breakdown, long-lease ARV and arbitrage maths.
See projected short-stay revenue vs a vanilla BTL for this property.
See real sub-let margins (HMO room rates & SA nightly rates) vs the landlord rent.
Area
Agent & docs
FAQ
About 207 Sketchley Road, Hinckley
Explore nearby