5-bedroom house · LE10 2HW
Listing removedListed 407 days
Opportunity summary
See Archie’s verdict, returns by strategy and what to check before viewing.
About
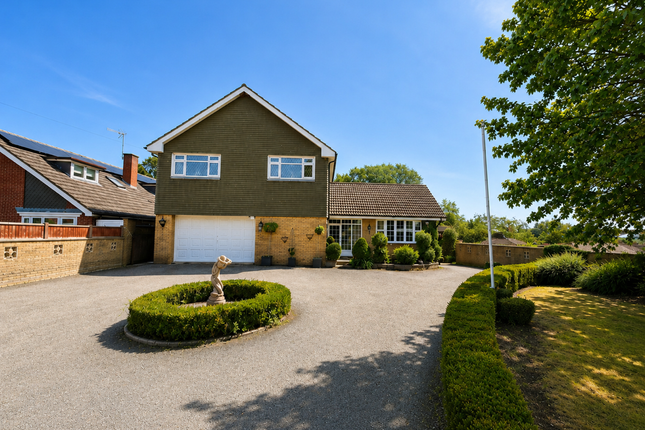
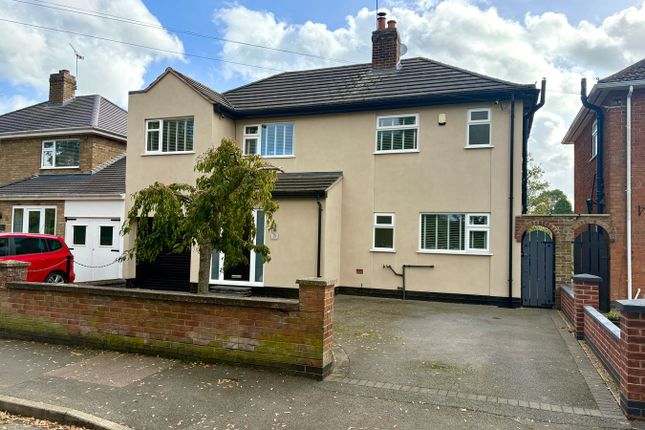
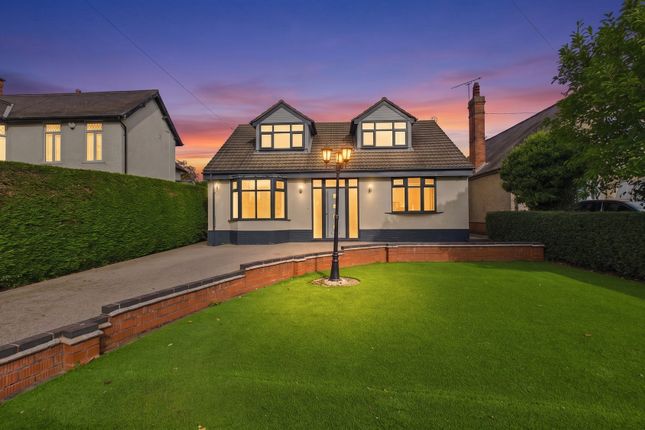
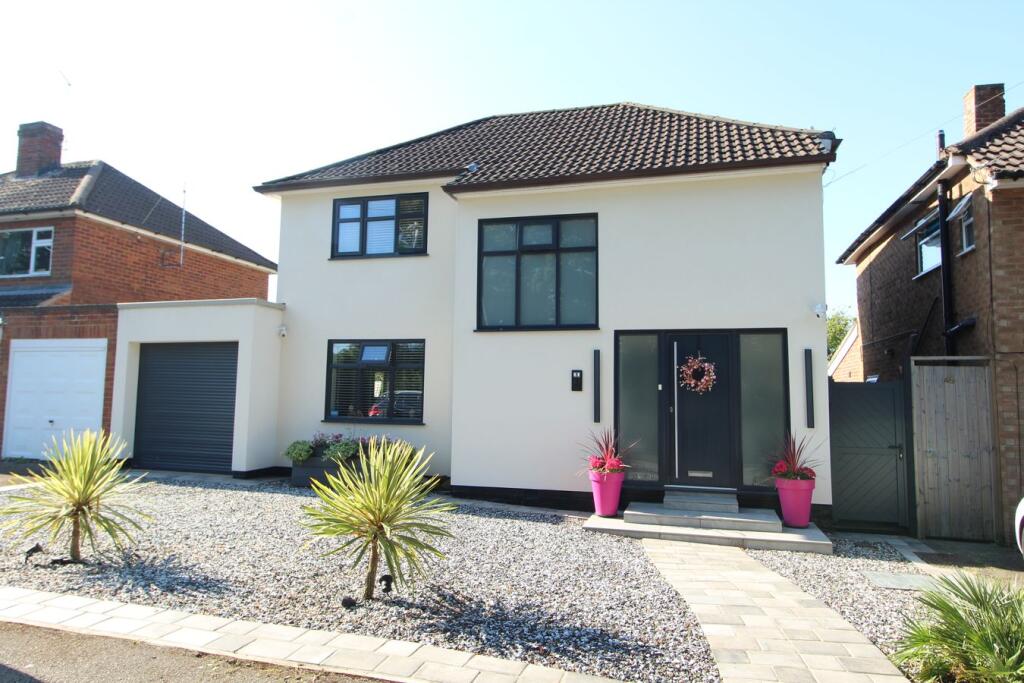
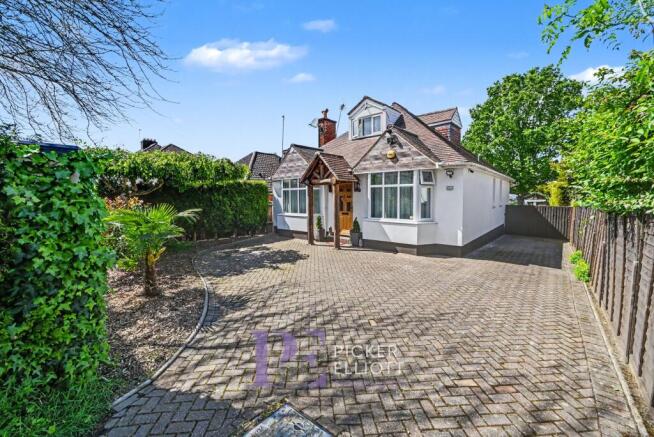
Set back from Coventry Road behind a broad block-paved driveway, this striking five bedroom residence combines contemporary design with practical family living.
Completed in 2017 and finished to an exceptional standard, it offers around 2,500 sq. Ft. Of beautifully balanced space arranged over three storeys.
From its showpiece 30ft kitchen to five double bedrooms – four with ensuites – every detail has been considered to create a home that is as impressive for entertaining as it is effortless for everyday life.
Perfectly positioned for both Burbage village and the M69/A5, it’s a home that really does deliver the best of both worlds.
Step through the anthracite composite door into a welcoming hall where oak-veneered stairs set the tone for the quality to come.
To the front, the lounge enjoys an anthracite bay window with oak detailing and a striking feature light, creating a calm spot for evening wind-downs.
At the heart of the home sits a showpiece 30ft kitchen, dining and living space.
Recently refitted, it pairs sleek black cabinetry with grey working surfaces and matching splashbacks, all anchored by a breakfast island with integrated induction hob and discreet downdraft extractor.
The specification is first class, with a suite of Miele appliances that includes a steam oven and microwave, double oven, coffee machine, dishwasher, fridge, freezer and a wine cooler.
Everyday life is made easier by the boiling water, filtered cold and waste disposal tap at the sink, while an orange-hued roof light and two side windows draw in warmth and daylight.
Karndean flooring defines the kitchen and dining area, soft carpeting warms the living zone, and wide anthracite bi-fold doors open the room to the garden for effortless entertaining.
A practical utility room, guest WC, useful store and an integral garage complete the ground floor and is all served by underfloor heating providing warmth in those winter months.
The first floor is home to three generous double bedrooms, each with its own ensuite, ideal for busy mornings or visiting friends and family.
The principal bedroom is a lovely retreat with French doors opening to a Juliet balcony and a smart ensuite with walk-in rainfall shower.
Two further doubles sit to the front, one with plantation shutters, and a stylish family bathroom serves the floor with a four-piece suite including a jet bath.
Up on the top floor are two further doubles that lend themselves perfectly to teenagers, visiting relatives or a home office and hobby space.
One enjoys its own ensuite and the floor is served by a separate WC. An access panel reveals the solar inverter and battery storage, a thoughtful nod to modern living.
The rear garden has been designed for play, relaxing and entertaining. A decked terrace spills out from the kitchen, leading to an expanse of lawn framed by raised, well-planted borders.
There is a secure, enclosed block-paved area that works brilliantly for pets or younger children.
Beyond, a paved patio creates a private suntrap and currently hosts a hot tub that may be available by separate negotiation.
A paved path draws you down to the insulated timber summerhouse, a substantial outbuilding measuring approximately 6.78m by 2.84m that is ideal as a gym, studio or garden office.
The whole plot is enclosed by timber fencing, with slate-topped borders and established shrubs to the front, plus parking for numerous vehicles on the driveway.
Practical touches run throughout, including gas-fired central heating, solar panels and anthracite UPVC double glazing.
The result is a striking, low-maintenance home that balances style with substance, in a location that makes day-to-day life wonderfully easy.
By law we are required to carry out identification and anti money laundering checks on all buyers. Please note there is a charge of £30 per buyer to complete these checks. EPC Rating: B
Value & comps
No previous sales on record.
Returns
Set an offer; the calculator follows it.
We're still gathering serviced-accommodation data for this area.
Archie refurb estimate: a Pro feature
0.0% below asking
This is not financial or investment advice. Prop AI Deals is not authorised by the Financial Conduct Authority (FCA) to provide investment advice.
All investment calculators, property analyses, and AI-generated insights are for informational purposes only. Property investment carries risk and may result in financial loss. All calculations should be independently verified and you should consult with FCA-authorised financial advisors before making any investment decisions.
Past performance does not guarantee future results. Tax implications vary by individual circumstances.
Deal
Properties like this can earn 2–3x BTL yields when converted to HMO, with retrofit costs around £10k/room. Sign in to see the full tier, yield projection, and cost breakdown.
Commercial properties like this can earn 30-50% higher yields when converted to residential under Class MA / Q / P / PA, with prior approval costing ~GBP 96/unit. Sign in to see the recommended route, yield uplift, and cost breakdown.
BRRR-suited properties can recycle 80-100% of investor capital on refi, leaving a high-yielding rental with most of the money out. Sign in to see the refurb cost stack, ARV projection, and refinance maths.
Detached + large garden = sub-division play. Pro tier unlocks the tier badge, plot size, uplift estimate, and regional land benchmark.
Short-lease flats trade at deep discount, but extending under the 1993 Act often costs far less than the discount. Pro tier unlocks the tier badge, premium breakdown, long-lease ARV and arbitrage maths.
See projected short-stay revenue vs a vanilla BTL for this property.
See real sub-let margins (HMO room rates & SA nightly rates) vs the landlord rent.
Area
Agent & docs
FAQ
About 153 Coventry Road, Hinckley
Explore nearby