5-bedroom house · HG2 7AB
Listing removedListed 141 days
Opportunity summary
See Archie’s verdict, returns by strategy and what to check before viewing.
About
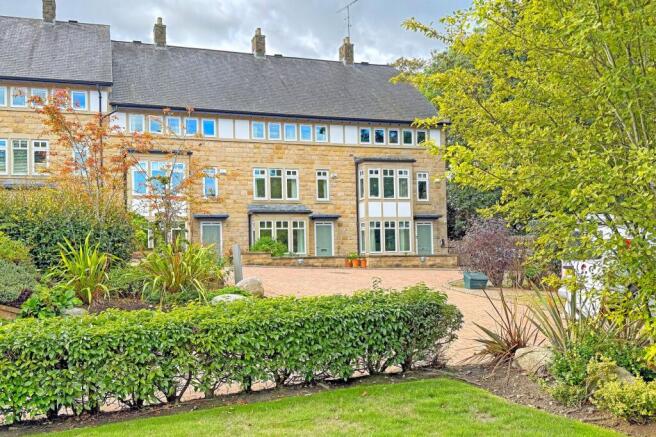
A home of exceptional presence and style, this beautiful five bedroom, four bathroom residence has been substantially extended to offer over 3,300 sq. Ft. Of luxurious living space.
Set within a generous, landscaped plot behind electric gates, it combines contemporary sophistication with the warmth and versatility of an exceptional family home.
Light-filled interiors, exquisite finishes, and seamless connections to the south-west facing gardens create a residence of true distinction.
An internal viewing is essential to appreciate the style, quality and size of this stunning home.
Accommodation The inviting reception hall opens into a collection of beautifully proportioned living spaces, each thoughtfully designed for comfort and versatility.
Three elegant reception rooms include a refined sitting room, a cosy snug opening onto the sun-drenched terrace, and a dedicated home office which could also serve as a comfortable ground-floor bedroom.
A stylish shower room completes this level.
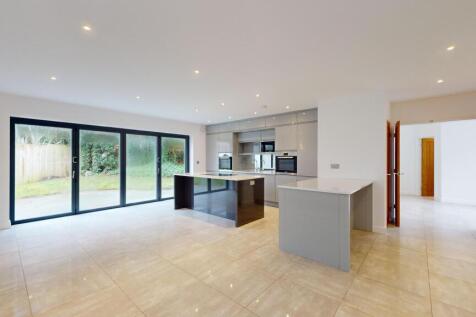
At the heart of the home lies a spectacular open-plan living, dining and kitchen area - a magnificent space ideal for both everyday life and entertaining on a grand scale.
Here, bespoke cabinetry, granite work surfaces, and a large breakfast island complement a range of premium integrated appliances.
Expansive bi-fold doors flood the space with natural light and open directly onto the paved terrace, creating a seamless connection between house and garden.
A well-equipped utility room provides further convenience and external access.
To the first floor, an elegant glass balustrade staircase rises to an open galleried landing, leading to four beautifully appointed bedrooms.
The principal suite offers a serene private retreat with a dressing area and a luxurious en-suite shower room, featuring a double vanity, illuminated mirrors, and a walk-in rainfall shower.
Bedroom two also benefits from a contemporary en-suite shower room, while the family bathroom exudes boutique-hotel sophistication, complete with a freestanding bath, walk-in shower, and bespoke vanity unit.
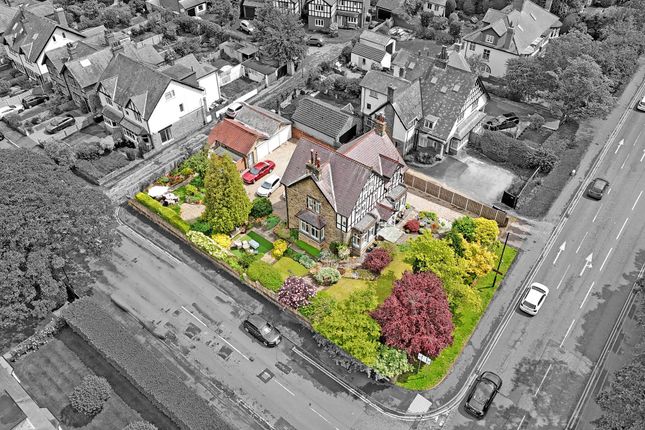
Outside Outside, the house is approached via a sliding electric gate, the property enjoys a sense of privacy and presence, with a wide tarmac driveway providing ample secure parking.
To the rear, the south-west facing garden offers an idyllic sanctuary for relaxation and entertaining, featuring paved terraces, a shaped lawn, and landscaped borders designed to capture the sun throughout the day.
The house is adjacent to the Great Yorkshire Show Ground and overlooks the Crimple Valley beyond, offering a sense of open space and a naturally quiet setting offering a rural feel to the rear of the property.
Location Perfectly situated within one of the area's most sought-after settings, the property is ideally placed for excellent local schools, boutique shopping, and everyday amenities, including two supermarkets and the renowned Fodder Food Hall & Café.
Scenic Crimple Valley countryside walks are on the doorstep, while excellent transport links via the A1(M), regular bus services, and nearby rail connections provide swift access to Harrogate, Wetherby, Leeds, York, and London King's Cross.
Agents Note There is provision for water and electric to the shed and this area provides scope to build a garden room/gym/home office subject to the necessary consents.
Ai has been used to dress some of the images used online and, in the sales particulars.
Value & comps
No previous sales on record.
Returns
Set an offer; the calculator follows it.
We're still gathering serviced-accommodation data for this area.
Archie refurb estimate: a Pro feature
0.0% below asking
This is not financial or investment advice. Prop AI Deals is not authorised by the Financial Conduct Authority (FCA) to provide investment advice.
All investment calculators, property analyses, and AI-generated insights are for informational purposes only. Property investment carries risk and may result in financial loss. All calculations should be independently verified and you should consult with FCA-authorised financial advisors before making any investment decisions.
Past performance does not guarantee future results. Tax implications vary by individual circumstances.
Deal
Properties like this can earn 2–3x BTL yields when converted to HMO, with retrofit costs around £10k/room. Sign in to see the full tier, yield projection, and cost breakdown.
Commercial properties like this can earn 30-50% higher yields when converted to residential under Class MA / Q / P / PA, with prior approval costing ~GBP 96/unit. Sign in to see the recommended route, yield uplift, and cost breakdown.
BRRR-suited properties can recycle 80-100% of investor capital on refi, leaving a high-yielding rental with most of the money out. Sign in to see the refurb cost stack, ARV projection, and refinance maths.
Detached + large garden = sub-division play. Pro tier unlocks the tier badge, plot size, uplift estimate, and regional land benchmark.
Short-lease flats trade at deep discount, but extending under the 1993 Act often costs far less than the discount. Pro tier unlocks the tier badge, premium breakdown, long-lease ARV and arbitrage maths.
See projected short-stay revenue vs a vanilla BTL for this property.
See real sub-let margins (HMO room rates & SA nightly rates) vs the landlord rent.
Area
Agent & docs
FAQ
About 142 Wetherby Road, Harrogate
Explore nearby